WHAT A FIND!! This 5BR 3BA home in Pell City has an IN-LAW APARTMENT & a separate WATERFRONT LOT w/ its own dock on Logan Martin! Enjoy lake front convenience w/ lake access prices! If that concept appeals to you, if you have a blended family, or if you are interested in "house hacking" your mortgage, this is the one for you! The in-law apt was built in 2024 & could make a great AirBnB! The main house offers LVP flooring & newly opened up living spaces featuring a Living/Dining combo w/stone fireplace & brand NEW Kitchen w/island, bar seating & coffee station. The HUGE Master Suite has a sitting area, walk-in closet & en-suite bath. The Rec Room is ideally located off to itself for football season, so cheer as loudly as you want! Both residences have their own laundry rooms. The APT has an open concept including Kitchen w/seasonal water views, b'fast bar, pantry closet & jack-n-jill BR's w/ spacious bath offering a walk-in shower & dual vanity. Workshop w/power & boat parking out back.
For sale
Price cut: $25K (7/14)
$425,000
132 Skyline Trl, Pell City, AL 35128
5beds
2,825sqft
Single Family Residence
Built in 1979
0.9 Acres Lot
$-- Zestimate®
$150/sqft
$-- HOA
What's special
En-suite bathIn-law apartmentHuge master suiteBoat parking out backPantry closetWalk-in closetLvp flooring
- 94 days
- 1,409
- 84
Zillow last checked:
Listing updated:
Listed by:
Joey Crews 256-310-2294,
KW Realty Group,
Chad Barnett 256-452-6064,
KW Realty Group
Source: GALMLS,MLS#: 21454952
Facts & features
Interior
Bedrooms & bathrooms
- Bedrooms: 5
- Bathrooms: 3
- Full bathrooms: 3
Rooms
- Room types: 2nd Kitchen (ROOM), 2nd Master (ROOM), Bedroom, Den/Family (ROOM), Bathroom, Kitchen, Living/Dining (ROOM), Master Bathroom, Master Bedroom
Primary bedroom
- Level: First
Bedroom
- Level: First
Bedroom 1
- Level: First
Bedroom 2
- Level: First
Bedroom 3
- Level: First
Primary bathroom
- Level: First
Bathroom 1
- Level: First
Family room
- Level: First
Kitchen
- Features: Tile Counters, Breakfast Bar, Kitchen Island, Pantry
- Level: First
Living room
- Level: First
Basement
- Area: 0
Heating
- Central, Electric
Cooling
- Central Air, Electric, Ceiling Fan(s)
Appliances
- Included: Dishwasher, Disposal, Microwave, Stainless Steel Appliance(s), Stove-Electric, Gas Water Heater, Tankless Water Heater
- Laundry: Electric Dryer Hookup, Washer Hookup, Main Level, Laundry Room, Laundry (ROOM), Yes
Features
- Recessed Lighting, Split Bedroom, Crown Molding, Smooth Ceilings, Linen Closet, Shared Bath, Sitting Area in Master, Split Bedrooms, Tub/Shower Combo, Walk-In Closet(s)
- Flooring: Concrete, Tile, Vinyl
- Basement: Crawl Space
- Attic: Pull Down Stairs,Yes
- Number of fireplaces: 1
- Fireplace features: Stone, Living Room, Wood Burning
Interior area
- Total interior livable area: 2,825 sqft
- Finished area above ground: 2,825
- Finished area below ground: 0
Property
Parking
- Parking features: Boat, Detached, Driveway, Parking (MLVL), Off Street
- Has garage: Yes
- Has uncovered spaces: Yes
Features
- Levels: One
- Stories: 1
- Pool features: None
- Has view: Yes
- View description: None
- Waterfront features: No
Lot
- Size: 0.9 Acres
- Features: Interior Lot, Few Trees, Subdivision
Details
- Additional structures: Guest House, Workshop
- Parcel number: 2909320001056.000
- Special conditions: N/A
Construction
Type & style
- Home type: SingleFamily
- Property subtype: Single Family Residence
Materials
- Vinyl Siding
- Foundation: Slab
Condition
- Year built: 1979
Utilities & green energy
- Sewer: Septic Tank
- Water: Public
Community & HOA
Community
- Features: Boat Launch, Boats-Motorized Allowed, Fishing, Water Access
- Subdivision: Skyline
Location
- Region: Pell City
Financial & listing details
- Price per square foot: $150/sqft
- Tax assessed value: $224,860
- Annual tax amount: $875
- Price range: $425K - $425K
- Date on market: 6/3/2026
- Road surface type: Paved
Estimated market value
Not available
Estimated sales range
Not available
Not available
Price history
| Date | Event | Price |
|---|---|---|
| 7/14/2026 | Price change | $425,000-5.6%$150/sqft |
Source:  GALMLS #21454952 Report a problem GALMLS #21454952 Report a problem | ||
| 6/3/2026 | Listed for sale | $450,000+57.3%$159/sqft |
Source: GALMLS #21454952 Report a problem | ||
| 7/13/2023 | Sold | $286,000+6%$101/sqft |
Source: GALMLS #1349844 Report a problem | ||
| 6/14/2023 | Contingent | $269,900$96/sqft |
Source: GALMLS #1349844 Report a problem | ||
| 6/10/2023 | Listed for sale | $269,900-9.7%$96/sqft |
Source: GALMLS #1349844 Report a problem | ||
| 5/20/2023 | Contingent | $299,000$106/sqft |
Source: GALMLS #1349844 Report a problem | ||
| 5/4/2023 | Price change | $299,000-6.6%$106/sqft |
Source: GALMLS #1349844 Report a problem | ||
| 4/8/2023 | Price change | $320,000-8.3%$113/sqft |
Source: GALMLS #1349844 Report a problem | ||
| 4/2/2023 | Listed for sale | $349,000+99.4%$124/sqft |
Source: GALMLS #1349844 Report a problem | ||
| 5/3/2019 | Sold | $175,000$62/sqft |
Source: GALMLS #844380 Report a problem | ||
| 4/4/2019 | Pending sale | $175,000$62/sqft |
Source: Fields/Gossett Realty #844380 Report a problem | ||
| 3/25/2019 | Listed for sale | $175,000-56.3%$62/sqft |
Source: Fields/Gossett Realty #844380 Report a problem | ||
| 5/29/2009 | Sold | $400,000$142/sqft |
Source: Agent Provided Report a problem | ||
Public tax history
| Year | Property taxes | Tax assessment |
|---|---|---|
| 2025 | $875 | $22,500 |
| 2024 | $875 +8.7% | $22,500 +8.2% |
| 2023 | $805 +13.7% | $20,800 +12.8% |
| 2022 | $708 +29.2% | $18,440 +11.4% |
| 2021 | $548 | $16,560 |
| 2020 | $548 | $16,560 +25.5% |
| 2019 | -- | $13,200 +12.6% |
| 2018 | -- | $11,720 |
| 2017 | -- | $11,720 |
| 2016 | -- | $11,720 |
| 2015 | -- | $11,720 +1.4% |
| 2014 | -- | $11,560 +2.7% |
| 2013 | -- | $11,260 |
| 2012 | -- | $11,260 |
| 2011 | -- | $11,260 +1.4% |
| 2010 | -- | $11,100 |
| 2009 | -- | $11,100 +1.8% |
| 2008 | -- | $10,900 +5.8% |
| 2006 | -- | $10,300 |
| 2005 | -- | $10,300 +22.6% |
| 2004 | -- | $8,400 -0.2% |
| 2003 | $232 | $8,420 |
| 2002 | -- | -- |
| 2000 | -- | -- |
Find assessor info on the county website
Monthly payment
Est. payment
Payment breakdown
Explore the cost of this home by adjusting the details. Changes won't be saved.Climate risks
Neighborhood: 35128
Nearby schools
Schools provided by the listing agent
- Elementary: Coosa Valley
- Middle: Williams
- High: Pell City
Source: GALMLS. This data may not be complete. We recommend contacting the local school district to confirm school assignments for this home.
Similar homes
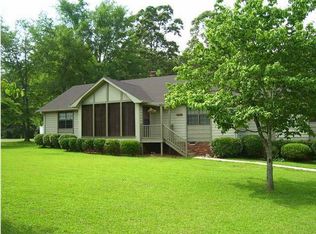
- $419,0005 bd4 ba3.6k sqftHargray, Brighspeed, Pell City, AL 35128For Sale

 MLS ID #21456045, Billy Shute, Webb & Company Realty. GALMLS
 - $419,9003 bd3 ba1.6k sqft279 Mays Bend Dr, Pell City, AL 35128For Sale
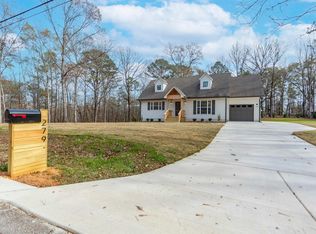 MLS ID #21439069, Chris Christian, RealtySouth-Trussville Office. GALMLS
 - $430,0004 bd4 ba2.3k sqftBrightspeed, Cropwell, AL 35054For Sale
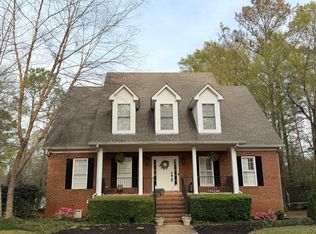 MLS ID #21446671, Misty Knight, Fields Gossett Realty. GALMLS
 - $329,9003 bd2 ba2.1k sqft1975 Roberts Mill Pond Rd, Pell City, AL 35128For Sale
 MLS ID #21462106, Betty McGinnis, Kelly Right Real Estate of Ala. GALMLS
 - $415,0004 bd2 ba2.1k sqft115 River View Ln, Talladega, AL 35160For SaleMLS ID #21433189, Nicole Anderson, Lake Homes Realty of West Alabama. GALMLS
- $574,9004 bd4 ba3.8k sqft155 Nottingham Dr, Pell City, AL 35128For SaleMLS ID #21449227, Natasha OKonski, Keller Williams Pell City. GALMLS
- $479,0003 bd2 ba2.2k sqftHargray, Talladega, AL 35160For SaleMLS ID #21456867, Dee Castille, Keller Williams Realty Vestavia. GALMLS
- $497,7004 bd2 ba2.6k sqft15 Old Road Way, Cropwell, AL 35054For SaleMLS ID #21464011, Jessica Blackerby, eXp Realty, LLC Central. GALMLS
- $449,9003 bd2 ba2k sqft1685 Shelton Shores Dr, Talladega, AL 35160For SaleMLS ID #21453766, Kay McKinney, eXp Realty, LLC Central. GALMLS
- $524,9003 bd2 ba2.1k sqft540 River Terrace Dr, Talladega, AL 35160For SaleMLS ID #21448921, Missy Heard, RealtySouth-OTM-Acton Rd. GALMLS
- $419,9003 bd3 ba2k sqft115 Eastland Dr, Lincoln, AL 35096For SaleMLS ID #21451865, Natasha OKonski, Keller Williams Pell City. GALMLS
- $329,9003 bd2 ba1.7k sqftSparklight And Brightspeed, Pell City, AL 35128For SaleMLS ID #21457731, Britton Falkner, The Falkner Firm, LLC. GALMLS
- $343,5004 bd4 ba2.3k sqft360 Camellia Ln, Pell City, AL 35128For SaleMLS ID #21447525, Allen Ray, Southern Hometown Selling, LLC. GALMLS
- $494,9003 bd2 ba2.2k sqft100 S Lakeshore Dr, Talladega, AL 35160For SaleMLS ID #21457759, Tricia Large, TLC Real Estate LLC. GALMLS
- $498,0005 bd3 ba3.1k sqft200 Ellington Way, Riverside, AL 35135For SaleMLS ID #21446720, Michelle Greene, EXIT Coosa River Realty LLC. GALMLS
- $425,0004 bd3 ba4.2k sqftSpectrum, Odenville, AL 35120For SaleMLS ID #21457041, Kayla Dausch, Kelly Right Real Estate of Ala. GALMLS
- $449,4994 bd3 ba3.9k sqft688 Rushing Springs Rd, Lincoln, AL 35096For SaleMLS ID #21435049, Laurie Brasher, Fields Gossett Realty. GALMLS
- $499,0003 bd2 ba1.9k sqft140 S Lake Shore Dr, Talladega, AL 35160For SaleMLS ID #21459316, Amanda Anderson-StJohn, Lake Homes Realty of West Alabama. GALMLS
- $399,0004 bd4 ba2.9k sqftCharter, Moody, AL 35004For SaleMLS ID #21450934, Dawn Jenkins, eXp Realty, LLC Central. GALMLS
- $479,5003 bd3 ba2.5k sqft4659 Cook Springs Rd, Pell City, AL 35125For SaleMLS ID #21460573, Michelle Greene, EXIT Coosa River Realty LLC. GALMLS
