Seller to pay for 1 year of boat slip rental with acceptable offer. Enjoy the best of Logan Martin Lake living without the waterfront price in the Horizons community! Residents enjoy private lake access, a community boat launch, clubhouse, swimming pool, sidewalks, and opportunities for boating, fishing, skiing, and swimming. Boat slips are also available for lease within the neighborhood common area, offering the convenience of keeping your boat on the water without the expense or hassle of marina storage. This beautifully maintained 3-bedroom, 2-bath home features one-level living with an open floor plan, a spacious living room with a gas fireplace, a kitchen with granite countertops, stainless appliances, a large island, and abundant cabinetry. The private primary suite offers a spa-inspired bath, walk-in closet, and sitting area, while the covered back patio overlooks a fenced backyard perfect for relaxing.
For sale
$329,900
9070 Meeting St, Pell City, AL 35128
3beds
1,740sqft
Single Family Residence
Built in 2022
8,276 Square Feet Lot
$322,800 Zestimate®
$190/sqft
$100/mo HOA
What's special
Swimming poolGas fireplaceLarge islandPrivate lake accessWalk-in closetPrivate primary suiteOne-level living
- 113 days
- 110
- 7
Zillow last checked:
Listing updated:
Listed by:
Britton Falkner 205-229-8071,
The Falkner Firm, LLC
Source: GALMLS,MLS#: 21457731
Facts & features
Interior
Bedrooms & bathrooms
- Bedrooms: 3
- Bathrooms: 2
- Full bathrooms: 2
Rooms
- Room types: Bedroom, Bathroom, Master Bathroom, Master Bedroom
Primary bedroom
- Level: First
Bedroom 1
- Level: First
Bedroom 2
- Level: First
Primary bathroom
- Level: First
Bathroom 1
- Level: First
Kitchen
- Features: Stone Counters
Living room
- Level: First
Basement
- Area: 0
Heating
- Central
Cooling
- Central Air
Appliances
- Included: Dishwasher, Microwave, Gas Oven, Stainless Steel Appliance(s), Gas Water Heater
- Laundry: Electric Dryer Hookup, Washer Hookup, Main Level, Laundry Room, Laundry (ROOM), Yes
Features
- Recessed Lighting, High Ceilings, Smooth Ceilings, Soaking Tub, Linen Closet, Separate Shower, Shared Bath, Sitting Area in Master, Tub/Shower Combo, Walk-In Closet(s)
- Flooring: Carpet, Hardwood, Laminate, Vinyl
- Attic: Pull Down Stairs,Yes
- Number of fireplaces: 1
- Fireplace features: Stone, Living Room, Gas
Interior area
- Total interior livable area: 1,740 sqft
- Finished area above ground: 1,740
- Finished area below ground: 0
Video & virtual tour
Property
Parking
- Total spaces: 2
- Parking features: Attached, Driveway, Parking (MLVL), Off Street, On Street, Garage Faces Front
- Attached garage spaces: 2
- Has uncovered spaces: Yes
Features
- Levels: One
- Stories: 1
- Patio & porch: Covered, Patio
- Pool features: In Ground, Fenced, Community
- Fencing: Fenced
- View description: None
- Waterfront features: No
Lot
- Size: 8,276 Square Feet
Details
- Parcel number: 2904193000002.028
- Special conditions: N/A
Construction
Type & style
- Home type: SingleFamily
- Property subtype: Single Family Residence
Materials
- HardiPlank Type, Stone
- Foundation: Slab
Condition
- Year built: 2022
Utilities & green energy
- Water: Public
- Utilities for property: Sewer Connected, Underground Utilities
Community & HOA
Community
- Features: Boat Launch, Boats-Motorized Allowed, Clubhouse, Fishing, Sidewalks, Skiing Allowed, Street Lights, Swimming Allowed, Water Access
- Subdivision: Horizons
HOA
- Has HOA: Yes
- Services included: Maintenance Grounds
- HOA fee: $1,200 annually
Location
- Region: Pell City
Financial & listing details
- Price per square foot: $190/sqft
- Tax assessed value: $259,520
- Annual tax amount: $1,016
- Price range: $329.9K - $329.9K
- Date on market: 7/1/2026
Estimated market value
$322,800
$307,000 - $339,000
$1,670/mo
Price history
| Date | Event | Price |
|---|---|---|
| 7/1/2026 | Listed for sale | $329,900+8.4%$190/sqft |
Source:  GALMLS #21457731 Report a problem GALMLS #21457731 Report a problem | ||
| 11/22/2022 | Sold | $304,235$175/sqft |
Source: GALMLS #1323866 Report a problem | ||
| 6/24/2022 | Pending sale | $304,235$175/sqft |
Source: GALMLS #1323866 Report a problem | ||
| 6/24/2022 | Price change | $304,235-4.9%$175/sqft |
Source: GALMLS #1323866 Report a problem | ||
| 6/14/2022 | Listed for sale | $319,900$184/sqft |
Source: GALMLS #1323866 Report a problem | ||
Public tax history
| Year | Property taxes | Tax assessment |
|---|---|---|
| 2025 | $1,016 +4.9% | $25,960 +4.7% |
| 2024 | $969 -23.3% | $24,800 -19.5% |
| 2023 | $1,263 | $30,800 |
Find assessor info on the county website
Monthly payment
Est. payment
Payment breakdown
Explore the cost of this home by adjusting the details. Changes won't be saved.Climate risks
Neighborhood: 35128
Nearby schools
Schools provided by the listing agent
- Elementary: Coosa Valley
- Middle: Duran
- High: Pell City
Source: GALMLS. This data may not be complete. We recommend contacting the local school district to confirm school assignments for this home.

Similar homes
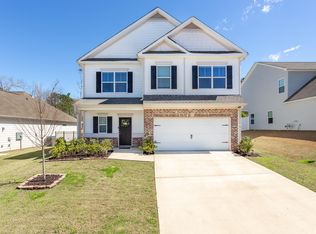
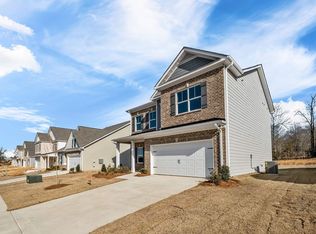
- $315,0003 bd2 ba1.7k sqftBrightspeed Or Sparklight, Pell City, AL 35128For Sale
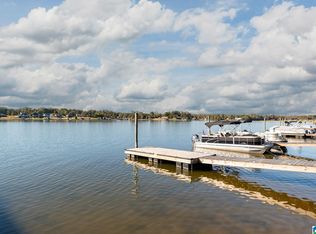
 MLS ID #21462272, Breanna Farmer, ERA King Real Estate - Pell City. GALMLS
 - $349,9003 bd3 ba2k sqft6239 Rainbow Row, Pell City, AL 35128For Sale
 MLS ID #21464189, Patrick Jones, EXIT Coosa River Realty LLC. GALMLS
 - $329,0003 bd2 ba1.6k sqft515 Avondale Ln, Pell City, AL 35128For Sale
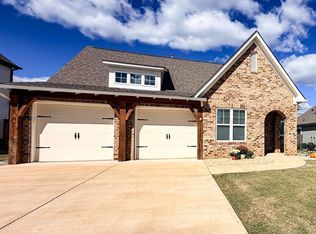 MLS ID #21463840, Kay McKinney, eXp Realty, LLC Central. GALMLS
 - $309,9003 bd3 ba1.8k sqft1338 Lister Dr, Pell City, AL 35125For Sale
 MLS ID #21460848, Jessica Blackerby, eXp Realty, LLC Central. GALMLS
 - $319,9002 bd2 ba1.4k sqft2317 Fraim Dr, Pell City, AL 35128For SaleMLS ID #21457327, Caran Wilbanks, ERA King Real Estate - Pell City. GALMLS
- $285,0004 bd2 ba1.7k sqftSpark Light, Pell City, AL 35125For SaleMLS ID #21464452, Dawn Williams, Re/Max Hometown Properties. GALMLS
- $297,5003 bd2 ba1.7k sqftSparklight, Talladega, AL 35160For SaleMLS ID #21453269, Lee Higginbotham, Fields Gossett Realty. GALMLS
- $255,0004 bd2 ba1.5k sqftN / A, Pell City, AL 35125For SaleMLS ID #21462006, Ashley Burks, Keller Williams Metro South. GALMLS
- $334,9003 bd2 ba1.6k sqft521 Rodgers Way, Leeds, AL 35094For SaleMLS ID #21449470, Laurie Burgess, Webb & Company Realty. GALMLS
- $262,5003 bd2 ba1.6k sqft85 Cedar Ct, Pell City, AL 35125For SaleMLS ID #21461208, Sharon Thomas, Re/Max Hometown Properties. GALMLS
- $347,4005 bd3 ba2.5k sqft2140 Ogletree Pl, Pell City, AL 35125New ConstructionGALMLS
- $429,0004 bd4 ba2.5k sqft443 Avondale Ln, Pell City, AL 35128For SaleMLS ID #21463894, Julie Luker, Keller Williams Pell City. GALMLS
- $395,0004 bd4 ba2.5k sqft583 Avondale Ln, Pell City, AL 35125For SaleMLS ID #21464274, Barbara Turbville, eXp Realty, LLC Central. GALMLS
- $317,9004 bd2 ba1.6k sqft1050 Summit Ridge Way, Odenville, AL 35120For SaleMLS ID #21466322, Jennifer Hoelsher, Redfin Corporation. GALMLS
- $324,9004 bd3 ba1.9k sqft932 Valley Cir, Leeds, AL 35094For SaleMLS ID #21461795, Renee Hand, Five Star Real Estate, LLC. GALMLS
- $322,4004 bd3 ba1.9k sqft175 Bailey Farms Dr, Odenville, AL 35120New ConstructionGALMLS
