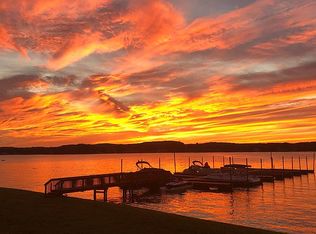
Experience waterfront living at its finest in this beautifully updated 2-bedroom, 2-bath townhome. Enjoy breathtaking sunsets from two large covered decks overlooking the water. Inside, you’ll find granite countertops, two spacious great rooms, and numerous recent upgrades including a new HVAC system, roof, flooring, water heater, and appliances. The property features a 2-car carport, storage building, private pier, and a saltwater pool perfect for relaxing and entertaining. For added peace of mind, the community is equipped with a Flock camera safety system, and the townhome also has its own camera system. Whether you’re looking for a full-time residence or a weekend retreat, this waterfront gem offers comfort, security, and stunning views in one exceptional package.
For sale
$325,000
2317 Fraim Dr, Pell City, AL 35128
2beds
1,491sqft
:
Get pre-qualified$2,157/mo
Townhouse
Built in 1986
-- sqft lot
$-- Zestimate®
$218/sqft
$250/mo HOA
What's special
Two spacious great roomsPrivate pierStorage buildingGranite countertops
- 37 days |
- 646 |
- 14 |
Zillow last checked:
Listing updated:
Listed by:
Caran Wilbanks 205-368-9772,
ERA King Real Estate - Pell City,
Katrina Hennings 205-365-2959,
ERA King Real Estate - Pell City
Source: GALMLS,MLS#: 21457327
Facts & features
Interior
Bedrooms & bathrooms
- Bedrooms: 2
- Bathrooms: 2
- Full bathrooms: 2
Rooms
- Room types: Bedroom, Bathroom, Great Room, Kitchen, Master Bathroom, Master Bedroom
Primary bedroom
- Level: Second
Bedroom 1
- Level: First
Primary bathroom
- Level: Second
Bathroom 1
- Level: First
Kitchen
- Features: Stone Counters, Breakfast Bar, Pantry
- Level: First
Basement
- Area: 0
Heating
- Central, Heat Pump
Cooling
- Central Air, Heat Pump, Ceiling Fan(s)
Appliances
- Included: Convection Oven, Electric Cooktop, Dishwasher, Disposal, Microwave, Electric Oven, Self Cleaning Oven, Refrigerator, Stainless Steel Appliance(s), Stove-Electric, Electric Water Heater
- Laundry: Electric Dryer Hookup, Washer Hookup, Main Level, Laundry Room, Laundry (ROOM), Yes
Features
- Split Bedroom, High Ceilings, Cathedral/Vaulted, Split Bedrooms, Tub/Shower Combo, Walk-In Closet(s)
- Flooring: Carpet, Laminate, Tile
- Doors: French Doors
- Has basement: No
- Attic: None
- Number of fireplaces: 1
- Fireplace features: Gas Log, Gas Starter, Masonry, Ventless, Great Room, Gas
Interior area
- Total interior livable area: 1,491 sqft
- Finished area above ground: 1,491
- Finished area below ground: 0
Video & virtual tour
Property
Parking
- Total spaces: 2
- Parking features: Lower Level
- Has attached garage: Yes
- Carport spaces: 2
Features
- Levels: 2+ story
- Patio & porch: Covered (DECK), Deck
- Pool features: In Ground, Fenced, Community
- Has water view: Yes
- Water view: Water
- On waterfront: Yes
- Waterfront features: Waterfront
- Body of water: Logan Martin
- Frontage length: 25
Details
- Additional structures: Storage
- Parcel number: 2807254001002.018
- Special conditions: As Is
Construction
Type & style
- Home type: Townhouse
- Property subtype: Townhouse
Materials
- Vinyl Siding
- Foundation: Pillar/Post/Pier
Condition
- Year built: 1986
Utilities & green energy
- Water: Public
- Utilities for property: Sewer Connected
Community & HOA
Community
- Features: Boats-Motorized Allowed, Fishing, Skiing Allowed, Swimming Allowed, Water Access
- Subdivision: Harbor Town
HOA
- Has HOA: Yes
- Amenities included: Recreation Facilities
- Services included: Maintenance Grounds, Insurance, Pest Control, Reserve for Improvements, Utilities for Comm Areas
- HOA fee: $250 monthly
Location
- Region: Pell City
Financial & listing details
- Price per square foot: $218/sqft
- Tax assessed value: $199,130
- Annual tax amount: $665
- Price range: $325K - $325K
- Date on market: 6/26/2026
- Road surface type: Paved
Estimated market value
Not available
Estimated sales range
Not available
Not available
Price history
| Date | Event | Price |
|---|---|---|
| 6/26/2026 | Listed for sale | $325,000+100.6%$218/sqft |
Source:  GALMLS #21457327 Report a problem GALMLS #21457327 Report a problem | ||
| 11/13/2018 | Sold | $162,000+13.7%$109/sqft |
Source: Public Record Report a problem | ||
| 9/23/2014 | Sold | $142,500-59.9%$96/sqft |
Source: GALMLS #600558 Report a problem | ||
| 4/14/2010 | Sold | $355,000+151.8%$238/sqft |
Source: Agent Provided Report a problem | ||
| 10/1/2009 | Sold | $141,000-29.5%$95/sqft |
Source: Public Record Report a problem | ||
| 5/23/2008 | Listing removed | $199,900$134/sqft |
Source: Century 21 #383414 Report a problem | ||
| 4/5/2008 | Price change | $199,900-4.4%$134/sqft |
Source: Century 21 #383414 Report a problem | ||
| 3/5/2008 | Listed for sale | $209,000$140/sqft |
Source: Century 21 #383414 Report a problem | ||
Public tax history
| Year | Property taxes | Tax assessment |
|---|---|---|
| 2025 | $665 | $19,920 |
| 2024 | $665 +23.3% | $19,920 |
| 2023 | $540 | $19,920 +12.5% |
| 2022 | -- | $17,700 +9.3% |
| 2021 | -- | $16,200 |
| 2020 | -- | $16,200 -9.9% |
| 2019 | $599 +4.1% | $17,980 +3.8% |
| 2018 | $576 | $17,320 |
| 2017 | -- | $17,320 |
| 2016 | -- | $17,320 |
| 2015 | $1,261 | $17,320 -50.6% |
| 2014 | $1,261 | $35,040 |
| 2013 | -- | $35,040 |
| 2012 | -- | $35,040 |
| 2011 | -- | $35,040 +3.5% |
| 2010 | -- | $33,860 |
| 2009 | -- | $33,860 +23.8% |
| 2008 | -- | $27,360 +129.1% |
| 2006 | -- | $11,940 |
| 2005 | -- | $11,940 +15.5% |
| 2004 | -- | $10,340 |
| 2003 | $324 | $10,340 |
| 2002 | -- | -- |
| 2000 | -- | -- |
Find assessor info on the county website
Monthly payment
Est. payment
Payment breakdown
Explore the cost of this home by adjusting the details. Changes won't be saved.Climate risks
Neighborhood: 35128
Nearby schools
GreatSchools rating
- 10/10Coosa Valley Elementary SchoolGrades: K-4Distance: 1.3 mi
- 5/10Williams Intermediate SchoolGrades: 4-7Distance: 2.7 mi
- 5/10Pell City High SchoolGrades: 9-12Distance: 4.4 mi
Schools provided by the listing agent
- Elementary: Coosa Valley
- Middle: Duran
- High: Pell City
Source: GALMLS. This data may not be complete. We recommend contacting the local school district to confirm school assignments for this home.
- $316,100-- bd1 ba1.4k sqft2318 Fraim Dr, Pell City, AL 35128Off Market
- $285,4003 bd2 ba1.4k sqft2316 Fraim Dr, Pell City, AL 35128Off Market
- $279,6003 bd2 ba1.4k sqft2319 Fraim Dr, Pell City, AL 35128Off Market

- $423,3003 bd4 ba2.3k sqft2325 S Fraim Dr, Pell City, AL 35128Off Market

- $260,0002 bd2 ba1.4k sqft2315 Fraim Dr UNIT 2315, Pell City, AL 35128Sold
- $260,0002 bd2 ba1.4k sqft2315 Fraim Dr, Pell City, AL 35128Sold
- $400,8003 bd4 ba-- sqft2329 S Fraim Dr, Pell City, AL 35128Off Market
- $326,000-- bd1 ba1.4k sqft2314 Fraim Dr, Pell City, AL 35128Off Market
A local agent can set up tours, give advice and negotiate with sellers.
Similar homes
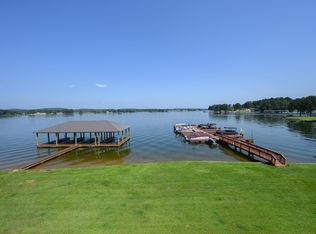
- $314,9002 bd2 ba1.3k sqft2311 Fraim Dr, Pell City, AL 35128For Sale
 MLS ID #21429098, Laurie Burgess, Webb & Company Realty. GALMLS
 - $349,9003 bd2 ba2.1k sqft1975 Roberts Mill Pond Rd, Pell City, AL 35128For Sale
 MLS ID #21459804, Betty McGinnis, Kelly Right Real Estate of Ala. GALMLS
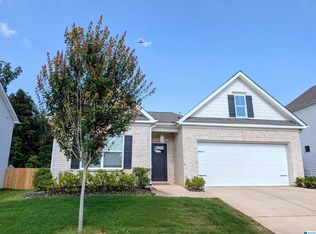
 - $329,9003 bd2 ba1.7k sqftSparklight And Brightspeed, Pell City, AL 35128For Sale
 MLS ID #21457731, Britton Falkner, The Falkner Firm, LLC. GALMLS
 - $320,0003 bd2 ba1.9k sqftVerizion, Pell City, AL 35128For Sale
 MLS ID #21457779, Caran Wilbanks, ERA King Real Estate - Pell City. GALMLS
 - $369,0003 bd1 ba1.3k sqftTbd, Pell City, AL 35128For SaleMLS ID #21417765, Karen Bain, Fields Gossett Realty. GALMLS
- $295,0003 bd2 ba1.7k sqft9067 Meeting St, Pell City, AL 35128For SaleMLS ID #21457027, Jenifer Parry Mathis, eXp Realty, LLC Central. GALMLS
- $310,0003 bd2 ba1.1k sqft426 Oak Ridge Rd, Odenville, AL 35120For SaleMLS ID #21453542, Mitchell McFarling, EXIT Legacy Realty. GALMLS
- $349,9002 bd2 ba1.1k sqft38 Coosa Island Cir, Cropwell, AL 35054For SaleMLS ID #21457639, Natasha OKonski, Keller Williams Pell City. GALMLS
- $249,9003 bd2 ba1.6k sqft316 5th St N, Pell City, AL 35125For SaleMLS ID #21458872, Natasha OKonski, Keller Williams Pell City. GALMLS
- $185,0003 bd1 ba1.3k sqftVerizon, Pell City, AL 35128For SaleMLS ID #21459871, April Hartley, Keller Williams Pell City. GALMLS
- $320,0004 bd2 ba1.8k sqft625 Creek Ridge Dr, Riverside, AL 35135For SaleMLS ID #21445840, Tracy Boyd, Dalton Wade Real Estate Group. GALMLS
- $259,9002 bd2 ba1.1k sqftCoosa Valley Technology, Talladega, AL 35160For SaleMLS ID #21441623, Karen Bain, Fields Gossett Realty. GALMLS
- $360,0003 bd3 ba2.1k sqft590 Myers Rd, Odenville, AL 35120For SaleMLS ID #21452353, Kyle McReynolds, Keller Williams Realty Vestavia. GALMLS
- $259,9003 bd2 ba1.9k sqft296 River Terrace Dr, Talladega, AL 35160For SaleMLS ID #21453472, Natasha OKonski, Keller Williams Pell City. GALMLS
- $394,9003 bd2 ba1.1k sqftCoosa Valley, Talladega, AL 35160For SaleMLS ID #21453458, Anna King, ERA King Real Estate. GALMLS
- $329,9003 bd2 ba1.8k sqft1249 Norman Dr, Leeds, AL 35094For SaleMLS ID #21458288, Julia Hubbard, EXIT Legacy Realty. GALMLS
- $314,9993 bd2 ba1.8k sqft6658 June Ave, Leeds, AL 35094For SaleMLS ID #21458719, Julia Hubbard, EXIT Legacy Realty. GALMLS
- $279,9002 bd2 ba1.1k sqft475 River Forest Ln Ste 3420, Talladega, AL 35160For SaleMLS ID #21455084, Donna Breland, Signature Realty. GALMLS
- $340,0003 bd2 ba1.7k sqft755 Beaver Ridge Dr, Ashville, AL 35953For SaleMLS ID #21455630, Elizabeth Pate, EXIT Realty Crossroads. GALMLS
- $415,0004 bd2 ba2.1k sqft115 River View Ln, Talladega, AL 35160For SaleMLS ID #21433189, Nicole Anderson, Lake Homes Realty of West Alabama. GALMLS
