Welcome to Beautiful lake Views! 2 Bedroom + Upstairs Landing Area that will Hold Bunk Beds ~ Large Master Suite with Elegant Bath ~ One bedroom and Bath on the Main Level ~ 2 Porches ~ One Screened Porch + One Open Porch Assigned Boat Slip with possible opportunity to purchase a Cover Slip ~ Storage Building in the Lower Parking Area for all your Lake Toys ~ Nice Neighborhood Pool ~ Sewer Fee is $60 per Month ~ Water & Garbage $55 per Month ~ Great getaway with many furnishings remaining!
For sale
$314,900
2311 Fraim Dr, Pell City, AL 35128
2beds
1,360sqft
:
Get pre-qualified$2,079/mo
Townhouse
Built in 1986
-- sqft lot
$-- Zestimate®
$232/sqft
$250/mo HOA
What's special
Cover slipAssigned boat slipLarge master suiteNice neighborhood poolElegant bathScreened porchStorage building
- 341 days |
- 497 |
- 18 |
Zillow last checked:
Listing updated:
Listed by:
Laurie Burgess 205-365-4611,
Webb & Company Realty
Source: GALMLS,MLS#: 21429098
Facts & features
Interior
Bedrooms & bathrooms
- Bedrooms: 2
- Bathrooms: 2
- Full bathrooms: 2
Rooms
- Room types: Breakfast Room (ROOM), Great Room, Kitchen
Kitchen
- Features: Laminate Counters
- Level: First
Basement
- Area: 0
Heating
- Central
Cooling
- Central Air
Appliances
- Included: Electric Cooktop, Electric Oven, Stainless Steel Appliance(s), Electric Water Heater
- Laundry: Electric Dryer Hookup, Washer Hookup, Main Level, Laundry Room, Laundry (ROOM), Yes
Features
- None, Cathedral/Vaulted, High Ceilings, Soaking Tub, Separate Shower, Split Bedrooms, Tub/Shower Combo, Walk-In Closet(s)
- Flooring: Carpet, Laminate, Tile
- Has basement: No
- Attic: Other,Yes
- Number of fireplaces: 1
- Fireplace features: Insert, Great Room, Wood Burning
Interior area
- Total interior livable area: 1,360 sqft
- Finished area above ground: 1,360
- Finished area below ground: 0
Video & virtual tour
Property
Parking
- Total spaces: 2
- Parking features: Basement, Lower Level, Garage Faces Front
- Attached garage spaces: 2
Features
- Levels: 2+ story
- Pool features: In Ground, Community
- Has water view: Yes
- Water view: Water
- On waterfront: Yes
- Waterfront features: Waterfront
- Body of water: Logan Martin
- Frontage length: 25
Details
- Additional structures: Storage
- Parcel number: 2807254001002.024
- Special conditions: N/A
Construction
Type & style
- Home type: Townhouse
- Property subtype: Townhouse
Materials
- Vinyl Siding
- Foundation: Pillar/Post/Pier
Condition
- Year built: 1986
Utilities & green energy
- Water: Public
- Utilities for property: Sewer Connected, Underground Utilities
Community & HOA
Community
- Subdivision: Pine Harbor
HOA
- Has HOA: Yes
- Services included: Maintenance Grounds
- HOA fee: $250 monthly
Location
- Region: Pell City
Financial & listing details
- Price per square foot: $232/sqft
- Tax assessed value: $201,020
- Annual tax amount: $824
- Price range: $314.9K - $314.9K
- Date on market: 8/24/2025
Estimated market value
Not available
Estimated sales range
Not available
Not available
Price history
| Date | Event | Price |
|---|---|---|
| 8/24/2025 | Listed for sale | $314,900+75%$232/sqft |
Source:  GALMLS #21429098 Report a problem GALMLS #21429098 Report a problem | ||
| 4/1/2019 | Sold | $179,900$132/sqft |
Source: GALMLS #837866 Report a problem | ||
| 3/2/2019 | Pending sale | $179,900$132/sqft |
Source: Webb & Company Realty #837866 Report a problem | ||
| 1/17/2019 | Listed for sale | $179,900+56.4%$132/sqft |
Source: Webb & Company Realty #837866 Report a problem | ||
| 1/1/2014 | Sold | $115,000-22.7%$85/sqft |
Source: Agent Provided Report a problem | ||
| 12/18/2012 | Sold | $148,800-21.3%$109/sqft |
Source: Public Record Report a problem | ||
| 10/2/2011 | Listing removed | $189,000$139/sqft |
Source: RE/MAX Realty Pros #492390 Report a problem | ||
| 3/17/2011 | Listed for sale | $189,000-9.8%$139/sqft |
Source: RE/MAX Realty Pros #492390 Report a problem | ||
| 2/6/2011 | Listing removed | $209,500$154/sqft |
Source: Realty Executives Complete #473340 Report a problem | ||
| 10/30/2010 | Price change | $209,500-8.8%$154/sqft |
Source: Realty Executives Complete #473340 Report a problem | ||
| 7/31/2010 | Listed for sale | $229,800$169/sqft |
Source: Realty Executives Complete #473340 Report a problem | ||
Public tax history
| Year | Property taxes | Tax assessment |
|---|---|---|
| 2025 | $824 | $20,100 |
| 2024 | $824 | $20,100 |
| 2023 | $824 +12.7% | $20,100 +12.7% |
| 2022 | $731 +24.3% | $17,840 +9.2% |
| 2021 | $588 | $16,340 |
| 2020 | $588 +14.7% | $16,340 +4.9% |
| 2019 | $513 +6.6% | $15,580 +6% |
| 2018 | $481 | $14,700 |
| 2017 | -- | $14,700 |
| 2016 | -- | $14,700 |
| 2015 | $497 | $14,700 -2.9% |
| 2014 | $497 | $15,140 -4.4% |
| 2013 | -- | $15,840 |
| 2012 | -- | $15,840 |
| 2011 | -- | $15,840 +10.8% |
| 2010 | -- | $14,300 |
| 2009 | -- | $14,300 +21.2% |
| 2008 | -- | $11,800 +7.9% |
| 2006 | -- | $10,940 |
| 2005 | -- | $10,940 +11.4% |
| 2004 | -- | $9,820 |
| 2003 | $354 | $9,820 |
| 2002 | -- | -- |
| 2000 | -- | -- |
Find assessor info on the county website
Monthly payment
Est. payment
Payment breakdown
Explore the cost of this home by adjusting the details. Changes won't be saved.Climate risks
Neighborhood: 35128
Nearby schools
GreatSchools rating
- 10/10Coosa Valley Elementary SchoolGrades: K-4Distance: 1.3 mi
- 5/10Williams Intermediate SchoolGrades: 4-7Distance: 2.7 mi
- 5/10Pell City High SchoolGrades: 9-12Distance: 4.4 mi
Schools provided by the listing agent
- Elementary: Coosa Valley
- Middle: Duran
- High: Pell City
Source: GALMLS. This data may not be complete. We recommend contacting the local school district to confirm school assignments for this home.
- $284,9002 bd2 ba-- sqft2311 Fraim Dr #G, Pell City, AL 35128Off Market
- $271,5002 bd2 ba1.4k sqft2312 Fraim Dr, Pell City, AL 35128Off Market

- $309,0002 bd2 ba1.4k sqft2309 Fraim Dr, Pell City, AL 35128Sold

- $315,0002 bd2 ba1.3k sqft2310 Fraim Dr, Pell City, AL 35128Sold

- $274,800-- bd1 ba1.4k sqft2313 Fraim Dr, Pell City, AL 35128Off Market
- $326,000-- bd1 ba1.4k sqft2314 Fraim Dr, Pell City, AL 35128Off Market
- $260,0002 bd2 ba1.4k sqft2315 Fraim Dr UNIT 2315, Pell City, AL 35128Sold
- $260,0002 bd2 ba1.4k sqft2315 Fraim Dr, Pell City, AL 35128Sold
A local agent can set up tours, give advice and negotiate with sellers.
Similar homes
- $325,0002 bd2 ba1.4k sqft2317 Fraim Dr, Pell City, AL 35128For Sale

 MLS ID #21457327, Caran Wilbanks, ERA King Real Estate - Pell City. GALMLS
 - $320,0003 bd2 ba1.9k sqftVerizion, Pell City, AL 35128For Sale
 MLS ID #21457779, Caran Wilbanks, ERA King Real Estate - Pell City. GALMLS
 - $329,9003 bd2 ba1.7k sqftSparklight And Brightspeed, Pell City, AL 35128For Sale
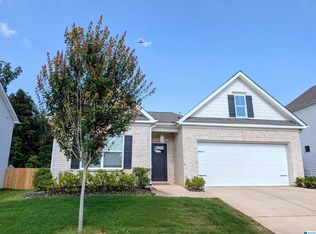 MLS ID #21457731, Britton Falkner, The Falkner Firm, LLC. GALMLS
 - $295,0003 bd2 ba1.7k sqft9067 Meeting St, Pell City, AL 35128For Sale
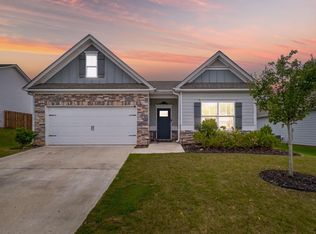 MLS ID #21457027, Jenifer Parry Mathis, eXp Realty, LLC Central. GALMLS
 - $369,0003 bd1 ba1.3k sqftTbd, Pell City, AL 35128For SaleMLS ID #21417765, Karen Bain, Fields Gossett Realty. GALMLS
- $310,0003 bd2 ba1.1k sqft426 Oak Ridge Rd, Odenville, AL 35120For SaleMLS ID #21453542, Mitchell McFarling, EXIT Legacy Realty. GALMLS
- $320,0004 bd2 ba1.8k sqft625 Creek Ridge Dr, Riverside, AL 35135For SaleMLS ID #21445840, Tracy Boyd, Dalton Wade Real Estate Group. GALMLS
- $259,9002 bd2 ba1.1k sqftCoosa Valley Technology, Talladega, AL 35160For SaleMLS ID #21441623, Karen Bain, Fields Gossett Realty. GALMLS
- $249,9003 bd2 ba1.6k sqft316 5th St N, Pell City, AL 35125For SaleMLS ID #21458872, Natasha OKonski, Keller Williams Pell City. GALMLS
- $259,9003 bd2 ba1.9k sqft296 River Terrace Dr, Talladega, AL 35160For SaleMLS ID #21453472, Natasha OKonski, Keller Williams Pell City. GALMLS
- $285,0003 bd2 ba1.2k sqftBrightspeed Or Sparklight, Cropwell, AL 35054For SaleMLS ID #21453915, Nicole Anderson, Lake Homes Realty of West Alabama. GALMLS
- $349,9002 bd2 ba1.1k sqft38 Coosa Island Cir, Cropwell, AL 35054For SaleMLS ID #21457639, Natasha OKonski, Keller Williams Pell City. GALMLS
- $185,0003 bd1 ba1.3k sqftVerizon, Pell City, AL 35128For SaleMLS ID #21459871, April Hartley, Keller Williams Pell City. GALMLS
- $314,9993 bd2 ba1.8k sqft6658 June Ave, Leeds, AL 35094For SaleMLS ID #21458719, Julia Hubbard, EXIT Legacy Realty. GALMLS
- $279,9002 bd2 ba1.1k sqft475 River Forest Ln Ste 3420, Talladega, AL 35160For SaleMLS ID #21455084, Donna Breland, Signature Realty. GALMLS
- $394,9003 bd2 ba1.1k sqftCoosa Valley, Talladega, AL 35160For SaleMLS ID #21453458, Anna King, ERA King Real Estate. GALMLS
- $329,9003 bd2 ba1.8k sqft1249 Norman Dr, Leeds, AL 35094For SaleMLS ID #21458288, Julia Hubbard, EXIT Legacy Realty. GALMLS
- $264,9002 bd2 ba1.1k sqftHargray, Talladega, AL 35160For SaleMLS ID #21453767, Natasha OKonski, Keller Williams Pell City. GALMLS
- $315,0003 bd2 ba1.7k sqft1205 Overlook Dr, Trussville, AL 35173For SaleMLS ID #21460307, Bret Rogers, Keller Williams. GALMLS
- $269,9002 bd2 ba1.1k sqftAll, Talladega, AL 35160For SaleMLS ID #21451875, Kelli Bell, Keller Williams Realty Vestavia. GALMLS
