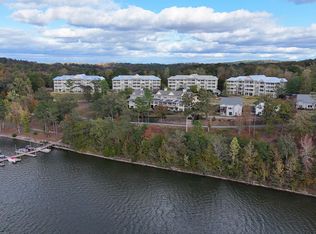
Stunning sunset views! The gorgeous unit has incredible views of Logan Martin Lake and sunset views all year long. As you step inside, you instantly see the million dollar views for a fraction of the cost. You are sure to fall in love with this fourth floor condo from the beautiful flooring that cascades throughout the unit to open living. Great room boast a wonderful trey ceiling adding even more charm and beauty to the home. Primary suite overlooks the waters of the lake and opens onto the balcony as well. Perfect for entertaining friends and family as well as having a lake home without all the maintenance. From your deck, one can easily view the community pool to observe loved ones & see the action yet be tucked away just enough to enjoy the peaceful sounds of nature. Conveniently located to I-20, shopping, dining, & perfect location on Logan Martin Lake. New HVAC, new roof, freshly painted. Don't just dream about it! Come enjoy and live the lakelife! Schedule your tour today.
For sale
Price cut: $10K (7/31)
$279,900
475 River Forest Ln Ste 3420, Talladega, AL 35160
2beds
1,147sqft
:
Get pre-qualified$1,663/mo
Condominium
Built in 2007
-- sqft lot
$-- Zestimate®
$244/sqft
$-- HOA
What's special
- 69 days |
- 163 |
- 6 |
Zillow last checked:
Listing updated:
Listed by:
Donna Breland 205-910-8799,
Signature Realty
Source: GALMLS,MLS#: 21455084
Facts & features
Interior
Bedrooms & bathrooms
- Bedrooms: 2
- Bathrooms: 2
- Full bathrooms: 2
Rooms
- Room types: Bedroom, Dining Room, Bathroom, Great Room, Kitchen, Master Bathroom, Master Bedroom
Primary bedroom
- Level: First
Bedroom 1
- Level: First
Primary bathroom
- Level: First
Bathroom 1
- Level: First
Dining room
- Level: First
Kitchen
- Features: Stone Counters, Breakfast Bar, Pantry
- Level: First
Basement
- Area: 0
Heating
- Central, Electric
Cooling
- Central Air, Electric
Appliances
- Included: Dishwasher, Microwave, Refrigerator, Stove-Electric, Electric Water Heater
- Laundry: Electric Dryer Hookup, Washer Hookup, Main Level, Laundry Room, Laundry (ROOM), Yes
Features
- Recessed Lighting, High Ceilings, Crown Molding, Smooth Ceilings, Tray Ceiling(s), Soaking Tub, Linen Closet, Separate Shower, Double Vanity, Tub/Shower Combo, Walk-In Closet(s)
- Flooring: Laminate, Tile
- Windows: Window Treatments
- Attic: None
- Has fireplace: No
Interior area
- Total interior livable area: 1,147 sqft
- Finished area above ground: 1,147
- Finished area below ground: 0
Video & virtual tour
Property
Parking
- Parking features: Boat, Lower Level, Off Street, Unassigned, Open
- Has attached garage: Yes
- Has uncovered spaces: Yes
Features
- Levels: One
- Stories: 1
- Patio & porch: Covered (DECK), Open (DECK), Deck
- Exterior features: Balcony, Lighting
- Pool features: Cleaning System, In Ground, Fenced, Salt Water, Community
- Has water view: Yes
- Water view: Water
- On waterfront: Yes
- Waterfront features: Waterfront
- Body of water: Logan Martin
- Frontage length: 10
Details
- Parcel number: 1202040000032857
- Special conditions: N/A
Construction
Type & style
- Home type: Condo
- Property subtype: Condominium
Materials
- HardiPlank Type
- Foundation: Slab
Condition
- Year built: 2007
Utilities & green energy
- Water: Public
- Utilities for property: Sewer Connected, Underground Utilities
Community & HOA
Community
- Features: BBQ Area, Beach, Boat Launch, Boat Storage Facility, Boats-Motorized Allowed, Clubhouse, Common Elevator, Fishing, Golf Cart Path, River, Sidewalks, Skiing Allowed, Street Lights, Swimming Allowed, Walking Paths, Boat Slip, Water Access
- Subdivision: Lincoln Harbor
HOA
- Has HOA: Yes
- Amenities included: Management
- Services included: Trash, Maintenance Grounds, Pest Control, Reserve for Improvements, Utilities for Comm Areas
Location
- Region: Talladega
Financial & listing details
- Price per square foot: $244/sqft
- Price range: $279.9K - $279.9K
- Date on market: 6/4/2026
- Road surface type: Paved
Estimated market value
Not available
Estimated sales range
Not available
Not available
Price history
| Date | Event | Price |
|---|---|---|
| 7/31/2026 | Price change | $279,900-3.4%$244/sqft |
Source:  GALMLS #21455084 Report a problem GALMLS #21455084 Report a problem | ||
| 6/4/2026 | Price change | $289,900-1.7%$253/sqft |
Source: GALMLS #21455084 Report a problem | ||
| 5/9/2026 | Listed for sale | $294,900+56.1%$257/sqft |
Source: GALMLS #21452486 Report a problem | ||
| 9/20/2019 | Sold | $188,900$165/sqft |
Source: GALMLS #827571 Report a problem | ||
Public tax history
Tax history is unavailable.
Monthly payment
Est. payment
Payment breakdown
Explore the cost of this home by adjusting the details. Changes won't be saved.Climate risks
Neighborhood: 35160
Nearby schools
GreatSchools rating
- 5/10Stemley Road Elementary SchoolGrades: PK-6Distance: 4.9 mi
- 4/10Talladega Co Central High SchoolGrades: 7-12Distance: 3.8 mi
Schools provided by the listing agent
- Elementary: Lincoln
- Middle: Lincoln
- High: Lincoln
Source: GALMLS. This data may not be complete. We recommend contacting the local school district to confirm school assignments for this home.
- $261,2002 bd-- ba1.1k sqft475 River Forest Ln, Lincoln, AL 35096Off Market
- $232,9003 bd2 ba1.3k sqft475 River Forest Ln #143, Lincoln, AL 35096Off Market

- $173,2332 bd2 ba1.1k sqft475 River Forest Ln SUITE 2440, Talladega, AL 35160Sold

- $250,0002 bd2 ba1.1k sqft475 River Forest Ln SUITE 2320, Talladega, AL 35160Sold
- $265,1002 bd2 ba1.3k sqft475 River Forest Ln SUITE 4140, Talladega, AL 35160Off Market
- $272,3003 bd2 ba-- sqft475 River Forest Ln SUITE 3330, Talladega, AL 35160Off Market
- $293,7003 bd2 ba1.4k sqft475 River Forest Ln STE 1310, Talladega, AL 35160Off Market
- $234,9002 bd2 ba1.3k sqft475 River Forest Ln Unit 1320, Talladega, AL 35160Off Market
A local agent can set up tours, give advice and negotiate with sellers.
A local lender can help you make sure your offer is ready when you are.
Similar homes
- $269,9002 bd2 ba1.1k sqftAll, Talladega, AL 35160For Sale

 MLS ID #21451875, Kelli Bell, Keller Williams Realty Vestavia. GALMLS
 - $249,9002 bd2 ba1.1k sqft475 River Forest Ln Ste 3220, Talladega, AL 35160For Sale
 MLS ID #21448917, Natasha OKonski, Keller Williams Pell City. GALMLS
 - $248,5002 bd2 ba1.1k sqft475 River Forest Ln #3320, Talladega, AL 35160For Sale
 MLS ID #21455095, Kristina Jennings, KW Realty Group. GALMLS
 - $289,9003 bd2 ba1.3k sqft475 River Forest Ln #1150, Talladega, AL 35160For Sale
 MLS ID #21449066, Natasha OKonski, Keller Williams Pell City. GALMLS
 - $248,5003 bd2 ba1.3k sqftSpectrum, Talladega, AL 35160For SaleMLS ID #21444807, Jennifer Grostick, Real Broker LLC. GALMLS
- $277,9003 bd2 ba1.5k sqft201 Cove Access Rd, Talladega, AL 35160Active
 MLS ID #10818663, Zephyr Smith, Real Broker, LLC. GAMLS
 - $259,9002 bd2 ba1.1k sqftCoosa Valley Technology, Talladega, AL 35160For SaleMLS ID #21441623, Karen Bain, Fields Gossett Realty. GALMLS
- $319,9002 bd2 ba1.4k sqft2317 Fraim Dr, Pell City, AL 35128For SaleMLS ID #21457327, Caran Wilbanks, ERA King Real Estate - Pell City. GALMLS
- $309,9002 bd2 ba1.3k sqft2311 Fraim Dr, Pell City, AL 35128For SaleMLS ID #21429098, Laurie Burgess, Webb & Company Realty. GALMLS
- $249,9003 bd2 ba1.6k sqft316 5th St N, Pell City, AL 35125For SaleMLS ID #21458872, Natasha OKonski, Keller Williams Pell City. GALMLS
- $284,4004 bd2 ba1.4k sqft2200 Ogletree Pl, Pell City, AL 35125New ConstructionGALMLS
- $310,0003 bd2 ba1.1k sqft426 Oak Ridge Rd, Odenville, AL 35120For SaleMLS ID #21453542, Mitchell McFarling, EXIT Legacy Realty. GALMLS
- $249,0002 bd2 ba1.4k sqft357 Cherokee Dr, Ragland, AL 35131For SaleMLS ID #21459469, Nicole Brannon, ARC Realty Vestavia. GALMLS
- $240,0003 bd2 ba1.4k sqftAt&t, Lincoln, AL 35096For SaleMLS ID #21461157, Marlo Hayes, eXp Realty, LLC Central. GALMLS
- $369,0002 bd2 ba1.2k sqftBrightspeed, Riverside, AL 35135For SaleMLS ID #21453102, Kimberly Cheatwood, ERA King Real Estate - Pell City. GALMLS
- $179,9003 bd1 ba1.6k sqft607 Hillcrest Dr, Talladega, AL 35160For SaleMLS ID #21460432, Natasha OKonski, Keller Williams Pell City. GALMLS
- $195,0004 bd2 ba1.5k sqftSpectrum, Varied, Talladega, AL 35160For SaleMLS ID #21450416, Julie Watson, EXIT Realty - Cheaha. GALMLS
- $275,9003 bd2 ba1.5k sqft3096 Rosewalk Dr, Moody, AL 35004For SaleMLS ID #21458628, Morgan Gulledge, EXIT Realty Crossroads. GALMLS
- $249,0003 bd2 ba1.3k sqft5967 Old Acton Rd, Moody, AL 35004For SaleMLS ID #21461230, Yadira Ramon Herrera, Mainstay Brokerage LLC. GALMLS
- $292,5003 bd2 ba1.6k sqft3032 Vintage Way, Moody, AL 35004For SaleMLS ID #21459195, Morgan Gulledge, EXIT Realty Crossroads. GALMLS
