Welcome home to this beautiful full-brick 3-bedroom, 2-bath home in the desirable Morningside Subdivision! Designed for comfortable living, this home features a spacious bonus room perfect for a home office, playroom, or media room. The open floor plan offers high ceilings, a cozy gas log fireplace, and abundant natural light. The kitchen is equipped with solid surface countertops, stainless steel appliances, and plenty of workspace for entertaining. Relax in the primary suite, which features a luxurious jetted tub and Tray ceilings. The attic provides excellent storage or potential for future expansion. Enjoy outdoor living on the patio overlooking the well-manicured, level backyard, which includes a sprinkler system for easy maintenance. Additional features include streetlights throughout the neighborhood, making evening walks enjoyable. This move-in-ready home offers the perfect blend of style, comfort, and convenience.
For sale
$320,000
110 Morton Dr, Pell City, AL 35128
3beds
1,977sqft
:
Get pre-qualified$1,900/mo
Single Family Residence
Built in 2010
6,969 Square Feet Lot
$-- Zestimate®
$162/sqft
$21/mo HOA
What's special
Cozy gas log fireplaceHigh ceilingsOpen floor planAbundant natural lightStainless steel appliances
- 32 days |
- 461 |
- 14 |
Zillow last checked:
Listing updated:
Listed by:
Caran Wilbanks 205-368-9772,
ERA King Real Estate - Pell City,
Katrina Hennings 205-365-2959,
ERA King Real Estate - Pell City
Source: GALMLS,MLS#: 21457779
Facts & features
Interior
Bedrooms & bathrooms
- Bedrooms: 3
- Bathrooms: 2
- Full bathrooms: 2
Rooms
- Room types: Bedroom, Bonus Room, Dining Room, Bathroom, Great Room, Kitchen, Master Bathroom, Master Bedroom
Primary bedroom
- Level: First
Bedroom 1
- Level: First
Bedroom 2
- Level: First
Primary bathroom
- Level: First
Bathroom 1
- Level: First
Dining room
- Level: First
Kitchen
- Features: Eat-in Kitchen
- Level: First
Basement
- Area: 0
Heating
- Central, Heat Pump
Cooling
- Central Air, Heat Pump, Ceiling Fan(s)
Appliances
- Included: Electric Cooktop, Dishwasher, Microwave, Electric Oven, Refrigerator, Stainless Steel Appliance(s), Stove-Electric, Electric Water Heater
- Laundry: Electric Dryer Hookup, Washer Hookup, Main Level, Laundry Room, Laundry (ROOM), Yes
Features
- Split Bedroom, High Ceilings, Crown Molding, Smooth Ceilings, Tray Ceiling(s), Linen Closet, Separate Shower, Double Vanity, Split Bedrooms, Tub/Shower Combo, Walk-In Closet(s)
- Flooring: Carpet, Laminate, Tile
- Doors: Insulated Door
- Windows: Double Pane Windows
- Attic: Walk-In,Walk-up,Yes
- Number of fireplaces: 1
- Fireplace features: Marble (FIREPL), Ventless, Gas Log, Great Room, Gas
Interior area
- Total interior livable area: 1,977 sqft
- Finished area above ground: 1,977
- Finished area below ground: 0
Video & virtual tour
Property
Parking
- Total spaces: 2
- Parking features: Parking (MLVL), Garage Faces Side
- Garage spaces: 2
Features
- Levels: One
- Stories: 1
- Patio & porch: Open (PATIO), Patio
- Exterior features: Sprinkler System
- Pool features: None
- Has spa: Yes
- Spa features: Bath
- Has view: Yes
- View description: None
- Waterfront features: No
Lot
- Size: 6,969 Square Feet
- Features: Interior Lot, Subdivision
Details
- Parcel number: 2904184000006.076
- Special conditions: As Is
Construction
Type & style
- Home type: SingleFamily
- Property subtype: Single Family Residence
- Attached to another structure: Yes
Materials
- Brick
- Foundation: Slab
Condition
- Year built: 2010
Utilities & green energy
- Water: Public
- Utilities for property: Sewer Connected
Green energy
- Energy efficient items: Ridge Vent
Community & HOA
Community
- Features: Street Lights
- Subdivision: Morningside
HOA
- Has HOA: Yes
- Services included: Maintenance Grounds
- HOA fee: $250 annually
Location
- Region: Pell City
Financial & listing details
- Price per square foot: $162/sqft
- Tax assessed value: $229,860
- Annual tax amount: $894
- Price range: $320K - $320K
- Date on market: 7/1/2026
- Road surface type: Paved
Estimated market value
Not available
Estimated sales range
Not available
Not available
Price history
| Date | Event | Price |
|---|---|---|
| 7/1/2026 | Listed for sale | $320,000+93.9%$162/sqft |
Source:  GALMLS #21457779 Report a problem GALMLS #21457779 Report a problem | ||
| 6/16/2014 | Sold | $165,000+725%$83/sqft |
Source: Public Record Report a problem | ||
| 2/5/2010 | Sold | $20,000$10/sqft |
Source: Public Record Report a problem | ||
Public tax history
| Year | Property taxes | Tax assessment |
|---|---|---|
| 2025 | $894 | $22,980 |
| 2024 | $894 | $22,980 |
| 2023 | $894 +12.7% | $22,980 +12% |
| 2022 | $793 +34.2% | $20,520 +15.5% |
| 2021 | $591 -2.8% | $17,760 -2.6% |
| 2020 | $609 | $18,240 |
| 2019 | $609 +12.4% | $18,240 +11.4% |
| 2018 | $542 | $16,380 |
| 2017 | -- | $16,380 -0.8% |
| 2016 | -- | $16,520 |
| 2015 | $1,201 | $16,520 -50.5% |
| 2014 | $1,201 | $33,360 |
| 2013 | -- | $33,360 |
| 2012 | -- | $33,360 |
| 2011 | -- | $33,360 |
Find assessor info on the county website
Monthly payment
Est. payment
Payment breakdown
Explore the cost of this home by adjusting the details. Changes won't be saved.Climate risks
Neighborhood: 35128
Nearby schools
GreatSchools rating
- 5/10Williams Intermediate SchoolGrades: 4-7Distance: 0.6 mi
- 5/10Pell City High SchoolGrades: 9-12Distance: 2.9 mi
- 6/10Walter M Kennedy SchoolGrades: K-4Distance: 1 mi
Schools provided by the listing agent
- Elementary: Kennedy W M
- Middle: Duran
- High: Pell City
Source: GALMLS. This data may not be complete. We recommend contacting the local school district to confirm school assignments for this home.
- $320,7003 bd2 ba1.6k sqft120 Morton Dr, Pell City, AL 35128Off Market
- $350,7003 bd2 ba2k sqft100 Morton Dr, Pell City, AL 35128Off Market
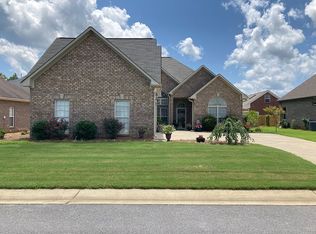
- $569,700-- bd1 ba4k sqft85 Clover Dr, Pell City, AL 35128Off Market
- $323,300-- bd1 ba1.8k sqft90 Morton Dr, Pell City, AL 35128Off Market
- $329,0003 bd2 ba2.2k sqft115 Morton Dr, Pell City, AL 35128Sold
- $325,000-- bd1 ba2.2k sqft75 Clover Dr, Pell City, AL 35128Off Market
- $332,0003 bd2 ba1.9k sqft125 Morton Dr, Pell City, AL 35128Off Market
- $317,800-- bd1 ba1.8k sqft105 Morton Dr, Pell City, AL 35128Off Market
A local agent can set up tours, give advice and negotiate with sellers.
Similar homes
- $339,9003 bd3 ba2.4k sqft469 Woodhaven Way, Pell City, AL 35128For Sale

 MLS ID #21460568, Jennifer Gipson, ERA King Real Estate - Pell City. GALMLS
 - $310,0003 bd3 ba2.2k sqftCoosa Valley Technologies, Pell City, AL 35128For Sale
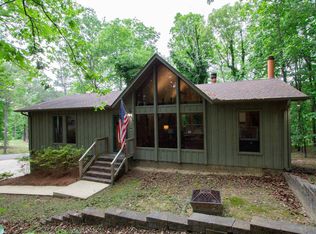 MLS ID #21452761, Donna Breland, Signature Realty. GALMLS
 - $295,0003 bd2 ba1.7k sqft9067 Meeting St, Pell City, AL 35128For Sale
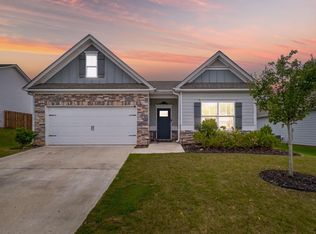 MLS ID #21457027, Jenifer Parry Mathis, eXp Realty, LLC Central. GALMLS
 - $349,9003 bd2 ba2.1k sqft1975 Roberts Mill Pond Rd, Pell City, AL 35128For Sale
 MLS ID #21459804, Betty McGinnis, Kelly Right Real Estate of Ala. GALMLS
 - $369,0003 bd1 ba1.3k sqftTbd, Pell City, AL 35128For SaleMLS ID #21417765, Karen Bain, Fields Gossett Realty. GALMLS
- $320,0004 bd2 ba1.8k sqft625 Creek Ridge Dr, Riverside, AL 35135For SaleMLS ID #21445840, Tracy Boyd, Dalton Wade Real Estate Group. GALMLS
- $325,0002 bd2 ba1.4k sqft2317 Fraim Dr, Pell City, AL 35128For SaleMLS ID #21457327, Caran Wilbanks, ERA King Real Estate - Pell City. GALMLS
- $389,9003 bd3 ba2.3k sqftBrightspeed Sparklight., Cropwell, AL 35054For SaleMLS ID #21450627, Chris Christian, RealtySouth-Trussville Office. GALMLS
- $399,9004 bd3 ba2.2k sqftBrightspeed, Cropwell, AL 35054For SaleMLS ID #21449243, Karen Bain, Fields Gossett Realty. GALMLS
- $425,0003 bd2 ba2.2k sqftTbd, Pell City, AL 35128For SaleMLS ID #21443423, Nancy Drinkard, RE/MAX Marketplace. GALMLS
- $185,0003 bd1 ba1.3k sqftVerizon, Pell City, AL 35128For SaleMLS ID #21459871, April Hartley, Keller Williams Pell City. GALMLS
- $300,0004 bd3 ba2.6k sqftSpectrum, Moody, AL 35004For SaleMLS ID #21460738, Josh Vernon, Keller Williams Realty Vestavia. GALMLS
- $314,9002 bd2 ba1.3k sqft2311 Fraim Dr, Pell City, AL 35128For SaleMLS ID #21429098, Laurie Burgess, Webb & Company Realty. GALMLS
- $320,0004 bd3 ba2k sqftAtt Charter, Moody, AL 35004For SaleMLS ID #21457847, Koty Ray, Rays Realty Group LLC. GALMLS
- $340,0003 bd2 ba1.7k sqft755 Beaver Ridge Dr, Ashville, AL 35953For SaleMLS ID #21455630, Elizabeth Pate, EXIT Realty Crossroads. GALMLS
- $315,0003 bd2 ba1.7k sqft1205 Overlook Dr, Trussville, AL 35173For SaleMLS ID #21460307, Bret Rogers, Keller Williams. GALMLS
- $310,0003 bd2 ba1.1k sqft426 Oak Ridge Rd, Odenville, AL 35120For SaleMLS ID #21453542, Mitchell McFarling, EXIT Legacy Realty. GALMLS
- $369,0004 bd2 ba2.4k sqft195 Lakeview Cir, Riverside, AL 35135For SaleMLS ID #21455729, Gene Darden, Real Broker LLC. GALMLS
- $299,9003 bd3 ba2.8k sqftVerizon, T - Mobile And Others, Talladega, AL 35160For SaleMLS ID #21440664, Barbara Turbville, eXp Realty, LLC Central. GALMLS
- $259,5003 bd2 ba1.9k sqftSpectrum, Moody, AL 35004For SaleMLS ID #21460712, Pye Parson, RealtySouth-Homewood. GALMLS
