CUSTOM BUILT HOME ON 3+/- ACRES. 3 car garage and an extra storage building on the property. This full brick home is constructed with Canadian Brick and is very well insulated. Beautiful front porch for enjoying nature. Inside this home you will love the hardwood floors, brick fireplace with gas logs, trey ceiling and recessed lighting. Chefs’ kitchen with lots of storage and counterspace. Large dining room that leads to the sunroom that is filled with tons of natural lighting. The laundry room is more than just a place to wash and dry clothes; it has shelving for storage and much more. Home also has a 3-car garage, gardening area and pets. This is a very quiet neighborhood on a cul-de-sac street. Blue ribbon schools. Just minutes from I-20 and Pell City
For sale
Price cut: $28K (8/3)
$397,000
142 Jeanie Ln, Pell City, AL 35128
3beds
2,286sqft
:
Get pre-qualified$2,306/mo
Single Family Residence
Built in 2004
3 Acres Lot
$-- Zestimate®
$174/sqft
$-- HOA
What's special
Large dining roomTrey ceilingRecessed lightingHardwood floorsGardening area
- 174 days |
- 728 |
- 29 |
Zillow last checked:
Listing updated:
Listed by:
Nancy Drinkard 205-368-6556,
RE/MAX Marketplace
Source: GALMLS,MLS#: 21443423
Facts & features
Interior
Bedrooms & bathrooms
- Bedrooms: 3
- Bathrooms: 2
- Full bathrooms: 2
Rooms
- Room types: Bedroom, Great Room, Kitchen, Master Bathroom, Master Bedroom, Sunroom (ROOM)
Primary bedroom
- Level: First
Bedroom 1
- Level: First
Bedroom 2
- Level: First
Primary bathroom
- Level: First
Kitchen
- Features: Laminate Counters, Breakfast Bar
- Level: First
Basement
- Area: 0
Heating
- Central, Heat Pump, Propane
Cooling
- Central Air, Heat Pump, Ceiling Fan(s)
Appliances
- Included: Gas Cooktop, Dishwasher, Microwave, Refrigerator, Stainless Steel Appliance(s), Stove-Gas, Electric Water Heater
- Laundry: Electric Dryer Hookup, Sink, Washer Hookup, Main Level, Laundry Room, Yes
Features
- Recessed Lighting, Crown Molding, Tray Ceiling(s), Linen Closet, Split Bedrooms, Tub/Shower Combo, Walk-In Closet(s)
- Flooring: Hardwood, Tile
- Windows: Window Treatments
- Attic: Other,Yes
- Number of fireplaces: 1
- Fireplace features: Gas Log, Great Room, Gas
Interior area
- Total interior livable area: 2,286 sqft
- Finished area above ground: 2,286
- Finished area below ground: 0
Video & virtual tour
Property
Parking
- Total spaces: 3
- Parking features: Driveway, Parking (MLVL), Garage Faces Side
- Garage spaces: 3
- Has uncovered spaces: Yes
Features
- Levels: One
- Stories: 1
- Pool features: None
- Fencing: Fenced
- Has view: Yes
- View description: None
- Waterfront features: No
Lot
- Size: 3 Acres
- Features: Acreage, Interior Lot, Irregular Lot, Few Trees
Details
- Parcel number: 2702100000005.006
- Special conditions: N/A
Construction
Type & style
- Home type: SingleFamily
- Property subtype: Single Family Residence
Materials
- Brick
- Foundation: Slab
Condition
- Year built: 2004
Utilities & green energy
- Sewer: Septic Tank
- Water: Public
Community & HOA
Community
- Subdivision: Creek Trace
Location
- Region: Pell City
Financial & listing details
- Price per square foot: $174/sqft
- Price range: $397K - $397K
- Date on market: 2/12/2026
- Road surface type: Paved
Estimated market value
Not available
Estimated sales range
Not available
Not available
Price history
| Date | Event | Price |
|---|---|---|
| 8/3/2026 | Price change | $397,000-6.6%$174/sqft |
Source:  GALMLS #21443423 Report a problem GALMLS #21443423 Report a problem | ||
| 4/21/2026 | Price change | $425,000-6.6%$186/sqft |
Source: GALMLS #21443423 Report a problem | ||
| 3/24/2026 | Price change | $455,000-4.2%$199/sqft |
Source: GALMLS #21443423 Report a problem | ||
| 2/12/2026 | Listed for sale | $475,000$208/sqft |
Source: GALMLS #21443423 Report a problem | ||
Public tax history
Tax history is unavailable.
Monthly payment
Est. payment
Payment breakdown
Explore the cost of this home by adjusting the details. Changes won't be saved.Climate risks
Neighborhood: 35128
Nearby schools
GreatSchools rating
- 5/10Eden Elementary SchoolGrades: K-4Distance: 6.8 mi
- 6/10Duran Jr High SchoolGrades: 7-8Distance: 7.7 mi
- 5/10Pell City High SchoolGrades: 9-12Distance: 7.6 mi
Schools provided by the listing agent
- Elementary: Eden
- Middle: Duran
- High: Pell City
Source: GALMLS. This data may not be complete. We recommend contacting the local school district to confirm school assignments for this home.
- $344,400-- bd1 ba2.2k sqft142 Jeannie Ln, Pell City, AL 35128Off Market
- $302,800-- bd0 ba1.7k sqft66 Jeannie Ln, Pell City, AL 35128Off Market
- $315,300-- bd1 ba2k sqft168 Jeannie Ln, Pell City, AL 35128Off Market
- $497,2004 bd3 ba2.5k sqft6596 Us Highway 78, Pell City, AL 35128Off Market
- $429,500-- bd1 ba3k sqft222 Jeannie Ln, Pell City, AL 35128Off Market
- $388,600-- bd1 ba2.6k sqft6500 Us Highway 78, Pell City, AL 35128Off Market
- $306,400-- bd2 ba1.9k sqft191 Jeannie Ln, Pell City, AL 35128Off Market
- $502,7003 bd4 ba3.7k sqft322 Jeanie Ln, Pell City, AL 35128Off Market
A local agent can set up tours, give advice and negotiate with sellers.
Similar homes
- $419,9003 bd3 ba2.1k sqft2035 Morris Dr, Moody, AL 35004For Sale
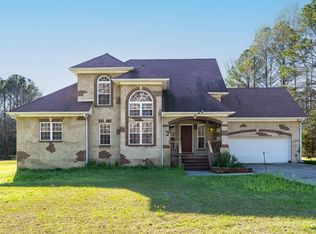
 MLS ID #21447299, Michael Early, White Oak Realty. GALMLS
 - $427,0004 bd3 ba2.3k sqftSpectrum, Trussville, AL 35173For Sale
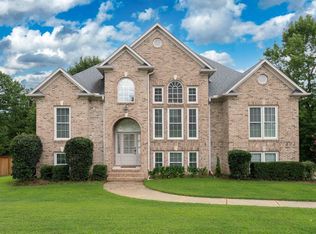 MLS ID #21461265, Billy Brodie, Keller Williams. GALMLS
 - $369,0003 bd1 ba1.3k sqftTbd, Pell City, AL 35128For Sale
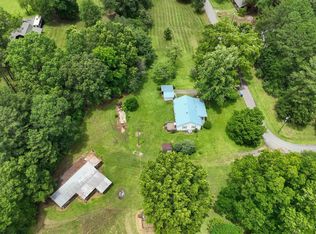 MLS ID #21417765, Karen Bain, Fields Gossett Realty. GALMLS
 - $328,0003 bd3 ba2.4k sqft469 Woodhaven Way, Pell City, AL 35128For Sale
 MLS ID #21460568, Jennifer Gipson, ERA King Real Estate - Pell City. GALMLS
 - $479,5003 bd3 ba2.5k sqft4659 Cook Springs Rd, Pell City, AL 35125For SaleMLS ID #21460573, Michelle Greene, EXIT Coosa River Realty LLC. GALMLS
- $399,9003 bd3 ba3k sqftAtt And Spectrum, Pinson, AL 35126For SaleMLS ID #21459255, Jessica Daviston, LAH Sotheby's International Realty Homewood. GALMLS
- $399,9004 bd3 ba2.2k sqftBrightspeed, Cropwell, AL 35054For SaleMLS ID #21449243, Karen Bain, Fields Gossett Realty. GALMLS
- $389,9003 bd3 ba2.3k sqftBrightspeed Sparklight., Cropwell, AL 35054For SaleMLS ID #21450627, Chris Christian, RealtySouth-Trussville Office. GALMLS
- $334,9004 bd3 ba2.1k sqftSparklight, Pell City, AL 35125For SaleMLS ID #21461244, Tammy Wiley, EXIT Coosa River Realty LLC. GALMLS
- $415,0004 bd4 ba3.2k sqftSpectrum, Pinson, AL 35126For SaleMLS ID #21460569, Johnnie Sue Neel, Keller Williams. GALMLS
- $475,0003 bd4 ba2.5k sqft90 Nelsie Ann Dr, Odenville, AL 35120For SaleMLS ID #21459573, April McClain, eXp Realty, LLC Central. GALMLS
- $399,9004 bd3 ba2.3k sqftStarlink, Remlap, AL 35133For SaleMLS ID #21452196, Ginger Fountain, RE/MAX of Orange Beach. GALMLS
- $359,9003 bd2 ba1.9k sqft112 Silverleaf Dr, Trussville, AL 35173For SaleMLS ID #21461110, Jonathan Hyatt, Keller Williams. GALMLS
- $399,0003 bd3 ba2k sqftT - Mobil, Trussville, AL 35173For SaleMLS ID #21451929, Heather Holmes, RE/MAX Marketplace. GALMLS
- $385,0004 bd3 ba2.2k sqftWindstream, Springville, AL 35146For SaleMLS ID #21458589, Kim Scherer, Keller Williams Metro South. GALMLS
- $320,0003 bd2 ba1.9k sqftVerizion, Pell City, AL 35128For SaleMLS ID #21457779, Caran Wilbanks, ERA King Real Estate - Pell City. GALMLS
- $310,0003 bd3 ba2.2k sqftCoosa Valley Technologies, Pell City, AL 35128For SaleMLS ID #21452761, Donna Breland, Signature Realty. GALMLS
- $365,0003 bd3 ba2.2k sqft5648 Havenhill Rd, Birmingham, AL 35210For SaleMLS ID #21460096, Kathy Byrd, LAH Sotheby's International Realty Mountain Brook. GALMLS
- $359,9004 bd3 ba2.4k sqft70 Peaceful Cv, Springville, AL 35146For SaleMLS ID #21449572, Kim Vest, Webb & Company Realty. GALMLS
- $300,0004 bd3 ba2.6k sqftSpectrum, Moody, AL 35004For SaleMLS ID #21460738, Josh Vernon, Keller Williams Realty Vestavia. GALMLS
