If your favorite memories are made outside, 90 Nelsie Ann Drive is ready to host them all. From lazy afternoons by the saltwater pool to backyard barbecues under the pergola, this home was designed for entertaining and making the most of every season. The large lot, privacy fence, covered deck, patio, and pool create the perfect setting for everything from birthday parties to quiet evenings under the stars. Inside, you’ll find a beautifully renovated kitchen featuring stainless steel appliances, a built-in ice maker, and a sunny breakfast area, plus a formal dining room for holiday gatherings. The renovated primary bath, new HVAC (2024), hardwood floors, and thoughtful updates make everyday living easy. All three spacious bedrooms include walk-in closets, while the daylight basement offers a convenient half bath for pool guests. Storage is never a concern with abundant closet space and a walk-in attic. This is more than a home, it’s where weekends feel like vacation!
Contingent
$475,000
90 Nelsie Ann Dr, Odenville, AL 35120
3beds
2,547sqft
Single Family Residence
Built in 2003
0.82 Acres Lot
$-- Zestimate®
$186/sqft
$13/mo HOA
What's special
- 40 days
- 1,192
- 64
Likely to sell faster than
Zillow last checked:
Listing updated:
Listed by:
April McClain CELL:2057968039,
eXp Realty, LLC Central
Source: GALMLS,MLS#: 21459573
Facts & features
Interior
Bedrooms & bathrooms
- Bedrooms: 3
- Bathrooms: 4
- Full bathrooms: 2
- 1/2 bathrooms: 2
Rooms
- Room types: Bedroom, Dining Room, Living/Dining (ROOM), Master Bedroom
Primary bedroom
- Level: First
- Area: 233.82
- Dimensions: 15.42 x 15.17
Bedroom 1
- Level: Second
- Area: 191.33
- Dimensions: 14 x 13.67
Bedroom 2
- Level: Second
- Area: 161.63
- Dimensions: 14.58 x 11.08
Dining room
- Level: First
- Area: 163.17
- Dimensions: 14.83 x 11
Kitchen
- Features: Stone Counters, Eat-in Kitchen, Kitchen Island, Pantry
Basement
- Area: 1585
Heating
- Central, Natural Gas
Cooling
- Central Air, Ceiling Fan(s)
Appliances
- Included: Dishwasher, Ice Maker, Microwave, Refrigerator, Stainless Steel Appliance(s), Stove-Gas, Gas Water Heater
- Laundry: Electric Dryer Hookup, Washer Hookup, Main Level, Laundry Room, Yes
Features
- Recessed Lighting, High Ceilings, Crown Molding, Smooth Ceilings, Soaking Tub, Linen Closet, Separate Shower, Shared Bath, Split Bedrooms, Tub/Shower Combo, Walk-In Closet(s)
- Flooring: Carpet, Hardwood, Tile
- Basement: Full,Partially Finished,Daylight,Bath/Stubbed,Concrete
- Attic: Walk-In,Yes
- Number of fireplaces: 1
- Fireplace features: Brick (FIREPL), Gas Starter, Insert, Gas Log, Family Room, Gas
Interior area
- Total interior livable area: 2,547 sqft
- Finished area above ground: 2,527
- Finished area below ground: 20
Video & virtual tour
Property
Parking
- Total spaces: 2
- Parking features: Attached, Basement, Driveway, Off Street, Garage Faces Side
- Attached garage spaces: 2
- Has uncovered spaces: Yes
Accessibility
- Accessibility features: Stall Shower
Features
- Levels: 2+ story
- Patio & porch: Covered, Open (PATIO), Patio, Covered (DECK), Deck
- Has private pool: Yes
- Pool features: In Ground, Fenced, Private
- Fencing: Fenced
- Has view: Yes
- View description: None
- Waterfront features: No
Lot
- Size: 0.82 Acres
- Features: Few Trees, Subdivision
Details
- Additional structures: Gazebo
- Parcel number: 2403080001009.014
- Special conditions: N/A
Construction
Type & style
- Home type: SingleFamily
- Property subtype: Single Family Residence
Materials
- Brick
- Foundation: Basement
Condition
- Year built: 2003
Utilities & green energy
- Sewer: Septic Tank
- Water: Public
- Utilities for property: Underground Utilities
Community & HOA
Community
- Features: Street Lights
- Subdivision: Smith Farms
HOA
- Has HOA: Yes
- Services included: Maintenance Grounds
- HOA fee: $150 annually
Location
- Region: Odenville
Financial & listing details
- Price per square foot: $186/sqft
- Tax assessed value: $387,480
- Annual tax amount: $827
- Price range: $475K - $475K
- Date on market: 7/19/2026
- Road surface type: Paved
Estimated market value
Not available
Estimated sales range
Not available
Not available
Price history
| Date | Event | Price |
|---|---|---|
| 8/24/2026 | Contingent | $475,000$186/sqft |
Source:  GALMLS #21459573 Report a problem GALMLS #21459573 Report a problem | ||
| 7/19/2026 | Listed for sale | $475,000+111.1%$186/sqft |
Source: eXp Realty #21459573 Report a problem | ||
| 7/13/2006 | Sold | $225,000$88/sqft |
Source: Public Record Report a problem | ||
Public tax history
| Year | Property taxes | Tax assessment |
|---|---|---|
| 2025 | $827 -10.8% | $38,760 |
| 2024 | $928 +21.1% | $38,760 +6.9% |
| 2023 | $766 +2.8% | $36,260 +15.8% |
| 2022 | $745 +22.3% | $31,320 +21.5% |
| 2021 | $610 | $25,780 |
| 2020 | $610 | $25,780 |
| 2019 | $610 +17.2% | $25,780 +16.5% |
| 2018 | $520 | $22,120 |
| 2017 | -- | $22,120 |
| 2016 | -- | $22,120 |
| 2015 | $608 | $22,120 +4.5% |
| 2014 | $608 | $21,160 |
| 2013 | -- | $21,160 |
| 2012 | -- | $21,160 |
| 2011 | -- | $21,160 -1.6% |
| 2010 | -- | $21,500 |
| 2009 | -- | $21,500 |
| 2008 | -- | $21,500 +6.8% |
| 2006 | -- | $20,140 |
| 2005 | -- | $20,140 +20.3% |
| 2004 | -- | $16,740 |
Find assessor info on the county website
Monthly payment
Est. payment
Payment breakdown
Explore the cost of this home by adjusting the details. Changes won't be saved.Climate risks
Neighborhood: 35120
Nearby schools
Schools provided by the listing agent
- Elementary: Odenville
- Middle: Odenville
- High: St Clair County
Source: GALMLS. This data may not be complete. We recommend contacting the local school district to confirm school assignments for this home.
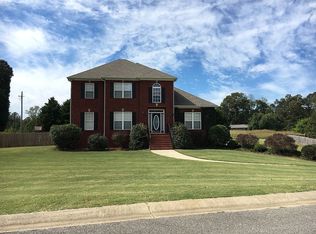
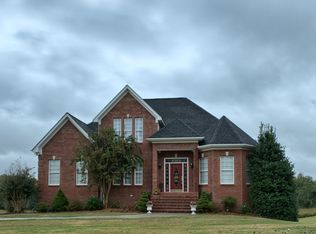
Similar homes
- $479,9004 bd5 ba2.9k sqft155 Lakeside Dr, Odenville, AL 35120For Sale

 MLS ID #21451434, Stacey Duncan, EXIT Legacy Realty. GALMLS
 - $357,0004 bd3 ba2.5k sqft15 Lakeside Dr, Odenville, AL 35120For Sale
 MLS ID #21461288, Undrea Gladden, Sold South Realty. GALMLS
 - $399,9004 bd3 ba2.7k sqft80 Lakeside Dr, Odenville, AL 35120For Sale
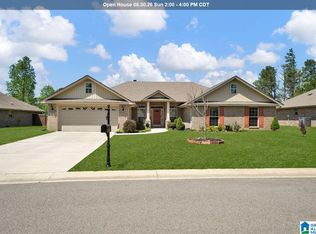 MLS ID #21449460, Quinton Prothro, eXp Realty, LLC Central. GALMLS
 - $449,0004 bd4 ba2.3k sqft8571 Highlands Trce, Trussville, AL 35173For Sale
 MLS ID #21460092, Ruwena Healy, Keller Williams Realty Vestavia. GALMLS
 - $275,0003 bd3 ba2k sqft1600 Argo Margaret Rd, Odenville, AL 35120For SaleMLS ID #21462066, Katrina Hennings, ERA King Real Estate - Pell City. GALMLS
- $299,9003 bd2 ba1.6k sqftKinetic / Sparklight / Starlink, Odenville, AL 35120For SaleMLS ID #21462925, Judy Loveless, Arcara Residential, LLC. GALMLS
- $350,0003 bd3 ba2.1k sqft590 Myers Rd, Odenville, AL 35120For SaleMLS ID #21452353, Kyle McReynolds, Keller Williams Realty Vestavia. GALMLS
- $319,0005 bd3 ba2k sqft675 Brookhaven Dr, Odenville, AL 35120For SaleMLS ID #21449539, Micah Martin, Keller Williams Pell City. GALMLS
- $329,9004 bd3 ba2k sqft1080 Summit Ridge Way, Odenville, AL 35120For SaleMLS ID #21460046, Steve Parker, Keller Williams Realty Hoover. GALMLS
- $472,0004 bd5 ba3.5k sqft5279 Old Mill Run, Trussville, AL 35173For SaleMLS ID #21449360, Jennifer Keith, The Realtors LLC. GALMLS
- $479,9004 bd3 ba2.2k sqft7022 Chatham Dr, Trussville, AL 35173For SaleMLS ID #21459387, Kasey Blair, EXIT Legacy Realty. GALMLS
- $419,9003 bd3 ba2.1k sqft2035 Morris Dr, Moody, AL 35004For SaleMLS ID #21447299, Michael Early, White Oak Realty. GALMLS
- $510,0005 bd5 ba3.1k sqft122 Fern Creek Cir, Springville, AL 35146For SaleMLS ID #21458508, Allyson Pelkey, Vulcan Realty, LLC. GALMLS
- $499,9004 bd3 ba2.4k sqft3469 Hampton Ct, Trussville, AL 35173For SaleMLS ID #21460406, Jerry Sager, Keller Williams Realty Hoover. GALMLS
- $489,5004 bd3 ba3.4k sqftSpectrum, Trussville, AL 35173For SaleMLS ID #21457415, David Smith, Keller Williams Realty Hoover. GALMLS
- $459,9004 bd4 ba2.8k sqftBrightspeed, Trussville, AL 35173For SaleMLS ID #21458559, Mickey Drinkard, RE/MAX Marketplace. GALMLS
- $510,0004 bd3 ba2.9k sqftSpectrum / Spire, Trussville, AL 35173For SaleMLS ID #21461479, Billy Brodie, Keller Williams. GALMLS
- $579,9004 bd3 ba2.7k sqftSpectrum / Spire, Trussville, AL 35173For SaleMLS ID #21461313, Carla Wise, Kelly Right Real Estate of Ala. GALMLS
- $289,9004 bd2 ba1.6k sqft77 Parkwood Ln, Odenville, AL 35120For SaleMLS ID #21462355, Bret Rogers, Keller Williams. GALMLS
- $585,0004 bd4 ba3k sqft8440 Ledge Cir, Trussville, AL 35173For SaleMLS ID #21457322, Ruwena Healy, Keller Williams Realty Vestavia. GALMLS
