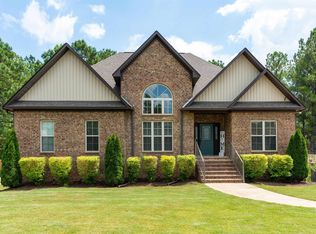
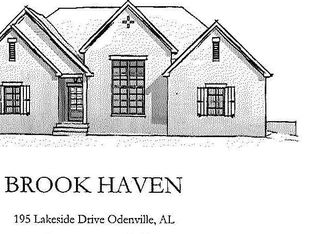
Welcome to Brookhaven Lakeside in Odenville, where space, comfort, and lakefront living come together. This 4BR/4.5BA home offers a well-designed layout with a main level primary suite, formal dining room, and a keeping room off the kitchen featuring abundant cabinetry and workspace. Upstairs includes 3 bedrooms and 2 full baths, providing plenty of space for family or guests. The finished basement adds a large bonus room with a full custom bath attached, ideal for a private suite, media room, or flex space. A garage shop area offers additional room for hobbies or storage. Enjoy outdoor living on a premium lake lot with a screened-in porch and covered patio overlooking the private lake, perfect for relaxing or entertaining. This home has it all!
For sale
$479,900
155 Lakeside Dr, Odenville, AL 35120
4beds
2,932sqft
Single Family Residence
Built in 2017
0.38 Acres Lot
$-- Zestimate®
$164/sqft
$-- HOA
What's special
- 134 days
- 808
- 21
Zillow last checked:
Listing updated:
Listed by:
Stacey Duncan 205-568-5222,
EXIT Legacy Realty
Source: GALMLS,MLS#: 21451434
Facts & features
Interior
Bedrooms & bathrooms
- Bedrooms: 4
- Bathrooms: 5
- Full bathrooms: 4
- 1/2 bathrooms: 1
Rooms
- Room types: Bedroom, Bonus Room, Den/Family (ROOM), Dining Room, Bathroom, Half Bath (ROOM), Keeping Room (ROOM), Kitchen, Master Bathroom, Master Bedroom
Primary bedroom
- Level: First
Bedroom 1
- Level: Second
Bedroom 2
- Level: Second
Bedroom 3
- Level: Second
Primary bathroom
- Level: First
Bathroom 1
- Level: Second
Bathroom 3
- Level: Second
Bathroom 4
- Level: Basement
Dining room
- Level: First
Family room
- Level: First
Kitchen
- Features: Laminate Counters, Breakfast Bar, Eat-in Kitchen, Pantry
- Level: First
Basement
- Area: 300
Heating
- Central, Electric
Cooling
- Central Air, Electric, Ceiling Fan(s)
Appliances
- Included: ENERGY STAR Qualified Appliances, Dishwasher, Microwave, Electric Oven, Stove-Electric, Gas Water Heater
- Laundry: Electric Dryer Hookup, Washer Hookup, Main Level, Laundry Room, Laundry (ROOM), Yes
Features
- Split Bedroom, Workshop (INT), High Ceilings, Smooth Ceilings, Soaking Tub, Linen Closet, Separate Shower, Double Vanity, Shared Bath, Split Bedrooms, Tub/Shower Combo, Walk-In Closet(s)
- Flooring: Carpet, Concrete, Laminate, Tile
- Windows: Double Pane Windows
- Basement: Full,Partially Finished,Block,Bath/Stubbed
- Attic: Other,Pull Down Stairs,Yes
- Number of fireplaces: 1
- Fireplace features: Gas Log, Ventless, Family Room, Gas
Interior area
- Total interior livable area: 2,932 sqft
- Finished area above ground: 2,632
- Finished area below ground: 300
Video & virtual tour
Property
Parking
- Total spaces: 2
- Parking features: Basement, Driveway, Garage Faces Side
- Attached garage spaces: 2
- Has uncovered spaces: Yes
Features
- Levels: One and One Half
- Stories: 1.5
- Patio & porch: Open (PATIO), Patio, Porch Screened
- Pool features: In Ground, Community
- Has water view: Yes
- Water view: Water
- On waterfront: Yes
- Waterfront features: Waterfront
- Body of water: Private Lake
- Frontage length: 60
Lot
- Size: 0.38 Acres
- Features: Interior Lot, Irregular Lot, Few Trees, Subdivision
Details
- Parcel number: 2403070001050.000
- Special conditions: N/A
Construction
Type & style
- Home type: SingleFamily
- Property subtype: Single Family Residence
Materials
- Brick, Brick Over Foundation, Vinyl Siding
- Foundation: Basement
Condition
- Year built: 2017
Utilities & green energy
- Water: Public
- Utilities for property: Sewer Connected, Underground Utilities
Green energy
- Energy efficient items: Thermostat
Community & HOA
Community
- Features: Boats-Non Motor Only, Clubhouse, Fishing, Lake, Street Lights, Water Access
- Subdivision: Brookhaven Lakeside
Location
- Region: Odenville
Financial & listing details
- Price per square foot: $164/sqft
- Tax assessed value: $317,580
- Annual tax amount: $1,095
- Price range: $479.9K - $479.9K
- Date on market: 4/29/2026
- Road surface type: Paved
Estimated market value
Not available
Estimated sales range
Not available
Not available
Price history
| Date | Event | Price |
|---|---|---|
| 6/9/2026 | Price change | $479,900-1.1%$164/sqft |
Source:  GALMLS #21451434 Report a problem GALMLS #21451434 Report a problem | ||
| 5/3/2026 | Listed for sale | $485,000+108.9%$165/sqft |
Source: GALMLS #21451434 Report a problem | ||
| 10/27/2017 | Sold | $232,186$79/sqft |
Source: GALMLS #794902 Report a problem | ||
Public tax history
| Year | Property taxes | Tax assessment |
|---|---|---|
| 2025 | $1,095 | $31,760 |
| 2024 | $1,095 +0.8% | $31,760 +0.8% |
| 2023 | $1,087 +7.3% | $31,520 +7% |
| 2022 | $1,013 +16.3% | $29,460 +15.4% |
| 2021 | $871 | $25,520 |
| 2020 | $871 +1.9% | $25,520 +1.8% |
| 2019 | $854 -55.6% | $25,060 -48.9% |
| 2018 | $1,922 | $49,020 +1101.5% |
| 2017 | -- | $4,080 |
| 2016 | -- | $4,080 |
| 2015 | $147 | $4,080 |
Find assessor info on the county website
Monthly payment
Est. payment
Payment breakdown
Explore the cost of this home by adjusting the details. Changes won't be saved.Climate risks
Neighborhood: 35120
Nearby schools
Schools provided by the listing agent
- Elementary: Margaret
- Middle: Odenville
- High: St Clair County
Source: GALMLS. This data may not be complete. We recommend contacting the local school district to confirm school assignments for this home.
Similar homes
- $357,0004 bd3 ba2.5k sqft15 Lakeside Dr, Odenville, AL 35120For Sale

 MLS ID #21461288, Undrea Gladden, Sold South Realty. GALMLS
 - $318,0005 bd3 ba2k sqft675 Brookhaven Dr, Odenville, AL 35120For Sale
 MLS ID #21449539, Micah Martin, Keller Williams Pell City. GALMLS
 - $469,9003 bd3 ba2.8k sqft123 Black Walnut Ln, Trussville, AL 35173For Sale
 MLS ID #21464414, Bret Rogers, Keller Williams. GALMLS
 - $465,0004 bd3 ba2.5k sqft8657 Highlands Dr, Trussville, AL 35173For Sale
 MLS ID #21463723, Bret Rogers, Keller Williams. GALMLS
 - $472,0004 bd5 ba3.5k sqft5279 Old Mill Run, Trussville, AL 35173For SaleMLS ID #21449360, Jennifer Keith, The Realtors LLC. GALMLS
- $459,9004 bd4 ba2.8k sqftBrightspeed, Trussville, AL 35173For SaleMLS ID #21458559, Mickey Drinkard, RE/MAX Marketplace. GALMLS
- $489,5004 bd3 ba3.4k sqftSpectrum, Trussville, AL 35173For SaleMLS ID #21457415, David Smith, Keller Williams Realty Hoover. GALMLS
- $299,9003 bd2 ba1.6k sqftKinetic / Sparklight / Starlink, Odenville, AL 35120For SaleMLS ID #21462925, Judy Loveless, Arcara Residential, LLC. GALMLS
- $479,9004 bd3 ba2.2k sqft7022 Chatham Dr, Trussville, AL 35173For SaleMLS ID #21459387, Kasey Blair, EXIT Legacy Realty. GALMLS
- $497,9004 bd3 ba2.4k sqft3469 Hampton Ct, Trussville, AL 35173For SaleMLS ID #21460406, Jerry Sager, Keller Williams Realty Hoover. GALMLS
- $510,0004 bd3 ba2.9k sqftSpectrum / Spire, Trussville, AL 35173For SaleMLS ID #21461479, Billy Brodie, Keller Williams. GALMLS
- $509,9004 bd3 ba3.4k sqft5116 River St, Trussville, AL 35173For SaleMLS ID #21439758, Kellie Drozdowicz, Keller Williams Homewood. GALMLS
- $459,0004 bd4 ba2.8k sqft6490 Winslow Parc Ln, Trussville, AL 35173For SaleMLS ID #21452871, Roxanne Corbett, Keller Williams. GALMLS
- $479,0004 bd4 ba2.6k sqft5934 Limestone Ln, Trussville, AL 35173For SaleMLS ID #21457191, Missy Heard, RealtySouth-OTM-Acton Rd. GALMLS
- $309,0004 bd3 ba2.4k sqft560 Ridge Cir, Odenville, AL 35120For SaleMLS ID #21462260, Laurie Brasher, Fields Gossett Realty. GALMLS
- $350,0003 bd3 ba2.1k sqft590 Myers Rd, Odenville, AL 35120For SaleMLS ID #21452353, Kyle McReynolds, Keller Williams Realty Vestavia. GALMLS
- $685,0003 bd4 ba3.4k sqftAtt, Odenville, AL 35120For SaleMLS ID #21462938, Hope Rhoades, Keller Williams. GALMLS
- $329,9004 bd3 ba2k sqft1080 Summit Ridge Way, Odenville, AL 35120For SaleMLS ID #21460046, Steve Parker, Keller Williams Realty Hoover. GALMLS
- $585,0004 bd4 ba3k sqft8440 Ledge Cir, Trussville, AL 35173For SaleMLS ID #21457322, Ruwena Healy, Keller Williams Realty Vestavia. GALMLS
- $285,0004 bd2 ba1.6k sqft77 Parkwood Ln, Odenville, AL 35120For SaleMLS ID #21462355, Bret Rogers, Keller Williams. GALMLS
