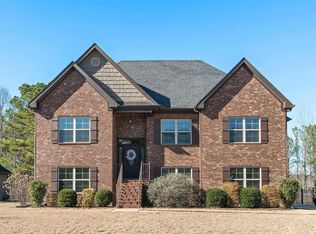
PRE SALE. COMPS ONLY. SIX LOTS ARE AVAILABLE FOR BUILDING YOUR DREAM HOME. Give us a call today.
Pending
$450,000
195 Lakeside Dr, Odenville, AL 35120
5beds
3,086sqft
Single Family Residence
Built in 2026
1,437 Square Feet Lot
$-- Zestimate®
$146/sqft
$30/mo HOA
What's special
- 7 hours
- 0
- 0
Zillow last checked:
Listing updated:
Listed by:
Theresa Harris 205-283-3576,
RealtySouth-Trussville Office,
Stephanie Reese 205-283-7801,
RealtySouth-Trussville Office
Source: GALMLS,MLS#: 21464628
Facts & features
Interior
Bedrooms & bathrooms
- Bedrooms: 5
- Bathrooms: 4
- Full bathrooms: 3
- 1/2 bathrooms: 1
Rooms
- Room types: Bedroom, Den/Family (ROOM), Dining Room, Bathroom, Great Room, Kitchen, Master Bathroom, Master Bedroom
Primary bedroom
- Level: First
Bedroom 1
- Level: First
Bedroom 2
- Level: First
Bedroom 3
- Level: Basement
Bedroom 4
- Level: Basement
Primary bathroom
- Level: First
Bathroom 1
- Level: First
Dining room
- Level: First
Family room
- Level: Basement
Kitchen
- Features: Stone Counters
- Level: First
Basement
- Area: 1052
Heating
- Central
Cooling
- Central Air, Electric
Appliances
- Included: Dishwasher, Microwave, Electric Oven, Self Cleaning Oven, Stainless Steel Appliance(s), Electric Water Heater
- Laundry: Electric Dryer Hookup, Washer Hookup, Main Level, Laundry Room, Laundry (ROOM), Yes
Features
- Recessed Lighting, Split Bedroom, Smooth Ceilings, Soaking Tub, Linen Closet, Separate Shower, Double Vanity, Split Bedrooms, Tub/Shower Combo, Walk-In Closet(s)
- Flooring: Carpet, Laminate, Tile
- Basement: Full,Finished,Daylight
- Attic: None
- Has fireplace: No
Interior area
- Total interior livable area: 3,086 sqft
- Finished area above ground: 2,034
- Finished area below ground: 1,052
Property
Parking
- Total spaces: 2
- Parking features: Basement, Garage Faces Side
- Attached garage spaces: 2
Features
- Levels: One
- Stories: 1
- Patio & porch: Covered, Patio, Porch, Covered (DECK), Deck
- Pool features: In Ground, Community
- Has water view: Yes
- Water view: Water
- On waterfront: Yes
- Waterfront features: Waterfront
- Body of water: Private Lake
- Frontage length: 90
Lot
- Size: 1,437 Square Feet
Details
- Parcel number: 2403070000044.000
- Special conditions: N/A
Construction
Type & style
- Home type: SingleFamily
- Property subtype: Single Family Residence
Materials
- 3 Sides Brick, Other
- Foundation: Basement
Condition
- Year built: 2026
Utilities & green energy
- Water: Public
- Utilities for property: Sewer Connected
Community & HOA
Community
- Subdivision: Brookhaven Lakeside
HOA
- Has HOA: Yes
- Services included: Maintenance Grounds, Utilities for Comm Areas
- HOA fee: $360 annually
Location
- Region: Odenville
Financial & listing details
- Price per square foot: $146/sqft
- Price range: $450K - $450K
- Date on market: 9/10/2026
Estimated market value
Not available
Estimated sales range
Not available
Not available
Price history
| Date | Event | Price |
|---|---|---|
| 9/10/2026 | Pending sale | $450,000$146/sqft |
Source:  GALMLS #21464628 Report a problem GALMLS #21464628 Report a problem | ||
Public tax history
Tax history is unavailable.
Monthly payment
Est. payment
Payment breakdown
Explore the cost of this home by adjusting the details. Changes won't be saved.Climate risks
Neighborhood: 35120
Nearby schools
Schools provided by the listing agent
- Elementary: Margaret
- Middle: Odenville
- High: St Clair County
Source: GALMLS. This data may not be complete. We recommend contacting the local school district to confirm school assignments for this home.
Similar homes
- $369,9004 bd3 ba2.7k sqftVarious, Odenville, AL 35120For Sale

 MLS ID #21464478, Jason Carnes, Keller Williams. GALMLS
 - $479,9004 bd5 ba2.9k sqft155 Lakeside Dr, Odenville, AL 35120For Sale
 MLS ID #21451434, Stacey Duncan, EXIT Legacy Realty. GALMLS
 - $399,0004 bd3 ba2.4k sqftWindstream, Odenville, AL 35120For Sale
 MLS ID #21455608, Dawn Jenkins, eXp Realty, LLC Central. GALMLS
 - $357,0004 bd3 ba2.5k sqft15 Lakeside Dr, Odenville, AL 35120For Sale
 MLS ID #21461288, Undrea Gladden, Sold South Realty. GALMLS
 - $425,0004 bd3 ba4.2k sqftSpectrum, Odenville, AL 35120For SaleMLS ID #21457041, Kayla Dausch, Kelly Right Real Estate of Ala. GALMLS
- $389,9004 bd3 ba2.9k sqft95 Lakeside Dr, Odenville, AL 35120For SaleMLS ID #21439175, Theresa Harris, RealtySouth-Trussville Office. GALMLS
- $380,0004 bd3 ba2.3k sqft7 Solwold Trl, Trussville, AL 35173For SaleMLS ID #21464351, Dede Markle, Keller Williams. GALMLS
- $385,0003 bd2 ba2.3k sqft170 Lakeside Dr, Odenville, AL 35120For SaleMLS ID #21454369, Theresa Harris, RealtySouth-Trussville Office. GALMLS
- $318,0005 bd3 ba2k sqft675 Brookhaven Dr, Odenville, AL 35120For SaleMLS ID #21449539, Micah Martin, Keller Williams Pell City. GALMLS
- $240,0003 bd3 ba1.6k sqft823 Kent Dr, Odenville, AL 35120For SaleMLS ID #21464468, Randall Doss, KW Realty Group. GALMLS
- $309,9004 bd3 ba2.3k sqft40 Cambridge Way, Odenville, AL 35120For SaleMLS ID #21461031, Sandy Nguyen (Binh), Goal Realty LLC. GALMLS
- $322,4004 bd3 ba1.9k sqft175 Bailey Farms Dr, Odenville, AL 35120For SaleMLS ID #21464637, Mellanie Wright, DHI Realty of Alabama. GALMLS
- $322,4004 bd3 ba1.9k sqft185 Bailey Farms Dr, Odenville, AL 35120For SaleMLS ID #21464638, Mellanie Wright, DHI Realty of Alabama. GALMLS
- $369,4005 bd3 ba3.2k sqft205 Bailey Farms Dr, Odenville, AL 35120New ConstructionMLS ID #21463656, Mellanie Wright, DHI Realty of Alabama. GALMLS
- $465,0004 bd3 ba2.5k sqft8657 Highlands Dr, Trussville, AL 35173For SaleMLS ID #21463723, Bret Rogers, Keller Williams. GALMLS
- $389,9003 bd2 ba2.1k sqft1460 Overlook Dr, Trussville, AL 35173For SaleMLS ID #21464664, Steven Pharo, Genstone LLC. GALMLS
- $318,9004 bd3 ba1.9k sqft477 Levine Rd, Odenville, AL 35120For SaleMLS ID #21461607, Kayla Watson, Real Broker LLC. GALMLS
- $350,0004 bd2 ba2.4k sqft26 Fawns Way, Odenville, AL 35120For SaleMLS ID #21462124, Monica Thach, Keller Williams. GALMLS
