Ask about our interest rates, paid closing cost and easily added options. The gorgeous Matthew plan presents a charming single-level home with 4 bedrooms, 3 bathrooms, a generous covered patio, and a 3-car garage. This home boasts a spacious breakfast nook, a separate dining area, and a large living area, creating an inviting open design perfect for effortless entertaining. The kitchen features a sizable island bar and a convenient corner pantry. Bedroom 1 offers ample space and is accompanied by an adjoining bath that includes a double vanity, a luxurious garden tub, a separate shower, and a sizable walk-in closet. Additionally, there are 3 other bedrooms throughout the home, accompanied by 2 bathrooms. One-year builder’s warranty. Your new home also includes our smart home technology package! Talk to a New Home Sales Agent for details.
For sale
$322,400
185 Bailey Farms Dr, Odenville, AL 35120
4beds
1,941sqft
Single Family Residence
Built in 2026
0.35 Acres Lot
$-- Zestimate®
$166/sqft
$40/mo HOA
What's special
Separate dining areaSingle-level homeLuxurious garden tubSizable walk-in closetConvenient corner pantrySpacious breakfast nookGenerous covered patio
- 6 hours
- 15
- 0
Zillow last checked:
Listing updated:
Listed by:
Mellanie Wright 205-772-8182,
DHI Realty of Alabama
Source: GALMLS,MLS#: 21464638
Facts & features
Interior
Bedrooms & bathrooms
- Bedrooms: 4
- Bathrooms: 3
- Full bathrooms: 3
Rooms
- Room types: Bedroom, Dining Room, Bathroom, Kitchen, Master Bathroom, Master Bedroom
Primary bedroom
- Level: First
Bedroom 1
- Level: First
Bedroom 2
- Level: First
Bedroom 3
- Level: First
Primary bathroom
- Level: First
Bathroom 1
- Level: First
Dining room
- Level: First
Kitchen
- Features: Stone Counters, Eat-in Kitchen, Kitchen Island, Pantry
- Level: First
Living room
- Level: First
Basement
- Area: 0
Heating
- Central, Electric, Zoned
Cooling
- Central Air, Electric, Zoned
Appliances
- Included: Dishwasher, Microwave, Stainless Steel Appliance(s), Stove-Electric, Electric Water Heater
- Laundry: Electric Dryer Hookup, Washer Hookup, Main Level, Laundry Room, Yes
Features
- Recessed Lighting, Smooth Ceilings, Linen Closet, Separate Shower, Shared Bath, Tub/Shower Combo, Walk-In Closet(s)
- Flooring: Carpet, Vinyl
- Doors: Insulated Door
- Windows: Double Pane Windows
- Attic: Other,Yes
- Has fireplace: No
Interior area
- Total interior livable area: 1,941 sqft
- Finished area above ground: 1,941
- Finished area below ground: 0
Video & virtual tour
Property
Parking
- Total spaces: 3
- Parking features: Attached, Driveway, Parking (MLVL), Garage Faces Front
- Attached garage spaces: 3
- Has uncovered spaces: Yes
Features
- Levels: One
- Stories: 1
- Patio & porch: Open (PATIO), Patio
- Exterior features: None
- Pool features: None
- Has view: Yes
- View description: None
- Waterfront features: No
Lot
- Size: 0.35 Acres
- Features: Subdivision
Details
- Parcel number: 000
- Special conditions: N/A
Construction
Type & style
- Home type: SingleFamily
- Property subtype: Single Family Residence
Materials
- HardiPlank Type
- Foundation: Slab
Condition
- Year built: 2026
Utilities & green energy
- Water: Public
- Utilities for property: Sewer Connected, Underground Utilities
Green energy
- Energy efficient items: Lighting, Thermostat, Ridge Vent, HVAC, Radiant Barrier Decking
- Energy generation: Solar
Community & HOA
Community
- Features: Curbs
- Subdivision: Bailey Farms
HOA
- Has HOA: Yes
- Amenities included: Management
- Services included: Maintenance Grounds, Utilities for Comm Areas
- HOA fee: $475 annually
Location
- Region: Odenville
Financial & listing details
- Price per square foot: $166/sqft
- Price range: $322.4K - $322.4K
- Date on market: 9/10/2026
- Road surface type: Paved
Estimated market value
Not available
Estimated sales range
Not available
Not available
Price history
| Date | Event | Price |
|---|---|---|
| 9/10/2026 | Listed for sale | $322,400$166/sqft |
Source:  GALMLS #21464638 Report a problem GALMLS #21464638 Report a problem | ||
Public tax history
Tax history is unavailable.
Monthly payment
Est. payment
Payment breakdown
Explore the cost of this home by adjusting the details. Changes won't be saved.Climate risks
Neighborhood: Branchville
Nearby schools
Schools provided by the listing agent
- Elementary: Odenville
- Middle: Odenville
- High: St Clair County
Source: GALMLS. This data may not be complete. We recommend contacting the local school district to confirm school assignments for this home.
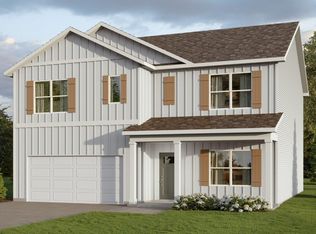
- $322,4004 bd3 ba1.9k sqft175 Bailey Farms Dr, Odenville, AL 35120For Sale

- $339,9004 bd3 ba2.2k sqft165 Bailey Farms Dr, Odenville, AL 35120New Construction

- $369,4005 bd3 ba3.2k sqft205 Bailey Farms Dr, Odenville, AL 35120New Construction

- $339,9005 bd3 ba2.5k sqft155 Bailey Farms Dr, Odenville, AL 35120Pending
Similar homes
- $322,4004 bd3 ba1.9k sqft175 Bailey Farms Dr, Odenville, AL 35120For Sale
 MLS ID #21464637, Mellanie Wright, DHI Realty of Alabama. GALMLS
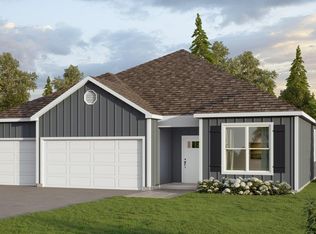
 - $342,4004 bd3 ba2.2k sqft160 Bailey Farms Dr, Odenville, AL 35120New Construction
 GALMLS
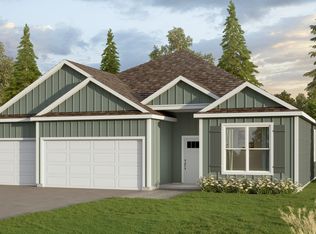
 - $342,4004 bd3 ba2.2k sqft150 Bailey Farms Dr, Odenville, AL 35120New Construction
 GALMLS
 - $339,9004 bd3 ba2.2k sqft165 Bailey Farms Dr, Odenville, AL 35120New ConstructionGALMLS
- $339,0003 bd2 ba2k sqftWindstream, Charter, Starlight, Odenville, AL 35120For SaleMLS ID #21464656, Emily Stone, EXIT Realty Cahaba. GALMLS
- $369,9004 bd3 ba2.7k sqftVarious, Odenville, AL 35120For SaleMLS ID #21464478, Jason Carnes, Keller Williams. GALMLS
- $303,4553 bd3 ba2.2k sqft2100 Sterling Cir, Margaret, AL 35120New ConstructionGALMLS
- $318,0005 bd3 ba2k sqft675 Brookhaven Dr, Odenville, AL 35120For SaleMLS ID #21449539, Micah Martin, Keller Williams Pell City. GALMLS
- $359,9003 bd2 ba2.1k sqftWindstream, Branchville, AL 35120For SaleMLS ID #21452884, Judy Pickle, Keller Williams Metro North. GALMLS
- $350,0003 bd3 ba2.1k sqft590 Myers Rd, Odenville, AL 35120For SaleMLS ID #21452353, Kyle McReynolds, Keller Williams Realty Vestavia. GALMLS
- $357,0004 bd3 ba2.5k sqft15 Lakeside Dr, Odenville, AL 35120For SaleMLS ID #21461288, Undrea Gladden, Sold South Realty. GALMLS
- $299,9003 bd2 ba1.6k sqftKinetic / Sparklight / Starlink, Odenville, AL 35120For SaleMLS ID #21462925, Judy Loveless, Arcara Residential, LLC. GALMLS
- $265,7004 bd3 ba2.2k sqft1005 Hawthorn Ln, Odenville, AL 35120For SaleMLS ID #21460112, Beverly Stracener, RE/MAX Marketplace. GALMLS
- $285,0004 bd2 ba1.6k sqft77 Parkwood Ln, Odenville, AL 35120For SaleMLS ID #21462355, Bret Rogers, Keller Williams. GALMLS
- $310,0003 bd2 ba1.1k sqft426 Oak Ridge Rd, Odenville, AL 35120For SaleMLS ID #21453542, Mitchell McFarling, EXIT Legacy Realty. GALMLS
