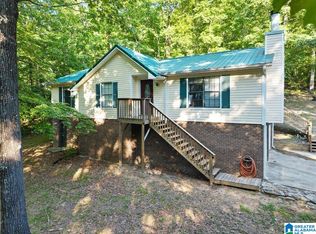
Country living with room to grow. This spacious 3 bedroom, 2 bath manufactured home on 13.6 acres offers over 2,000 square feet of living space. This low maintenance home has a metal roof, vinyl siding, a tankless hot water heater and a cozy wood burning fireplace. It also has established chicken coops, established trails, and an additional 3+ homesites! Great for future possibilities! This property has so many great features that it is a MUST SEE! Come see what country living could look like for you! Only minutes from town but with views that are a must see!
For sale
Price increase: $74K (9/10)
$339,000
1198 Old Margaret Rd, Odenville, AL 35120
3beds
2,018sqft
Manufactured Home
Built in 1999
13.6 Acres Lot
$328,800 Zestimate®
$168/sqft
$-- HOA
What's special
Metal roofTankless hot water heaterCozy wood burning fireplaceVinyl sidingEstablished trailsEstablished chicken coops
- 26 days
- 346
- 25
Zillow last checked:
Listing updated:
Listed by:
Emily Stone 205-587-6348,
EXIT Realty Cahaba
Source: GALMLS,MLS#: 21464656
Facts & features
Interior
Bedrooms & bathrooms
- Bedrooms: 3
- Bathrooms: 2
- Full bathrooms: 2
Rooms
- Room types: Bedroom, Den/Family (ROOM), Bathroom, Great Room, Keeping Room (ROOM), Kitchen, Master Bathroom, Master Bedroom
Primary bedroom
- Level: First
Bedroom 1
- Level: First
Bedroom 2
- Level: First
Primary bathroom
- Level: First
Bathroom 1
- Level: First
Family room
- Level: First
Kitchen
- Features: Laminate Counters
- Level: First
Basement
- Area: 0
Heating
- Heat Pump
Cooling
- Heat Pump
Appliances
- Included: Dishwasher, Microwave, Refrigerator, Stove-Electric, Tankless Water Heater
- Laundry: Electric Dryer Hookup, Washer Hookup, Main Level, Laundry Room, Laundry (ROOM), Yes
Features
- Recessed Lighting, Double Shower, Double Vanity
- Flooring: Carpet, Laminate, Vinyl
- Basement: Crawl Space
- Attic: None
- Number of fireplaces: 1
- Fireplace features: Blower Fan, Stone, Tile (FIREPL), Den, Wood Burning
Interior area
- Total interior livable area: 2,018 sqft
- Finished area above ground: 2,018
- Finished area below ground: 0
Video & virtual tour
Property
Parking
- Parking features: Driveway, Off Street
- Has uncovered spaces: Yes
Features
- Levels: One
- Stories: 1
- Patio & porch: Open (PATIO), Patio, Porch, Open (DECK), Deck
- Has private pool: Yes
- Pool features: Above Ground, Private
- Has view: Yes
- View description: Mountain(s)
- Waterfront features: No
Lot
- Size: 13.6 Acres
Details
- Additional structures: Storage
- Parcel number: 1608340000009.000
- Special conditions: As Is
Construction
Type & style
- Home type: MobileManufactured
- Property subtype: Manufactured Home
Materials
- Vinyl Siding
Condition
- Year built: 1999
Utilities & green energy
- Sewer: Septic Tank
- Water: Public
- Utilities for property: Underground Utilities
Community & HOA
Community
- Subdivision: None
Location
- Region: Odenville
Financial & listing details
- Price per square foot: $168/sqft
- Tax assessed value: $53,900
- Annual tax amount: $177
- Price range: $339K - $339K
- Date on market: 9/10/2026
Estimated market value
$328,800
$312,000 - $345,000
Not available
Price history
| Date | Event | Price |
|---|---|---|
| 9/10/2026 | Price change | $339,000+27.9%$168/sqft |
Source:  GALMLS #21464656 Report a problem GALMLS #21464656 Report a problem | ||
| 8/3/2026 | Listed for sale | $265,000+1225%$131/sqft |
Source: EXIT Realty broker feed #21461074 Report a problem | ||
| 8/29/2014 | Sold | $20,000-66.6%$10/sqft |
Source: Agent Provided Report a problem | ||
| 12/31/2013 | Sold | $59,900$30/sqft |
Source: Agent Provided Report a problem | ||
Public tax history
| Year | Property taxes | Tax assessment |
|---|---|---|
| 2025 | $177 | $5,700 |
| 2024 | $177 | $5,700 |
| 2023 | $177 +50% | $5,700 +50% |
| 2022 | $118 +2.4% | $3,800 +2.7% |
| 2021 | $115 | $3,700 |
| 2020 | $115 | $3,700 |
| 2019 | $115 +3.3% | $3,700 +3.4% |
| 2018 | $111 | $3,580 -1.1% |
| 2017 | -- | $3,620 |
| 2016 | -- | $3,620 |
| 2015 | $135 | $3,620 -16.6% |
| 2014 | $135 | $4,340 |
| 2013 | -- | $4,340 |
| 2012 | -- | $4,340 |
| 2011 | -- | $4,340 -0.5% |
| 2010 | -- | $4,360 |
| 2009 | -- | $4,360 |
| 2008 | -- | $4,360 -0.9% |
| 2006 | -- | $4,400 |
| 2005 | -- | $4,400 +25.7% |
| 2004 | -- | $3,500 |
| 2003 | $109 | $3,500 |
| 2002 | -- | -- |
| 2000 | -- | -- |
Find assessor info on the county website
Monthly payment
Climate risks
Neighborhood: 35120
Nearby schools
Schools provided by the listing agent
- Elementary: Odenville
- Middle: Odenville
- High: Moody
Source: GALMLS. This data may not be complete. We recommend contacting the local school district to confirm school assignments for this home.
Similar homes
- $299,0003 bd2 ba1.1k sqft426 Oak Ridge Rd, Odenville, AL 35120For Sale
 MLS ID #21453542, Mitchell McFarling, EXIT Legacy Realty. GALMLS
 - $350,0003 bd2 ba1.7k sqft1790 Cedar Creek Rd, Odenville, AL 35120For Sale
 MLS ID #21463760, Deborah Owen, RealtySouth Chelsea Branch. GALMLS
 - $299,9003 bd2 ba1.6k sqftKinetic / Sparklight / Starlink, Odenville, AL 35120For Sale
 MLS ID #21462925, Judy Loveless, Arcara Residential, LLC. GALMLS
 - $170,0003 bd2 ba1.1k sqftBrightstar, Odenville, AL 35120For Sale
 MLS ID #21457130, Kerri McAuley, EXIT Legacy Realty. GALMLS
 - $229,9003 bd2 ba1.4k sqft515 Archwood Way, Odenville, AL 35120For SaleMLS ID #21458813, Brad Bozeman, ARC Realty Vestavia. GALMLS
- $325,0004 bd3 ba3k sqft235 Graham Rd, Pell City, AL 35125For SaleMLS ID #21464608, Cruz Blanton, eXp Realty, LLC Central. GALMLS
- $357,9003 bd3 ba1.8k sqftT - Mobile, Trussville, AL 35173For SaleMLS ID #21465093, Sarah Caiola, Iron City Realty, LLC. GALMLS
- $449,5003 bd3 ba2.5k sqft4659 Cook Springs Rd, Pell City, AL 35125For SaleMLS ID #21460573, Michelle Greene, EXIT Coosa River Realty LLC. GALMLS
- $249,9003 bd2 ba2.2k sqftCoosa Valley, Ohatchee, AL 36271For SaleMLS ID #21447822, Stephanie Haynes, Southern Hometown Selling, LLC. GALMLS
- $397,0003 bd2 ba2.2k sqftTbd, Pell City, AL 35128For SaleMLS ID #21443423, Nancy Drinkard, RE/MAX Marketplace. GALMLS
- $384,9003 bd2 ba1.1k sqftCoosa Valley, Talladega, AL 35160For SaleMLS ID #21453458, Anna King, ERA King Real Estate. GALMLS
- $299,9003 bd3 ba1.8k sqft134 Eureka Rd, Lincoln, AL 35096For SaleMLS ID #21464150, Natasha OKonski, Keller Williams Pell City. GALMLS
- $365,0004 bd3 ba1.8k sqftCharter, Remlap, AL 35133For SaleMLS ID #21463354, Erica Pannell, Keller Williams. GALMLS
- $295,0003 bd3 ba2.2k sqft83 Park Ave, Springville, AL 35146For SaleMLS ID #21464374, Stacey Duncan, EXIT Legacy Realty. GALMLS
- $249,9003 bd2 ba1.3k sqft44 Robinson Ln, Springville, AL 35146For SaleMLS ID #21466703, Beverly Stracener, RE/MAX Marketplace. GALMLS
- $375,0004 bd3 ba2.2k sqftWindstream, Springville, AL 35146For SaleMLS ID #21458589, Kim Scherer, Keller Williams Metro South. GALMLS
- $325,0003 bd2 ba2.1k sqftUnknown, Trussville, AL 35173For SaleMLS ID #21462757, Candi Bresnahan, Keller Williams Realty Blount. GALMLS
- $419,9003 bd3 ba2.1k sqft2035 Morris Dr, Moody, AL 35004For SaleMLS ID #21447299, Michael Early, White Oak Realty. GALMLS
