Welcome to the growing community of Odenville. This home offers a functional floor plan with spacious rooms. Plenty of Kitchen space, conveniently located near shopping, restaurants, and schools. Home sits on a large lot at the end of a cul-de-sac.
For sale
$170,000
855 Cherrywood Ct, Odenville, AL 35120
3beds
1,100sqft
Manufactured Home
Built in 2017
1.08 Acres Lot
$167,900 Zestimate®
$155/sqft
$-- HOA
What's special
Large lotEnd of a cul-de-sacFunctional floor planSpacious roomsPlenty of kitchen space
- 45 days |
- 285 |
- 23 |
Zillow last checked:
Listing updated:
Listed by:
Kerri McAuley 205-505-9026,
EXIT Legacy Realty
Source: GALMLS,MLS#: 21457130
Facts & features
Interior
Bedrooms & bathrooms
- Bedrooms: 3
- Bathrooms: 2
- Full bathrooms: 2
Rooms
- Room types: Bedroom, Kitchen, Master Bedroom
Primary bedroom
- Level: First
Bedroom 1
- Level: First
Bedroom 2
- Level: First
Kitchen
- Features: Laminate Counters
- Level: First
Living room
- Level: First
Basement
- Area: 0
Heating
- Electric, Heat Pump
Cooling
- Electric, Heat Pump
Appliances
- Included: Electric Cooktop, Dishwasher, Stove-Electric, Electric Water Heater
- Laundry: Electric Dryer Hookup, Washer Hookup, Main Level, Laundry Room, Yes
Features
- None, Tub/Shower Combo
- Flooring: Vinyl
- Basement: Crawl Space
- Attic: None
- Has fireplace: No
Interior area
- Total interior livable area: 1,100 sqft
- Finished area above ground: 1,100
- Finished area below ground: 0
Video & virtual tour
Property
Parking
- Parking features: Driveway
- Has uncovered spaces: Yes
Features
- Levels: One
- Stories: 1
- Patio & porch: Open (DECK), Deck
- Pool features: None
- Has view: Yes
- View description: None
- Waterfront features: No
Lot
- Size: 1.08 Acres
Details
- Additional structures: Storage
- Parcel number: 1608330000001.146
- Special conditions: As Is
Construction
Type & style
- Home type: MobileManufactured
- Property subtype: Manufactured Home
Materials
- Vinyl Siding
Condition
- Year built: 2017
Utilities & green energy
- Sewer: Septic Tank
- Water: Public
- Utilities for property: Underground Utilities
Community & HOA
Community
- Subdivision: Hunters Crossing
Location
- Region: Odenville
Financial & listing details
- Price per square foot: $155/sqft
- Price range: $170K - $170K
- Date on market: 6/24/2026
K
Kerri McAuley
(205) 505-9026
By pressing Contact Agent, you agree that the real estate professional identified above may call/text you about your search, which may involve use of automated means and pre-recorded/artificial voices. You don't need to consent as a condition of buying any property, goods, or services. Message/data rates may apply. You also agree to our Terms of Use. Zillow does not endorse any real estate professionals. We may share information about your recent and future site activity with your agent to help them understand what you're looking for in a home.
Estimated market value
$167,900
$160,000 - $176,000
Not available
Price history
| Date | Event | Price |
|---|---|---|
| 6/24/2026 | Listed for sale | $170,000$155/sqft |
Source:  GALMLS #21457130 Report a problem GALMLS #21457130 Report a problem | ||
Public tax history
Tax history is unavailable.
Monthly payment
Climate risks
Neighborhood: 35120
Nearby schools
GreatSchools rating
- 6/10Odenville Intermediate SchoolGrades: 3-5Distance: 2.5 mi
- 3/10Odenville Middle SchoolGrades: 6-8Distance: 2.5 mi
- 7/10Saint Clair Co High SchoolGrades: 9-12Distance: 4.1 mi
Schools provided by the listing agent
- Elementary: Odenville
- Middle: Odenville
- High: St Clair County
Source: GALMLS. This data may not be complete. We recommend contacting the local school district to confirm school assignments for this home.
- $188,700-- bd-- ba2.6k sqft845 Cherrywood Ct, Odenville, AL 35120Off Market
- $16,0000.75 acres865 Cherrywood Ct, Odenville, AL 35120Off Market
- $163,2003 bd2 ba1.5k sqft167 Rock Crest Rd, Odenville, AL 35120Off Market
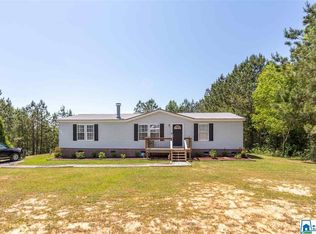
- $148,600-- bd-- ba1.4k sqft835 Cherrywood Ct, Odenville, AL 35120Off Market
- $154,000-- bd-- ba1.2k sqft215 Rock Crest Rd, Odenville, AL 35120Off Market
- $173,5003 bd2 ba1.6k sqft875 Cherrywood Ct, Odenville, AL 35120Off Market
- $206,1003 bd2 ba1.5k sqft840 Cherrywood Ct, Odenville, AL 35120Off Market
- $188,0004 bd2 ba2.1k sqft45 Clearview Rd, Odenville, AL 35120Off Market
Similar homes
- $154,9003 bd2 ba1.2k sqftWindstream, Trussville, AL 35173For Sale

 MLS ID #21459822, Terry DeWitt, Lovejoy Realty Inc. GALMLS
 - $175,0003 bd2 ba1.2k sqftTba, Birmingham, AL 35235For Sale
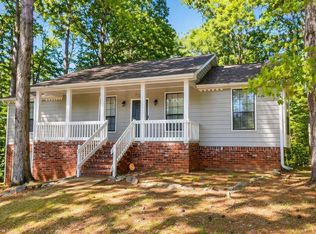 MLS ID #21461112, Jeff Dorough, Keller Williams Metro South. GALMLS
 - $225,0003 bd2 ba1.2k sqft84 Jonathan Dr, Odenville, AL 35120For Sale
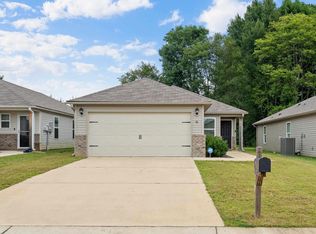 MLS ID #21461239, Jacy Richardson, Keller Williams Homewood. GALMLS
 - $195,0002 bd2 ba1.1k sqftKinetic Windstream, Odenville, AL 35120For Sale
 MLS ID #21458499, Hannah Granholm, Keller Williams. GALMLS
 - $219,9003 bd2 ba1k sqft517 Savannah St, Odenville, AL 35120For SaleMLS ID #21925583, Christi Croy. ValleyMLS
- $249,0003 bd2 ba1.3k sqft5967 Old Acton Rd, Moody, AL 35004For SaleMLS ID #21461230, Yadira Ramon Herrera, Mainstay Brokerage LLC. GALMLS
- $225,0003 bd2 ba1.3k sqft135 Hunters Cv, Odenville, AL 35120For SaleMLS ID #21460562, Marshall Casselman, eXp Realty, LLC Central. GALMLS
- $181,3003 bd2 ba999 sqft6563 Davison Rd, Pinson, AL 35126For SaleMLS ID #21458450, Yadira Ramon Herrera, Mainstay Brokerage LLC. GALMLS
- $129,0003 bd2 ba1.2k sqft3439 Timber Brook Trl, Birmingham, AL 35215For SaleMLS ID #21456671, Yani Isbell, eXp Realty, LLC Central. GALMLS
- $200,0003 bd2 ba1.1k sqft406 Homestead Ln, Remlap, AL 35133For SaleMLS ID #21457595, Jordan Miles, eXp Realty, LLC Central. GALMLS
- $175,0003 bd2 ba1.4k sqft1421 Brewster Cir, Birmingham, AL 35235For SaleMLS ID #21460556, Abby Pate, Keller Williams Realty Hoover. GALMLS
- $174,0003 bd2 ba1.3k sqft2220 Reed Rd NE, Birmingham, AL 35215For SaleMLS ID #21455261, Gabbie Grayson, Keller Williams Realty Vestavia. GALMLS
- $179,9003 bd2 ba1.4k sqftUnknown, Birmingham, AL 35215For SaleMLS ID #21455866, Davis Haley, ARC Realty - Hoover. GALMLS
- $169,9003 bd2 ba1.2k sqft1404 Five Mile Rd, Birmingham, AL 35215For SaleMLS ID #21455591, Rodrigo Cisneros, EXP Realty LLC. GALMLS
- $174,9003 bd2 ba1.4k sqft819 Torrey Pines Cir, Birmingham, AL 35215For SaleMLS ID #21458544, Isabella Crandall, Trelora Realty, INC. GALMLS
- $155,0003 bd2 ba1.2k sqft906 Ridgewood Dr, Remlap, AL 35133AuctionMLS ID #11894998, Emerson Jerry King, Williams & Williams Real Estate Auctions. My State MLS
- $175,0003 bd1 ba1k sqft778 81st St S, Birmingham, AL 35206For SaleMLS ID #21461360, Aaron Sims, Keller Williams Realty Vestavia. GALMLS
- $169,9003 bd2 ba1.4k sqft844 Sherwood Forest Dr, Birmingham, AL 35235For SaleMLS ID #21448849, Yolanda Dye, Dalton Wade Real Estate Group. GALMLS
- $179,9003 bd3 ba1.5k sqft444 E Forest Dr, Birmingham, AL 35235For SaleMLS ID #21456911, Adrianna Brown, Norluxe Realty Birmingham LLC. GALMLS
- $219,0003 bd2 ba1.3k sqft1938 M A Lee Dr, Moody, AL 35004For SaleMLS ID #21458439, Allison Krafft, Moody Realty. GALMLS
