The Affordable American Dream Starts Here with this 1 +/- Acres Home with Springville Schools! Seller Will Pay Up To $6000.00 of Buyers Closing Cost and Prepaids!! This Home is ready to go and Does Qualify for FHA, VA or USDA Financing with it's sturdy Metal permanent foundation! This Newer 2021 Clayton Southern Energy Mobile Home has 3 Bedrooms and 2 baths and a very convenient location just minutes from the I-59 Interstate, yet a quiet neighborhood in the woods! This Home has a private wooded back yard with a relaxing covered back deck and open deck with a storage building with electricity to remain! Vinyl flooring throughout except carpet in master bedroom. Master bath has separate shower and garden tub! Home has a split bedroom design with a open style great room and kitchen and a laundry area. You will need to be pre-quailified with a Lender, so please call for any assistance. Don't just Sleep Walk Though Life, Start Living the Dream of Home Ownership!
For sale
$154,900
678 Inthawoods Cir, Trussville, AL 35173
3beds
1,216sqft
Manufactured Home
Built in 2021
1.03 Acres Lot
$-- Zestimate®
$127/sqft
$-- HOA
What's special
Open deckLaundry areaSplit bedroom designRelaxing covered back deckSturdy metal permanent foundation
- 44 days
- 162
- 12
Likely to sell faster than
Zillow last checked:
Listing updated:
Listed by:
Terry DeWitt 205-966-3425,
Lovejoy Realty Inc,
Micshelle DeWitt 205-966-3425,
Lovejoy Realty Inc
Source: GALMLS,MLS#: 21459822
Facts & features
Interior
Bedrooms & bathrooms
- Bedrooms: 3
- Bathrooms: 2
- Full bathrooms: 2
Rooms
- Room types: Bedroom, Bathroom, Great Room, Kitchen, Master Bathroom, Master Bedroom
Primary bedroom
- Level: First
Bedroom 1
- Level: First
Bedroom 2
- Level: First
Primary bathroom
- Level: First
Bathroom 1
- Level: First
Kitchen
- Features: Laminate Counters, Breakfast Bar
- Level: First
Basement
- Area: 0
Heating
- Central
Cooling
- Central Air
Appliances
- Included: Dishwasher, Refrigerator, Stove-Electric, Electric Water Heater
- Laundry: Electric Dryer Hookup, Washer Hookup, Main Level, Other, Laundry (ROOM), Yes
Features
- Split Bedroom, Soaking Tub, Separate Shower, Shared Bath, Split Bedrooms, Tub/Shower Combo, Walk-In Closet(s)
- Flooring: Carpet, Vinyl
- Has basement: No
- Attic: None
- Has fireplace: No
Interior area
- Total interior livable area: 1,216 sqft
- Finished area above ground: 1,216
- Finished area below ground: 0
Video & virtual tour
Property
Parking
- Parking features: Driveway, Off Street
- Has uncovered spaces: Yes
Features
- Levels: One
- Stories: 1
- Patio & porch: Covered (DECK), Open (DECK), Deck
- Exterior features: None
- Pool features: None
- Has view: Yes
- View description: None
- Waterfront features: No
Lot
- Size: 1.03 Acres
- Features: Acreage, Few Trees
Details
- Parcel number: 1508270000032.000
- Special conditions: N/A
Construction
Type & style
- Home type: MobileManufactured
- Property subtype: Manufactured Home
Materials
- Vinyl Siding
- Foundation: Pillar/Post/Pier
Condition
- Year built: 2021
Utilities & green energy
- Sewer: Septic Tank
- Water: Public
Community & HOA
Community
- Subdivision: None
Location
- Region: Trussville
Financial & listing details
- Price per square foot: $127/sqft
- Tax assessed value: $103,000
- Annual tax amount: $478
- Price range: $154.9K - $154.9K
- Date on market: 7/22/2026
Estimated market value
Not available
Estimated sales range
Not available
Not available
Price history
| Date | Event | Price |
|---|---|---|
| 7/22/2026 | Listed for sale | $154,900+29.2%$127/sqft |
Source:  GALMLS #21459822 Report a problem GALMLS #21459822 Report a problem | ||
| 8/22/2023 | Sold | $119,900$99/sqft |
Source: Public Record Report a problem | ||
| 6/5/2023 | Sold | $119,900$99/sqft |
Source: GALMLS #1348680 Report a problem | ||
| 4/19/2023 | Pending sale | $119,900$99/sqft |
Source: GALMLS #1348680 Report a problem | ||
| 4/4/2023 | Listed for sale | $119,900+2897.5%$99/sqft |
Source: GALMLS #1348680 Report a problem | ||
| 5/27/2015 | Sold | $4,000$3/sqft |
Source: Public Record Report a problem | ||
Public tax history
| Year | Property taxes | Tax assessment |
|---|---|---|
| 2025 | $478 | $10,320 |
| 2024 | $478 +210.6% | $10,320 +241.7% |
| 2023 | $154 +135.1% | $3,020 +65.9% |
| 2022 | $66 -1.1% | $1,820 -1.1% |
| 2021 | $66 | $1,840 |
| 2020 | $66 | $1,840 |
| 2019 | $66 -17.1% | $1,840 -17.1% |
| 2018 | $80 | $2,220 |
| 2017 | -- | $2,220 |
| 2016 | -- | $2,220 -41% |
| 2015 | $140 | $3,760 -3.6% |
| 2014 | $140 | $3,900 |
| 2013 | -- | $3,900 +99% |
| 2012 | -- | $1,960 |
| 2011 | -- | $1,960 -2% |
| 2010 | -- | $2,000 |
| 2009 | -- | $2,000 |
| 2008 | -- | $2,000 +4.2% |
| 2006 | -- | $1,920 |
| 2005 | -- | $1,920 +24.7% |
| 2004 | -- | $1,540 |
| 2003 | $21 | $1,540 |
| 2002 | -- | -- |
| 2000 | -- | -- |
Find assessor info on the county website
Monthly payment
Climate risks
Neighborhood: 35173
Nearby schools
Schools provided by the listing agent
- Elementary: Springville
- Middle: Springville
- High: Springville
Source: GALMLS. This data may not be complete. We recommend contacting the local school district to confirm school assignments for this home.

Similar homes
- $154,0003 bd1 ba1.1k sqft8081 Cavern Rd, Trussville, AL 35173For Sale
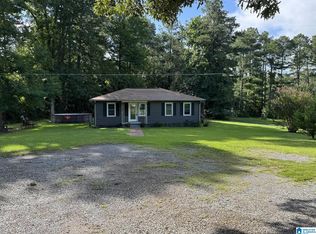
 MLS ID #21458263, Nancy Drinkard, RE/MAX Marketplace. GALMLS
 - $149,9003 bd2 ba1.2k sqft71 Woody Acres Dr, Branchville, AL 35120For Sale
 MLS ID #21461473, Barbara Turbville, eXp Realty, LLC Central. GALMLS
 - $176,0003 bd2 ba1.6k sqft3573 Queenstown Rd, Trussville, AL 35173For Sale
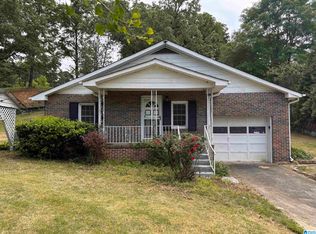 MLS ID #21446728, Jeremy Galloway, EXP Realty LLC. GALMLS
 - $199,9003 bd2 ba1.6k sqft7546 Old Springville Rd, Trussville, AL 35173For Sale
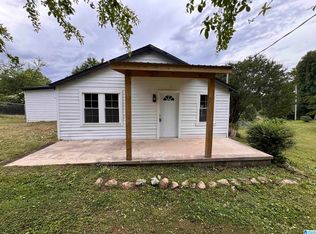 MLS ID #21457605, Shane Little, Keller Williams Metro North. GALMLS
 - $162,0002 bd2 ba1.1k sqft276 George Headly Rd, Locust Fork, AL 35097For SaleMLS ID #21461635, Summer Glover, Sweet HOMElife Real Estate. GALMLS
- $175,0004 bd2 ba1.2k sqft645 Dailey Cir, Oneonta, AL 35121For SaleMLS ID #21454458, Rodney Pruett, Epique Inc. GALMLS
- $150,0003 bd2 ba1.3k sqft3108 Cobblestone Dr, Birmingham, AL 35215For SaleMLS ID #21459323, Nakia Walker, Opendoor Brokerage LLC. GALMLS
- $186,0003 bd2 ba1.5k sqft2625 Denise Dr, Birmingham, AL 35235For SaleMLS ID #21463148, Robert Salmons, Entera Realty LLC. GALMLS
- $145,9004 bd2 ba1.3k sqft2429 3rd Pl NW, Birmingham, AL 35215For SaleMLS ID #21462156, John Stanback, Evernest Too. GALMLS
- $185,0003 bd2 ba1.6k sqftSparklight, Pell City, AL 35125For SaleMLS ID #21460643, Andy Watkins, Bob Watkins Realty. GALMLS
- $159,9003 bd1 ba1.2k sqft2795 Morris Majestic Rd, Morris, AL 35116For SaleMLS ID #21454234, Kelley Shaw Smith, RE/MAX on Main. GALMLS
- $154,9002 bd2 ba1.1k sqftWindstream, Odenville, AL 35120For SaleMLS ID #21432878, Kim Vest, Webb & Company Realty. GALMLS
- $154,9003 bd2 ba1.2k sqft2209 6th St NW, Birmingham, AL 35215For SaleMLS ID #21450393, Ken Vinoski, ARC Realty Vestavia. GALMLS
- $155,0003 bd2 ba1.7k sqft224 Remington Rd, Birmingham, AL 35215For SaleMLS ID #21457499, Erikka Cheatham, Keller Williams Realty Hoover. GALMLS
- $140,0003 bd1 ba1k sqft2249 7th St NE, Birmingham, AL 35215For SaleMLS ID #21457849, Carlton Jackson, Edge Realty Group, LLC. GALMLS
- $129,0003 bd1 ba1k sqftSpectrum, Birmingham, AL 35235For SaleMLS ID #21463220, John Gentry, eXp Realty, LLC Central. GALMLS
- $153,0004 bd2 ba1.8k sqft2327 Treadwell Rd, Birmingham, AL 35217For SaleMLS ID #21463080, Corey Curtin, Keller Williams Pell City. GALMLS
- $135,0003 bd2 ba924 sqft1365 Savage Town Rd, Ragland, AL 35131For SaleMLS ID #21462270, Michelle Greene, EXIT Coosa River Realty LLC. GALMLS
- $149,9003 bd1 ba1.1k sqft3215 Piney Woods Rd, Vincent, AL 35178For SaleMLS ID #21456527, Michelle Greene, EXIT Coosa River Realty LLC. GALMLS
- $139,9003 bd2 ba1.8k sqft2811 Arrowhead Dr NE, Birmingham, AL 35215For SaleMLS ID #21463511, Isabella Crandall, Trelora Realty, INC. GALMLS
