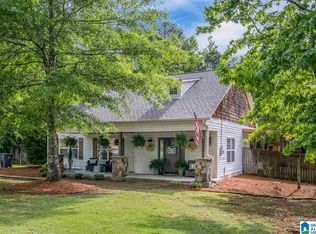
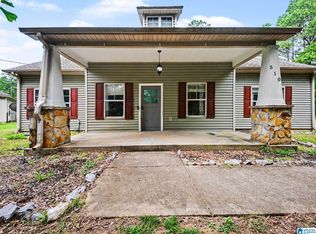
Welcome to this true Southern Charmer located in a quiet and private Neighborhood in Odenville. This 3 bedroom, 2 bathroom home offers the perfect blend of privacy and convenience on a large private lot. Enjoy easy one-level living with an open and inviting layout, feature many updates such as new LVP flooring, Barn Door in pantry. Large Master Suite. The backyard is fenced with with firepit, above ground pool from Blue World Pools which was professionally installed. With plenty of space to spread out while still being just minutes from shopping, dining, schools, and more, this home truly gives you the best of both worlds. Make your appointment today.
For sale
Price cut: $4.6K (9/9)
$234,900
515 Archwood Way, Odenville, AL 35120
3beds
1,421sqft
Single Family Residence
Built in 2006
0.5 Acres Lot
$234,800 Zestimate®
$165/sqft
$-- HOA
What's special
Large private lotEasy one-level livingLarge master suiteOpen and inviting layoutBarn door in pantryNew lvp flooring
- 60 days
- 1,105
- 71
Likely to sell faster than
Zillow last checked:
Listing updated:
Listed by:
Brad Bozeman 205-960-5992,
ARC Realty Vestavia
Source: GALMLS,MLS#: 21458813
Facts & features
Interior
Bedrooms & bathrooms
- Bedrooms: 3
- Bathrooms: 2
- Full bathrooms: 2
Rooms
- Room types: Bedroom, Breakfast Room (ROOM), Bathroom, Kitchen, Master Bathroom, Master Bedroom
Primary bedroom
- Level: First
Bedroom 1
- Level: First
Bedroom 2
- Level: First
Primary bathroom
- Level: First
Bathroom 1
- Level: First
Kitchen
- Features: Eat-in Kitchen, Pantry
- Level: First
Living room
- Level: First
Basement
- Area: 0
Heating
- Central
Cooling
- Central Air, Ceiling Fan(s)
Appliances
- Included: Electric Cooktop, Dishwasher, Microwave, Electric Oven, Refrigerator, Stainless Steel Appliance(s), Stove-Electric, Electric Water Heater
- Laundry: Electric Dryer Hookup, Washer Hookup, Main Level, Laundry Closet, Yes
Features
- Recessed Lighting, Crown Molding, Smooth Ceilings, Linen Closet, Tub/Shower Combo
- Flooring: Carpet, Laminate, Tile, Vinyl
- Doors: Insulated Door
- Windows: Double Pane Windows
- Attic: Pull Down Stairs,Yes
- Number of fireplaces: 1
- Fireplace features: Stone, Living Room, Wood Burning, Outside
Interior area
- Total interior livable area: 1,421 sqft
- Finished area above ground: 1,421
- Finished area below ground: 0
Video & virtual tour
Property
Parking
- Total spaces: 1
- Parking features: Attached, Parking (MLVL), Garage Faces Side
- Attached garage spaces: 1
Features
- Levels: One
- Stories: 1
- Patio & porch: Open (PATIO), Patio, Porch
- Has private pool: Yes
- Pool features: Above Ground, Fenced, Private
- Fencing: Fenced
- Has view: Yes
- View description: None
- Waterfront features: No
Lot
- Size: 0.5 Acres
- Features: Few Trees
Details
- Parcel number: 1608280000014.003
- Special conditions: N/A
Construction
Type & style
- Home type: SingleFamily
- Property subtype: Single Family Residence
Materials
- Vinyl Siding
- Foundation: Slab
Condition
- Year built: 2006
Utilities & green energy
- Sewer: Septic Tank
- Water: Public
Green energy
- Energy efficient items: Lighting, Power Vent, Thermostat, Ridge Vent
Community & HOA
Community
- Subdivision: Archwood
Location
- Region: Odenville
Financial & listing details
- Price per square foot: $165/sqft
- Tax assessed value: $200,880
- Annual tax amount: $575
- Price range: $234.9K - $234.9K
- Date on market: 7/12/2026
Estimated market value
$234,800
$223,000 - $247,000
$1,327/mo
Price history
| Date | Event | Price |
|---|---|---|
| 9/9/2026 | Price change | $234,900-1.9%$165/sqft |
Source:  GALMLS #21458813 Report a problem GALMLS #21458813 Report a problem | ||
| 9/8/2026 | Price change | $239,500-0.2%$169/sqft |
Source: GALMLS #21458813 Report a problem | ||
| 8/24/2026 | Price change | $239,900-2%$169/sqft |
Source: GALMLS #21458813 Report a problem | ||
| 8/4/2026 | Price change | $244,900-2%$172/sqft |
Source: GALMLS #21458813 Report a problem | ||
| 7/12/2026 | Listed for sale | $249,900+87.3%$176/sqft |
Source: GALMLS #21458813 Report a problem | ||
| 8/8/2007 | Sold | $133,400$94/sqft |
Source: Public Record Report a problem | ||
Public tax history
| Year | Property taxes | Tax assessment |
|---|---|---|
| 2025 | $575 | $20,100 |
| 2024 | $575 | $20,100 |
| 2023 | $575 +27% | $20,100 +24.4% |
| 2022 | $453 +21.8% | $16,160 +19.4% |
| 2021 | $372 +7.5% | $13,540 +6.6% |
| 2020 | $346 | $12,700 |
| 2019 | $346 +15.5% | $12,700 +13.4% |
| 2018 | $299 | $11,200 |
| 2017 | -- | $11,200 |
| 2016 | -- | $11,200 |
| 2015 | $307 | $11,200 -2.1% |
| 2014 | $307 | $11,440 |
| 2013 | -- | $11,440 |
| 2012 | -- | $11,440 |
| 2011 | -- | $11,440 -0.5% |
| 2010 | -- | $11,500 |
| 2009 | -- | $11,500 |
| 2008 | -- | $11,500 |
Find assessor info on the county website
Monthly payment
Est. payment
Payment breakdown
Explore the cost of this home by adjusting the details. Changes won't be saved.Climate risks
Neighborhood: 35120
Nearby schools
Schools provided by the listing agent
- Elementary: Margaret
- Middle: Odenville
- High: St Clair County
Source: GALMLS. This data may not be complete. We recommend contacting the local school district to confirm school assignments for this home.

Similar homes
- $224,9003 bd2 ba1.3k sqftSpectrum, Kinetic, Odenville, AL 35120For Sale

 MLS ID #21462371, Bridgett Lupton, RealtySouth-Trussville Office. GALMLS
 - $285,0004 bd2 ba1.6k sqft77 Parkwood Ln, Odenville, AL 35120For Sale
 MLS ID #21462355, Bret Rogers, Keller Williams. GALMLS
 - $256,0003 bd2 ba1.4k sqftSpectrum, Odenville, AL 35120For Sale
 MLS ID #21457601, Justin Russell, 1 Percent Lists Legacy. GALMLS
 - $275,0003 bd3 ba2k sqft1600 Argo Margaret Rd, Odenville, AL 35120For Sale
 MLS ID #21462066, Katrina Hennings, ERA King Real Estate - Pell City. GALMLS
 - $245,0003 bd2 ba1.5k sqft121 Black Creek Way, Odenville, AL 35120For SaleMLS ID #21462504, Whitney Houser, RE/MAX Realty Brokers. GALMLS
- $255,0003 bd2 ba1.6k sqft155 Quail Ridge Rd, Odenville, AL 35120For SaleMLS ID #21458458, Jill Williams, Keller Williams. GALMLS
- $299,9003 bd2 ba1.6k sqftKinetic / Sparklight / Starlink, Odenville, AL 35120For SaleMLS ID #21462925, Judy Loveless, Arcara Residential, LLC. GALMLS
- $310,0003 bd2 ba1.1k sqft426 Oak Ridge Rd, Odenville, AL 35120For SaleMLS ID #21453542, Mitchell McFarling, EXIT Legacy Realty. GALMLS
- $250,0003 bd2 ba1.6k sqft35 Smith Glen Dr, Springville, AL 35146For SaleMLS ID #21454138, Matthew Lepore, Keller Williams Realty Vestavia. GALMLS
- $234,0003 bd1 ba1.4k sqftUnknown, Springville, AL 35146For SaleMLS ID #21459074, Allison Burleson, Keller Williams Realty Hoover. GALMLS
- $179,9003 bd2 ba1.6k sqft45 Glendemere St, Odenville, AL 35120For SaleMLS ID #21456829, Roxanne Corbett, Keller Williams. GALMLS
- $239,9003 bd2 ba1.5k sqft6271 Country Vale Ln, Pinson, AL 35126For SaleMLS ID #21457666, Jerry Sager, Keller Williams Realty Hoover. GALMLS
- $235,0003 bd2 ba1.3k sqft140 Andrew Ln, Odenville, AL 35120For SaleMLS ID #21449981, Seth Cain, Real Broker LLC. GALMLS
- $209,9003 bd2 ba1.3k sqftNa, Pinson, AL 35126For SaleMLS ID #21456545, Ty Taylor, Keller Williams Homewood. GALMLS
- $259,9003 bd2 ba1.2k sqft205 Sussex Rd, Odenville, AL 35120For SaleMLS ID #21454569, Larrita Howard, Renters Warehouse Alabama, LLC. GALMLS
- $195,0002 bd2 ba1.1k sqftKinetic Windstream, Odenville, AL 35120For SaleMLS ID #21458499, Hannah Granholm, Keller Williams. GALMLS
- $225,0003 bd2 ba1.6k sqftSpectrum, Birmingham, AL 35235For SaleMLS ID #21463535, Mindy Sparkman, Keller Williams Realty Blount. GALMLS
- $255,0003 bd2 ba1.3k sqft200 Crawford Dr, Springville, AL 35146For SaleMLS ID #21461516, Telea England, Keller Williams. GALMLS
- $220,0003 bd2 ba1.4k sqftSpecturm, Pinson, AL 35126For SaleMLS ID #21458745, Shannon Wormley, Precise Realty Group LLC. GALMLS
- $220,0003 bd2 ba1.3k sqft5249 Balboa Ave, Pinson, AL 35126For SaleMLS ID #21459351, Brandi Brooks, Milestone Realty. GALMLS
