Nestled on a serene 0.43-acre lot along a low-traffic street, this charming single-story home offers the perfect blend of comfort and character! Step inside to a spacious living room featuring elegant wainscoting and crown molding that complement any style of decor. The bright eat-in kitchen opens to the back patio through classic French doors, creating an ideal setup for indoor-outdoor living and entertaining. Unwind in the private primary suite complete with an elegant tray ceiling, walk-in closet, and en-suite bathroom designed for everyday comfort. With peaceful surroundings and inviting finishes throughout, this home is ready to welcome you home. Schedule your showing today before it's gone!
Contingent
Price cut: $10K (6/23)
$219,900
510 Archwood Way, Odenville, AL 35120
3beds
1,426sqft
Single Family Residence
Built in 2006
0.43 Acres Lot
$218,500 Zestimate®
$154/sqft
$-- HOA
What's special
Classic french doorsInviting finishes throughoutWalk-in closetPeaceful surroundingsElegant wainscotingPrivate primary suiteLow-traffic street
- 86 days |
- 72 |
- 1 |
Likely to sell faster than
Zillow last checked:
Listing updated:
Listed by:
Rachel Lowell 517-331-3242,
Trowbridge Realty
Source: GALMLS,MLS#: 21453741
Facts & features
Interior
Bedrooms & bathrooms
- Bedrooms: 3
- Bathrooms: 2
- Full bathrooms: 2
Rooms
- Room types: Bedroom, Bathroom, Kitchen, Master Bathroom, Master Bedroom
Primary bedroom
- Level: First
Bedroom 1
- Level: First
Bedroom 2
- Level: First
Primary bathroom
- Level: First
Bathroom 1
- Level: First
Kitchen
- Features: Tile Counters, Eat-in Kitchen
- Level: First
Living room
- Level: First
Basement
- Area: 0
Heating
- Central
Cooling
- Central Air
Appliances
- Included: Dishwasher, Microwave, Electric Oven, Stove-Electric, Electric Water Heater
- Laundry: Electric Dryer Hookup, Washer Hookup, Main Level, Laundry Closet, Yes
Features
- High Ceilings, Crown Molding, Tray Ceiling(s), Tub/Shower Combo, Walk-In Closet(s)
- Flooring: Carpet, Laminate, Tile
- Doors: French Doors
- Attic: Pull Down Stairs,Yes
- Has fireplace: No
Interior area
- Total interior livable area: 1,426 sqft
- Finished area above ground: 1,426
- Finished area below ground: 0
Video & virtual tour
Property
Parking
- Total spaces: 1
- Parking features: Attached, Driveway, Garage Faces Side
- Attached garage spaces: 1
- Has uncovered spaces: Yes
Features
- Levels: One
- Stories: 1
- Patio & porch: Open (PATIO), Patio, Porch
- Pool features: None
- Has view: Yes
- View description: None
- Waterfront features: No
Lot
- Size: 0.43 Acres
Details
- Parcel number: 1608280000014.011
- Special conditions: N/A
Construction
Type & style
- Home type: SingleFamily
- Property subtype: Single Family Residence
Materials
- Vinyl Siding
- Foundation: Slab
Condition
- Year built: 2006
Utilities & green energy
- Water: Public
- Utilities for property: Sewer Connected
Community & HOA
Community
- Subdivision: Archwood
Location
- Region: Odenville
Financial & listing details
- Price per square foot: $154/sqft
- Tax assessed value: $213,570
- Annual tax amount: $614
- Price range: $219.9K - $219.9K
- Date on market: 5/21/2026
Estimated market value
$218,500
$208,000 - $229,000
$1,385/mo
Price history
| Date | Event | Price |
|---|---|---|
| 7/13/2026 | Contingent | $219,900$154/sqft |
Source:  GALMLS #21453741 Report a problem GALMLS #21453741 Report a problem | ||
| 6/23/2026 | Price change | $219,900-4.3%$154/sqft |
Source: GALMLS #21453741 Report a problem | ||
| 5/21/2026 | Listed for sale | $229,900+2.2%$161/sqft |
Source: GALMLS #21453741 Report a problem | ||
| 7/11/2024 | Listing removed | -- |
Source: GALMLS #21380735 Report a problem | ||
| 6/26/2024 | Price change | $224,900-2.2%$158/sqft |
Source: GALMLS #21380735 Report a problem | ||
| 5/23/2024 | Listed for sale | $229,900-2.1%$161/sqft |
Source: GALMLS #21380735 Report a problem | ||
| 5/19/2024 | Contingent | $234,900$165/sqft |
Source: GALMLS #21380735 Report a problem | ||
| 5/9/2024 | Price change | $234,900-2.1%$165/sqft |
Source: GALMLS #21380735 Report a problem | ||
| 4/16/2024 | Price change | $239,900-2%$168/sqft |
Source: GALMLS #21380735 Report a problem | ||
| 3/29/2024 | Listed for sale | $244,900+48.8%$172/sqft |
Source: GALMLS #21380735 Report a problem | ||
| 7/16/2020 | Sold | $164,600+2.9%$115/sqft |
Source: GALMLS #880110 Report a problem | ||
| 6/13/2020 | Pending sale | $159,900$112/sqft |
Source: RealtySouth #880110 Report a problem | ||
| 6/10/2020 | Listed for sale | $159,900$112/sqft |
Source: RealtySouth #880110 Report a problem | ||
| 5/6/2020 | Pending sale | $159,900$112/sqft |
Source: RealtySouth #880110 Report a problem | ||
| 4/10/2020 | Listed for sale | $159,900+63.2%$112/sqft |
Source: RealtySouth-Trussville Office #880110 Report a problem | ||
| 12/13/2011 | Sold | $98,000$69/sqft |
Source: Public Record Report a problem | ||
| 10/21/2011 | Price change | $98,000-39.1%$69/sqft |
Source: RE/MAX Property Legends #514328 Report a problem | ||
| 10/13/2011 | Listed for sale | -- |
Source: foreclosure.com Report a problem | ||
| 8/13/2011 | Listing removed | -- |
Source: foreclosure.com Report a problem | ||
| 8/10/2011 | Listed for sale | -- |
Source: foreclosure.com Report a problem | ||
| 8/8/2011 | Sold | $160,797+23.8%$113/sqft |
Source: Public Record Report a problem | ||
| 12/4/2006 | Sold | $129,900$91/sqft |
Source: Public Record Report a problem | ||
Public tax history
| Year | Property taxes | Tax assessment |
|---|---|---|
| 2025 | $614 | $21,360 |
| 2024 | $614 | $21,360 |
| 2023 | $614 +26.3% | $21,360 +23.9% |
| 2022 | $486 +22.1% | $17,240 +19.7% |
| 2021 | $398 +9.5% | $14,400 +8.4% |
| 2020 | $364 | $13,280 |
| 2019 | $364 +15.8% | $13,280 +13.7% |
| 2018 | $314 | $11,680 |
| 2017 | -- | $11,680 |
| 2016 | -- | $11,680 |
| 2015 | $322 | $11,680 -2% |
| 2014 | $322 | $11,920 |
| 2013 | -- | $11,920 -50% |
| 2012 | -- | $23,820 +99.8% |
| 2011 | -- | $11,920 -0.7% |
| 2010 | -- | $12,000 |
| 2009 | -- | $12,000 |
| 2008 | -- | $12,000 |
Find assessor info on the county website
Monthly payment
Est. payment
Payment breakdown
Explore the cost of this home by adjusting the details. Changes won't be saved.Climate risks
Neighborhood: 35120
Nearby schools
GreatSchools rating
- 5/10Odenville Elementary SchoolGrades: PK-2Distance: 2.2 mi
- 3/10Odenville Middle SchoolGrades: 6-8Distance: 2.2 mi
- 7/10Saint Clair Co High SchoolGrades: 9-12Distance: 3.5 mi
Schools provided by the listing agent
- Elementary: Margaret
- Middle: Odenville
- High: St Clair County
Source: GALMLS. This data may not be complete. We recommend contacting the local school district to confirm school assignments for this home.
- $237,0003 bd2 ba1.3k sqft530 Archwood Way, Odenville, AL 35120Off Market

- $255,600-- bd1 ba1.4k sqft2660 Summit Park Rd, Odenville, AL 35120Off Market
- $244,9003 bd2 ba1.4k sqft515 Archwood Way, Odenville, AL 35120For Sale

- $213,8003 bd2 ba1.2k sqft550 Archwood Way, Odenville, AL 35120Off Market

- $247,2003 bd2 ba1.3k sqft505 Archwood Way, Odenville, AL 35120Off Market
- $205,200-- bd1 ba1.2k sqft525 Archwood Way, Odenville, AL 35120Off Market
- $243,8003 bd2 ba1.2k sqft545 Archwood Way, Odenville, AL 35120Off Market
- $215,8003 bd2 ba1.3k sqft555 Archwood Way, Odenville, AL 35120Off Market
A local agent can set up tours, give advice and negotiate with sellers.
A local lender can help you make sure your offer is ready when you are.
Similar homes
- $259,9004 bd3 ba1.7k sqft147 Sunrise Dr, Odenville, AL 35120For Sale

 MLS ID #21461077, Chris Maze, Keller Williams. GALMLS
 - $256,0003 bd2 ba1.4k sqftSpectrum, Odenville, AL 35120For Sale
 MLS ID #21457601, Justin Russell, 1 Percent Lists Legacy. GALMLS
 - $310,0003 bd2 ba1.1k sqft426 Oak Ridge Rd, Odenville, AL 35120For Sale
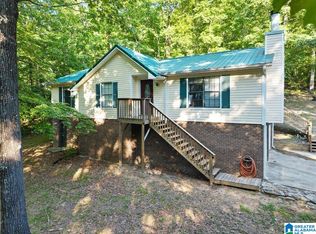 MLS ID #21453542, Mitchell McFarling, EXIT Legacy Realty. GALMLS
 - $250,0003 bd2 ba1.6k sqft35 Smith Glen Dr, Springville, AL 35146For Sale
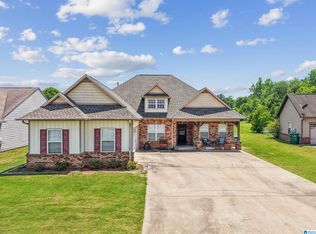 MLS ID #21454138, Matthew Lepore, Keller Williams Realty Vestavia. GALMLS
 - $234,9003 bd2 ba1.1k sqft2633 Evergreen Rd, Springville, AL 35146For SaleMLS ID #21460798, Katrina Hennings, ERA King Real Estate - Pell City. GALMLS
- $249,0003 bd2 ba1.3k sqft5967 Old Acton Rd, Moody, AL 35004For SaleMLS ID #21461230, Yadira Ramon Herrera, Mainstay Brokerage LLC. GALMLS
- $195,0002 bd2 ba1.1k sqftKinetic Windstream, Odenville, AL 35120For SaleMLS ID #21458499, Hannah Granholm, Keller Williams. GALMLS
- $215,0003 bd2 ba1.5k sqft7580 Old Springville Rd, Trussville, AL 35173For SaleMLS ID #21454970, Dawn Jenkins, eXp Realty, LLC Central. GALMLS
- $220,0003 bd2 ba1.4k sqftSpecturm, Pinson, AL 35126For SaleMLS ID #21458745, Shannon Wormley, Precise Realty Group LLC. GALMLS
- $234,0003 bd1 ba1.4k sqftUnknown, Springville, AL 35146For SaleMLS ID #21459074, Allison Burleson, Keller Williams Realty Hoover. GALMLS
- $239,9003 bd2 ba1.5k sqft6271 Country Vale Ln, Pinson, AL 35126For SaleMLS ID #21457666, Jerry Sager, Keller Williams Realty Hoover. GALMLS
- $239,9003 bd2 ba1.3k sqft1809 Bristol Rd, Leeds, AL 35094For SaleMLS ID #21461763, Lisa Perry, Keller Williams Realty Vestavia. GALMLS
- $255,0003 bd2 ba1.3k sqft200 Crawford Dr, Springville, AL 35146For SaleMLS ID #21461516, Telea England, Keller Williams. GALMLS
- $225,0003 bd2 ba1.4k sqftKinetic, Moody, AL 35004For SaleMLS ID #21453515, Hannah Granholm, Keller Williams. GALMLS
- $243,5004 bd3 ba1.4k sqft285 McGinnis St, Springville, AL 35146For SaleMLS ID #21452421, Rachel Lowell, Trowbridge Realty. GALMLS
- $243,5003 bd2 ba2k sqft8013 S Valley Rd, Pinson, AL 35126For SaleMLS ID #21457922, Amanda Taylor, Avast Realty- Birmingham. GALMLS
- $239,9003 bd2 ba1.6k sqftSpectrum, Remlap, AL 35133For SaleMLS ID #21460565, Josh Fincher, ERA King Real Estate - Moody. GALMLS
- $214,9003 bd2 ba1.7k sqft2312 9th St NW, Birmingham, AL 35215For SaleMLS ID #21460202, Robert Salmons, Entera Realty LLC. GALMLS
- $249,0003 bd2 ba1.5k sqft7411 Helms Cir, Pinson, AL 35126For SaleMLS ID #21447702, Lori King, Jonathan Chamness Realty Group. GALMLS
- $229,0003 bd3 ba1.7k sqft26 Lincoln Oaks Dr, Lincoln, AL 35096For SaleMLS ID #21459813, Crystal Watkins, Keller Williams Pell City. GALMLS
