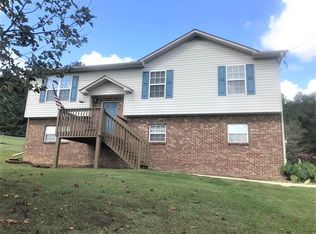
Welcome to 147 Sunrise Drive in Odenville! This well-maintained 4-bedroom, 3-bathroom home sits on a spacious 0.69-acre lot in Sunrise Estates. Offering approximately 1,734 square feet (Down stairs sf included) of living space, this one-level home features a welcoming family room with a wood-burning fireplace, beautiful hardwoods and tile flooring, smooth 9-foot-plus ceilings, and an inviting eat-in kitchen with pantry and built-in appliances. The primary suite includes a walk-in closet and private bath. A full basement provides additional finished and unfinished space, laundry area, and excellent storage. Enjoy the open rear deck overlooking the generous yard. This home offers comfort, space, and convenience. Schedule your showing today!
For sale
$259,900
147 Sunrise Dr, Odenville, AL 35120
4beds
1,734sqft
:
Get pre-qualified$1,527/mo
Single Family Residence
Built in 2006
0.69 Acres Lot
$258,700 Zestimate®
$150/sqft
$-- HOA
What's special
- 4 days |
- 127 |
- 13 |
Likely to sell faster than
Zillow last checked:
Listing updated:
Listed by:
Chris Maze CELL:2052812042,
Keller Williams
Source: GALMLS,MLS#: 21461077
Facts & features
Interior
Bedrooms & bathrooms
- Bedrooms: 4
- Bathrooms: 3
- Full bathrooms: 3
Rooms
- Room types: Bedroom, Den/Family (ROOM), Bathroom, Kitchen, Master Bathroom, Master Bedroom
Primary bedroom
- Level: First
Bedroom 1
- Level: First
Bedroom 2
- Level: First
Bedroom 3
- Level: Basement
Primary bathroom
- Level: First
Bathroom 1
- Level: First
Family room
- Level: First
Kitchen
- Features: Laminate Counters, Eat-in Kitchen, Pantry
- Level: First
Basement
- Area: 509
Heating
- Electric
Cooling
- Central Air, Ceiling Fan(s)
Appliances
- Included: Electric Cooktop, Dishwasher, Microwave, Refrigerator, Electric Water Heater
- Laundry: Electric Dryer Hookup, Washer Hookup, In Basement, Laundry Room, Laundry (ROOM), Yes
Features
- None, High Ceilings, Smooth Ceilings, Separate Shower, Tub/Shower Combo, Walk-In Closet(s)
- Flooring: Carpet, Laminate, Tile
- Basement: Full,Partially Finished,Block
- Attic: Pull Down Stairs,Yes
- Number of fireplaces: 1
- Fireplace features: Brick (FIREPL), Family Room, Wood Burning
Interior area
- Total interior livable area: 1,734 sqft
- Finished area above ground: 1,225
- Finished area below ground: 509
Video & virtual tour
Property
Parking
- Total spaces: 2
- Parking features: Basement, Driveway, Garage Faces Rear
- Attached garage spaces: 2
- Has uncovered spaces: Yes
Features
- Levels: One
- Stories: 1
- Patio & porch: Open (DECK), Deck
- Exterior features: None
- Pool features: None
- Has view: Yes
- View description: None
- Waterfront features: No
Lot
- Size: 0.69 Acres
Details
- Parcel number: 2403060000014.038
- Special conditions: N/A
Construction
Type & style
- Home type: SingleFamily
- Property subtype: Single Family Residence
Materials
- Brick Over Foundation, Vinyl Siding
- Foundation: Basement
Condition
- Year built: 2006
Utilities & green energy
- Sewer: Septic Tank
- Water: Public
Community & HOA
Community
- Subdivision: Sunrise Estates
Location
- Region: Odenville
Financial & listing details
- Price per square foot: $150/sqft
- Tax assessed value: $201,340
- Annual tax amount: $677
- Price range: $259.9K - $259.9K
- Date on market: 8/3/2026
Estimated market value
$258,700
$246,000 - $272,000
$1,752/mo
Price history
| Date | Event | Price |
|---|---|---|
| 8/5/2026 | Listed for sale | $259,900+85.8%$150/sqft |
Source:  GALMLS #21461077 Report a problem GALMLS #21461077 Report a problem | ||
| 3/20/2015 | Sold | $139,900$81/sqft |
Source: GALMLS #621249 Report a problem | ||
| 2/20/2015 | Pending sale | $139,900$81/sqft |
Source: Premier Trussville, LLC dba Keller Williams Realty #621249 Report a problem | ||
| 2/6/2015 | Listed for sale | $139,900+12%$81/sqft |
Source: Premier Trussville, LLC dba Keller Williams Realty #621249 Report a problem | ||
| 12/12/2005 | Sold | $124,900$72/sqft |
Source: Public Record Report a problem | ||
Public tax history
| Year | Property taxes | Tax assessment |
|---|---|---|
| 2025 | $677 | $20,140 |
| 2024 | $677 +1.6% | $20,140 +1.5% |
| 2023 | $666 +17.4% | $19,840 +16% |
| 2022 | $568 +24.5% | $17,100 +22.1% |
| 2021 | $456 | $14,000 |
| 2020 | $456 +0.8% | $14,000 +0.7% |
| 2019 | $452 +11.7% | $13,900 +10.5% |
| 2018 | $405 | $12,580 |
| 2017 | -- | $12,580 |
| 2016 | -- | $12,580 +4.1% |
| 2015 | $396 | $12,080 -2.1% |
| 2014 | $396 | $12,340 |
| 2013 | -- | $12,340 |
| 2012 | -- | $12,340 |
| 2011 | -- | $12,340 -0.8% |
| 2010 | -- | $12,440 |
| 2009 | -- | $12,440 |
| 2008 | -- | $12,440 |
Find assessor info on the county website
Monthly payment
Est. payment
Payment breakdown
Explore the cost of this home by adjusting the details. Changes won't be saved.Climate risks
Neighborhood: 35120
Nearby schools
GreatSchools rating
- 9/10Margaret Elementary SchoolGrades: K-5Distance: 0.9 mi
- 3/10Odenville Middle SchoolGrades: 6-8Distance: 4.1 mi
- 7/10Saint Clair Co High SchoolGrades: 9-12Distance: 6 mi
Schools provided by the listing agent
- Elementary: Odenville
- Middle: Odenville
- High: St Clair County
Source: GALMLS. This data may not be complete. We recommend contacting the local school district to confirm school assignments for this home.
- $259,9003 bd3 ba1.8k sqft163 Sunrise Dr, Odenville, AL 35120Sold

- $262,7004 bd3 ba1.8k sqft117 Sunrise Dr, Odenville, AL 35120Off Market

- $266,5004 bd3 ba1.5k sqft97 Sunrise Dr, Odenville, AL 35120Off Market
- $241,7003 bd3 ba1.2k sqft98 Sunrise Dr, Odenville, AL 35120Off Market
- $229,000-- bd1 ba1.4k sqft85 Sunrise Dr, Odenville, AL 35120Off Market
- $24,0001.9 acres110 Patrick St, Odenville, AL 35120Sold
- $204,9003 bd2 ba1.2k sqft171 Sunrise Dr, Odenville, AL 35120Sold
- $230,7004 bd3 ba1.2k sqft55 Railroad Dr, Odenville, AL 35120Off Market
A local agent can set up tours, give advice and negotiate with sellers.
A local lender can help you make sure your offer is ready when you are.
Similar homes
- $357,0004 bd3 ba2.5k sqft15 Lakeside Dr, Odenville, AL 35120For Sale

 MLS ID #21461288, Undrea Gladden, Sold South Realty. GALMLS
 - $256,0003 bd2 ba1.4k sqftSpectrum, Odenville, AL 35120For Sale
 MLS ID #21457601, Justin Russell, 1 Percent Lists Legacy. GALMLS
 - $244,9003 bd3 ba2.3k sqft15 County Road 12, Odenville, AL 35120For Sale
 MLS ID #21445500, Laurie Brasher, Fields Gossett Realty. GALMLS
 - $279,5003 bd3 ba1.7k sqftKinetic, Moody, AL 35004For Sale
 MLS ID #21459998, Anna King, ERA King Real Estate. GALMLS
 - $319,0005 bd3 ba2k sqft675 Brookhaven Dr, Odenville, AL 35120For SaleMLS ID #21449539, Micah Martin, Keller Williams Pell City. GALMLS
- $259,9004 bd2 ba1.8k sqftTbd, Moody, AL 35004For SaleMLS ID #21447099, Nancy Drinkard, RE/MAX Marketplace. GALMLS
- $335,0004 bd3 ba2k sqft1080 Summit Ridge Way, Odenville, AL 35120For SaleMLS ID #21460046, Steve Parker, Keller Williams Realty Hoover. GALMLS
- $235,0003 bd2 ba1.3k sqft140 Andrew Ln, Odenville, AL 35120For SaleMLS ID #21449981, Seth Cain, Real Broker LLC. GALMLS
- $310,0003 bd2 ba1.1k sqft426 Oak Ridge Rd, Odenville, AL 35120For SaleMLS ID #21453542, Mitchell McFarling, EXIT Legacy Realty. GALMLS
- $240,0003 bd2 ba1.9k sqft6161 Lakeside Dr, Pinson, AL 35126For SaleMLS ID #21460782, Robb Williams, eXp Realty, LLC Central. GALMLS
- $279,0003 bd2 ba1.7k sqft509 Fox Run Ln E, Pell City, AL 35125For SaleMLS ID #21461435, Crystal Watkins, Keller Williams Pell City. GALMLS
- $235,0003 bd2 ba2.1k sqft5504 Desoto Cir, Pinson, AL 35126For SaleMLS ID #21460378, Christina James, Keller Williams Realty Hoover. GALMLS
- $360,0003 bd3 ba2.1k sqft590 Myers Rd, Odenville, AL 35120For SaleMLS ID #21452353, Kyle McReynolds, Keller Williams Realty Vestavia. GALMLS
- $295,0003 bd2 ba1.3k sqftTbd, Trussville, AL 35173For SaleMLS ID #21458187, Nancy Drinkard, RE/MAX Marketplace. GALMLS
- $250,0003 bd2 ba1.6k sqft35 Smith Glen Dr, Springville, AL 35146For SaleMLS ID #21454138, Matthew Lepore, Keller Williams Realty Vestavia. GALMLS
- $240,0003 bd2 ba1.1k sqft2633 Evergreen Rd, Springville, AL 35146For SaleMLS ID #21460798, Katrina Hennings, ERA King Real Estate - Pell City. GALMLS
- $300,0004 bd3 ba2.1k sqft7517 Breane Dr, Trussville, AL 35173For SaleMLS ID #21457976, Gusty Gulas, eXp Realty, LLC Central. GALMLS
- $239,9003 bd2 ba1.6k sqftSpectrum, Remlap, AL 35133For SaleMLS ID #21460565, Josh Fincher, ERA King Real Estate - Moody. GALMLS
- $195,0002 bd2 ba1.1k sqftKinetic Windstream, Odenville, AL 35120For SaleMLS ID #21458499, Hannah Granholm, Keller Williams. GALMLS
- $239,9003 bd2 ba1.8k sqft2531 Carl Jones Rd, Moody, AL 35004For SaleMLS ID #21458557, Telea England, Keller Williams. GALMLS
