
Enjoy the perfect balance of convenience and comfort just 26 miles from Birmingham, while still being moments away from local restaurants, shopping, schools, and churches. This beautifully remodeled 3-bedroom, 3-bath home is truly move-in ready and designed for both everyday living and entertaining. The updated kitchen comes complete with new appliances including a stove, refrigerator, and dishwasher, offering both style and functionality. Inside, the spacious layout provides plenty of room for gathering with family and friends. Step outside to the expansive back deck, the perfect setting for cookouts, relaxing evenings, and hosting guests. The wooden fenced backyard offers privacy while creating a secure space for children and pets to play and enjoy the outdoors. This inviting home combines modern updates, comfortable living spaces, and a convenient location, making it an excellent place to call home.
For sale
Price cut: $4K (7/15)
$244,900
15 County Road 12, Odenville, AL 35120
3beds
2,309sqft
Single Family Residence
Built in 1985
0.6 Acres Lot
$244,500 Zestimate®
$106/sqft
$-- HOA
What's special
Wooden fenced backyardExpansive back deckUpdated kitchenSpacious layout
- 189 days
- 402
- 35
Zillow last checked:
Listing updated:
Listed by:
Laurie Brasher 205-365-3639,
Fields Gossett Realty
Source: GALMLS,MLS#: 21445500
Facts & features
Interior
Bedrooms & bathrooms
- Bedrooms: 3
- Bathrooms: 3
- Full bathrooms: 3
Rooms
- Room types: Bedroom, Bonus Room, Den/Family (ROOM), Bathroom, Kitchen, Master Bathroom, Master Bedroom, Office/Study (ROOM)
Primary bedroom
- Level: First
Bedroom 1
- Level: First
Bedroom 2
- Level: First
Primary bathroom
- Level: First
Bathroom 1
- Level: First
Family room
- Level: First
Kitchen
- Features: Laminate Counters, Eat-in Kitchen
- Level: First
Basement
- Area: 0
Office
- Level: First
Heating
- Central, Electric
Cooling
- Central Air, Electric
Appliances
- Included: Dishwasher, Refrigerator, Stainless Steel Appliance(s), Stove-Electric, Gas Water Heater
- Laundry: Electric Dryer Hookup, Washer Hookup, Main Level, Laundry Closet, Yes
Features
- Recessed Lighting, Split Bedroom, Separate Shower, Double Vanity, Sitting Area in Master, Split Bedrooms, Tub/Shower Combo, Walk-In Closet(s)
- Flooring: Laminate
- Basement: Crawl Space
- Attic: Pull Down Stairs,Yes
- Number of fireplaces: 1
- Fireplace features: Blower Fan, Gas Log, Ventless, Family Room, Gas
Interior area
- Total interior livable area: 2,309 sqft
- Finished area above ground: 2,309
- Finished area below ground: 0
Video & virtual tour
Property
Parking
- Total spaces: 2
- Parking features: Driveway
- Carport spaces: 2
- Has uncovered spaces: Yes
Features
- Levels: One
- Stories: 1
- Patio & porch: Open (DECK), Deck
- Pool features: None
- Fencing: Fenced
- Has view: Yes
- View description: None
- Waterfront features: No
Lot
- Size: 0.6 Acres
Details
- Additional structures: Storage, Workshop
- Parcel number: 2501010001028.000
- Special conditions: N/A
Construction
Type & style
- Home type: SingleFamily
- Property subtype: Single Family Residence
Materials
- Vinyl Siding
Condition
- Year built: 1985
Utilities & green energy
- Sewer: Septic Tank
- Water: Public
Community & HOA
Community
- Subdivision: None
Location
- Region: Odenville
Financial & listing details
- Price per square foot: $106/sqft
- Tax assessed value: $158,310
- Annual tax amount: $1,205
- Price range: $244.9K - $244.9K
- Date on market: 3/5/2026
Estimated market value
$244,500
$232,000 - $257,000
$1,993/mo
Price history
| Date | Event | Price |
|---|---|---|
| 7/15/2026 | Price change | $244,900-1.6%$106/sqft |
Source:  GALMLS #21445500 Report a problem GALMLS #21445500 Report a problem | ||
| 6/28/2026 | Price change | $248,900-0.4%$108/sqft |
Source: GALMLS #21445500 Report a problem | ||
| 5/17/2026 | Price change | $249,900-3.8%$108/sqft |
Source: GALMLS #21445500 Report a problem | ||
| 3/5/2026 | Listed for sale | $259,900$113/sqft |
Source: GALMLS #21445500 Report a problem | ||
| 3/5/2026 | Listing removed | $259,900$113/sqft |
Source: GALMLS #21425668 Report a problem | ||
| 12/26/2025 | Price change | $259,900-1.9%$113/sqft |
Source: GALMLS #21425668 Report a problem | ||
| 11/26/2025 | Price change | $265,000-1.1%$115/sqft |
Source: GALMLS #21425668 Report a problem | ||
| 10/22/2025 | Price change | $268,000-0.4%$116/sqft |
Source: GALMLS #21425668 Report a problem | ||
| 10/2/2025 | Price change | $269,000-2.2%$117/sqft |
Source: GALMLS #21425668 Report a problem | ||
| 8/30/2025 | Price change | $275,000-4.8%$119/sqft |
Source: GALMLS #21425668 Report a problem | ||
| 8/19/2025 | Price change | $289,000-1.7%$125/sqft |
Source: GALMLS #21425668 Report a problem | ||
| 8/13/2025 | Price change | $294,000-1.7%$127/sqft |
Source: GALMLS #21425668 Report a problem | ||
| 7/20/2025 | Price change | $299,000-13.3%$129/sqft |
Source: GALMLS #21425668 Report a problem | ||
| 6/23/2025 | Listed for sale | $345,000+229.6%$149/sqft |
Source: Owner Report a problem | ||
| 10/16/2024 | Sold | $104,667+8%$45/sqft |
Source: Public Record Report a problem | ||
| 12/21/2011 | Sold | $96,900$42/sqft |
Source: Agent Provided Report a problem | ||
Public tax history
| Year | Property taxes | Tax assessment |
|---|---|---|
| 2025 | $1,205 +130.8% | $31,660 +99.9% |
| 2024 | $522 | $15,840 |
| 2023 | $522 +20.8% | $15,840 +18.7% |
| 2022 | $432 +26.6% | $13,340 +23.3% |
| 2021 | $342 | $10,820 |
| 2020 | $342 | $10,820 |
| 2019 | $342 +5.1% | $10,820 +4.4% |
| 2018 | $325 | $10,360 |
| 2017 | -- | $10,360 |
| 2016 | -- | $10,360 |
| 2015 | $318 | $10,360 +1.8% |
| 2014 | $318 | $10,180 |
| 2013 | -- | $10,180 |
| 2012 | -- | $10,180 |
| 2011 | -- | $10,180 +2.2% |
| 2010 | -- | $9,960 |
| 2009 | -- | $9,960 |
| 2008 | -- | $9,960 +9.9% |
| 2006 | -- | $9,060 |
| 2005 | -- | $9,060 |
Find assessor info on the county website
Monthly payment
Est. payment
Payment breakdown
Explore the cost of this home by adjusting the details. Changes won't be saved.Climate risks
Neighborhood: 35120
Nearby schools
Schools provided by the listing agent
- Elementary: Margaret
- Middle: Odenville
- High: St Clair County
Source: GALMLS. This data may not be complete. We recommend contacting the local school district to confirm school assignments for this home.
Similar homes
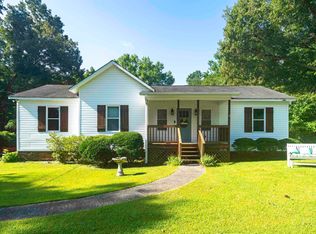
- $249,9003 bd2 ba1.4k sqft7145 Cabin Ln, Pinson, AL 35126For Sale
 MLS ID #21454800, Samantha Pruett, EXIT Legacy Realty. GALMLS
 - $285,0004 bd2 ba1.6k sqft77 Parkwood Ln, Odenville, AL 35120For Sale
 MLS ID #21462355, Bret Rogers, Keller Williams. GALMLS
 - $225,0003 bd2 ba1.3k sqft5967 Old Acton Rd, Moody, AL 35004For Sale
 MLS ID #21461230, Yadira Ramon Herrera, Mainstay Brokerage LLC. GALMLS
 - $295,0003 bd3 ba2.2k sqft83 Park Ave, Springville, AL 35146For Sale
 MLS ID #21464374, Stacey Duncan, EXIT Legacy Realty. GALMLS
 - $235,0003 bd2 ba2.1k sqft5504 Desoto Cir, Pinson, AL 35126For SaleMLS ID #21460378, Christina James, Keller Williams Realty Hoover. GALMLS
- $285,0004 bd3 ba2.6k sqftSpectrum, Moody, AL 35004For SaleMLS ID #21460738, Josh Vernon, Keller Williams Realty Vestavia. GALMLS
- $269,9003 bd2 ba1.2k sqft7489 Rodgers Rd, Leeds, AL 35094For SaleMLS ID #21464593, Joseph Heckel, RealtySouth-Inverness Office. GALMLS
- $249,9003 bd2 ba2.1k sqft2122 Vicki Dr, Birmingham, AL 35235For SaleMLS ID #21456710, Kayla McKinney-Hill, Keller Williams Realty Vestavia. GALMLS
- $350,0003 bd3 ba2.1k sqft590 Myers Rd, Odenville, AL 35120For SaleMLS ID #21452353, Kyle McReynolds, Keller Williams Realty Vestavia. GALMLS
- $259,9004 bd2 ba1.8k sqftTbd, Moody, AL 35004For SaleMLS ID #21447099, Nancy Drinkard, RE/MAX Marketplace. GALMLS
- $265,7004 bd3 ba2.2k sqft1005 Hawthorn Ln, Odenville, AL 35120For SaleMLS ID #21460112, Beverly Stracener, RE/MAX Marketplace. GALMLS
- $237,0003 bd3 ba2.1k sqft2416 Cove Cir NE, Birmingham, AL 35215For SaleMLS ID #21463460, Rosalind Skanes, B & B Realty Group. GALMLS
- $229,9003 bd2 ba1.8k sqft2531 Carl Jones Rd, Moody, AL 35004For SaleMLS ID #21458557, Telea England, Keller Williams. GALMLS
- $246,4503 bd2 ba1.3k sqftSparklight, Odenville, AL 35120For SaleMLS ID #21461588, Liz El-Amin, Lennar Homes Coastal Realty. GALMLS
- $244,7503 bd2 ba1.3k sqftSparklight, Odenville, AL 35120For SaleMLS ID #21456784, Heather Rossomme, Lennar Homes Coastal Realty. GALMLS
- $244,9004 bd3 ba2.8k sqft4421 Oak Lane Cir, Pinson, AL 35126For SaleMLS ID #21418908, Kelley Shaw Smith, RE/MAX on Main. GALMLS
- $179,9003 bd2 ba1.6k sqft45 Glendemere St, Odenville, AL 35120For SaleMLS ID #21456829, Roxanne Corbett, Keller Williams. GALMLS
- $260,0003 bd2 ba1.7k sqft225 Ash Cir, Trussville, AL 35173For SaleMLS ID #21444625, Nakia Walker, Opendoor Brokerage LLC. GALMLS
- $290,0003 bd2 ba2.1k sqft5807 Wren Cir, Pinson, AL 35126For SaleMLS ID #21457899, Tony McDaniels, eXp Realty, LLC Central. GALMLS
- $169,9003 bd2 ba1.9k sqft837 Roulain Rd, Odenville, AL 35120For SaleMLS ID #21459362, Erica Pannell, Keller Williams. GALMLS
