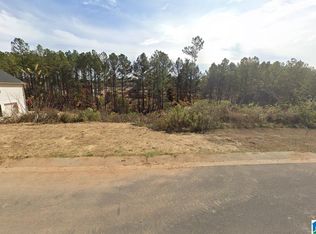
PROPOSED NEW CONSTRUCTION! Beautiful Split Foyer Home that features 4 bedrooms/3 bath home with finished basement that includes downstairs den. This would make a great in-law suite or a teenager haven with 2 bedrooms and full bath. Over 2800 sq ft home. Your new home is perfect entertaining or cozy times in front of your fireplace. Screened back deck. Pick and choose several finishes for your home. If you prefer another floor plan, builder has several to choose from. Builder has 6 available lots that you can bring your own house plan or choose one of the builder's plans. Come and make this home yours!! Call today for an appointment. Preferred lender Acrisure Mortgage.
For sale
Price increase: $900 (8/21)
$389,900
95 Lakeside Dr, Odenville, AL 35120
4beds
2,909sqft
Single Family Residence
Built in 2026
0.33 Acres Lot
$389,200 Zestimate®
$134/sqft
$30/mo HOA
What's special
Finished basementScreened back deckDownstairs den
- 265 days
- 88
- 5
Zillow last checked:
Listing updated:
Listed by:
Theresa Harris 205-283-3576,
RealtySouth-Trussville Office,
Stephanie Reese 205-283-7801,
RealtySouth-Trussville Office
Source: GALMLS,MLS#: 21439175
Facts & features
Interior
Bedrooms & bathrooms
- Bedrooms: 4
- Bathrooms: 3
- Full bathrooms: 3
Rooms
- Room types: Bedroom, Den/Family (ROOM), Dining Room, Bathroom, Great Room, Kitchen, Master Bathroom, Master Bedroom
Primary bedroom
- Level: First
Bedroom 1
- Level: First
Bedroom 2
- Level: First
Bedroom 3
- Level: Basement
Primary bathroom
- Level: First
Bathroom 1
- Level: First
Dining room
- Level: First
Family room
- Level: Basement
Kitchen
- Features: Eat-in Kitchen, Kitchen Island, Pantry
- Level: First
Basement
- Area: 914
Heating
- Central, Electric
Cooling
- Central Air, Electric
Appliances
- Included: Dishwasher, Microwave, Electric Oven, Self Cleaning Oven, Stainless Steel Appliance(s), Electric Water Heater
- Laundry: Electric Dryer Hookup, Washer Hookup, Main Level, Laundry Room, Laundry (ROOM), Yes
Features
- Recessed Lighting, Split Bedroom, Smooth Ceilings, Soaking Tub, Separate Shower, Split Bedrooms, Tub/Shower Combo, Walk-In Closet(s)
- Flooring: Carpet, Laminate, Tile
- Basement: Full,Finished,Daylight
- Attic: Pull Down Stairs,Yes
- Number of fireplaces: 1
- Fireplace features: Masonry, Great Room, Wood Burning
Interior area
- Total interior livable area: 2,909 sqft
- Finished area above ground: 1,995
- Finished area below ground: 914
Property
Parking
- Total spaces: 2
- Parking features: Basement, Garage Faces Side
- Attached garage spaces: 2
Features
- Levels: One
- Stories: 1
- Patio & porch: Covered, Patio, Covered (DECK), Screened (DECK), Deck
- Exterior features: None
- Pool features: In Ground, Community
- Has view: Yes
- View description: None
- Waterfront features: No
Lot
- Size: 0.33 Acres
Details
- Parcel number: 2403070000044.000
- Special conditions: N/A
Construction
Type & style
- Home type: SingleFamily
- Property subtype: Single Family Residence
Materials
- 1 Side Brick, Brick Over Foundation, HardiPlank Type
- Foundation: Basement
Condition
- Year built: 2026
Utilities & green energy
- Water: Public
- Utilities for property: Sewer Connected
Community & HOA
Community
- Subdivision: Brookhaven
HOA
- Has HOA: Yes
- Services included: Maintenance Grounds
- HOA fee: $360 annually
Location
- Region: Odenville
Financial & listing details
- Price per square foot: $134/sqft
- Price range: $389.9K - $389.9K
- Date on market: 12/19/2025
Estimated market value
$389,200
$370,000 - $409,000
$2,515/mo
Price history
| Date | Event | Price |
|---|---|---|
| 8/21/2026 | Price change | $389,900+0.2%$134/sqft |
Source:  RealtySouth #21439175 Report a problem RealtySouth #21439175 Report a problem | ||
| 8/20/2026 | Price change | $389,000-0.2%$134/sqft |
Source: RealtySouth #21439175 Report a problem | ||
| 8/19/2026 | Price change | $389,900+0.2%$134/sqft |
Source:  GALMLS #21439175 Report a problem GALMLS #21439175 Report a problem | ||
| 1/28/2026 | Price change | $389,000-8.5%$134/sqft |
Source: GALMLS #21439175 Report a problem | ||
| 12/19/2025 | Listed for sale | $425,000$146/sqft |
Source: GALMLS #21439175 Report a problem | ||
Public tax history
Tax history is unavailable.
Monthly payment
Est. payment
Payment breakdown
Explore the cost of this home by adjusting the details. Changes won't be saved.Climate risks
Neighborhood: 35120
Nearby schools
Schools provided by the listing agent
- Elementary: Margaret
- Middle: Odenville
- High: St Clair County
Source: GALMLS. This data may not be complete. We recommend contacting the local school district to confirm school assignments for this home.
Similar homes
- $385,0003 bd2 ba2.3k sqft170 Lakeside Dr, Odenville, AL 35120For Sale

 MLS ID #21454369, Theresa Harris, RealtySouth-Trussville Office. GALMLS
 - $386,5004 bd3 ba2.2k sqft1189 Mountain Laurel Cir, Moody, AL 35004For Sale
 MLS ID #21450181, Laurie Brasher, Fields Gossett Realty. GALMLS
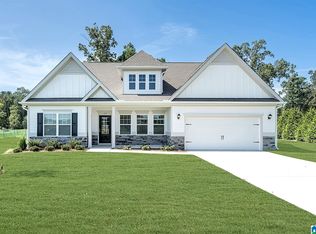
 - $402,9904 bd3 ba3k sqftThe Kingswood Arbor Valley Pkwy, Moody, AL 35004New Construction
 GALMLS
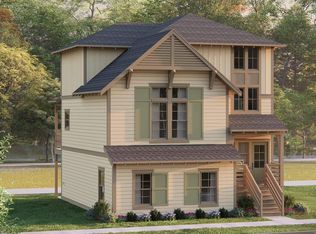
 - $422,2824 bd4 ba2.4k sqft6679 Spring St, Trussville, AL 35173New Construction
 GALMLS
 - $389,5003 bd3 ba1.7k sqft6635 Spring St, Trussville, AL 35173For SaleMLS ID #21464403, Pam Carroll, Harris Doyle Homes. GALMLS
- $439,0004 bd4 ba2.4k sqft6631 Spring St, Trussville, AL 35173For SaleMLS ID #21464404, Pam Carroll, Harris Doyle Homes. GALMLS
- $414,8804 bd3 ba2.2k sqftBrightspeed, Trussville, AL 35173New ConstructionGALMLS
- $544,9994 bd4 ba3.1k sqftSpectrum, Trussville, AL 35173For SaleMLS ID #21463742, Billy Brodie, Keller Williams. GALMLS
- $449,0004 bd4 ba2.6k sqft229 Oak Hill Ln, Moody, AL 35004For SaleMLS ID #21460705, Daniel Hadwin, eXp Realty, LLC Central. GALMLS
- $470,6194 bd4 ba2.4k sqft6639 Spring St, Trussville, AL 35173New ConstructionGALMLS
- $483,2524 bd4 ba2.4k sqft6699 Spring St, Trussville, AL 35173New ConstructionGALMLS
- $419,9003 bd3 ba1.6k sqft279 Mays Bend Dr, Pell City, AL 35128For SaleMLS ID #21439069, Chris Christian, RealtySouth-Trussville Office. GALMLS
- $425,0003 bd3 ba2.3k sqftSpectrum, Trussville, AL 35173For SaleMLS ID #21442049, Susan Weber, Pro Home Team Realty. GALMLS
- $415,0003 bd2 ba1.8k sqft6529 Little Goose Dr, Trussville, AL 35173New ConstructionMLS ID #21444134, Bonnie Hicks, Keller Williams. GALMLS
