Welcome home to this full brick custom garden home in the highly desired Stonegate subdivision! Enjoy hardwood floors and an open formal dining/great room combo with a wide opening into the breakfast room and kitchen—perfect for entertaining. The main level features a spacious master suite plus a second bedroom and full bath. Upstairs offers a loft and a third bedroom with a private bath, ideal for guests or a home office. Relax in the fenced backyard with a partially covered patio, and appreciate the convenience of a two-car main level garage and the extra large floored attic space for storage. Minutes to downtown Trussville, shopping, and easy interstate access. Zoned for award-winning Trussville Schools!
For sale
Price cut: $24K (6/17)
$425,000
4753 Boulder Dr, Trussville, AL 35173
3beds
2,384sqft
:
Get pre-qualified$2,592/mo
Single Family Residence
Built in 2004
4,356 Square Feet Lot
$422,900 Zestimate®
$178/sqft
$38/mo HOA
What's special
- 185 days |
- 144 |
- 3 |
Zillow last checked:
Listing updated:
Listed by:
Susan Weber 205-427-7762,
Pro Home Team Realty,
Isaac Weber 205-587-4889,
Pro Home Team Realty
Source: GALMLS,MLS#: 21442049
Facts & features
Interior
Bedrooms & bathrooms
- Bedrooms: 3
- Bathrooms: 3
- Full bathrooms: 3
Rooms
- Room types: Bedroom, Dining Room, Bathroom, Great Room, Kitchen, Loft, Master Bathroom, Master Bedroom
Primary bedroom
- Level: First
Bedroom 1
- Level: First
Bedroom 2
- Level: Second
Primary bathroom
- Level: First
Bathroom 1
- Level: First
Dining room
- Level: First
Kitchen
- Features: Stone Counters, Eat-in Kitchen, Pantry
- Level: First
Basement
- Area: 0
Heating
- Central
Cooling
- Central Air, Electric
Appliances
- Included: Dishwasher, Microwave, Electric Oven, Refrigerator, Gas Water Heater
- Laundry: Electric Dryer Hookup, Washer Hookup, Main Level, Laundry Room, Laundry (ROOM), Yes
Features
- Split Bedroom, High Ceilings, Crown Molding, Smooth Ceilings, Soaking Tub, Separate Shower, Double Vanity, Split Bedrooms, Tub/Shower Combo, Walk-In Closet(s)
- Flooring: Carpet, Hardwood, Tile
- Attic: Pull Down Stairs,Walk-In,Yes
- Number of fireplaces: 1
- Fireplace features: Ventless, Great Room, Gas
Interior area
- Total interior livable area: 2,384 sqft
- Finished area above ground: 2,384
- Finished area below ground: 0
Video & virtual tour
Property
Parking
- Total spaces: 2
- Parking features: Driveway, Parking (MLVL), Garage Faces Front
- Garage spaces: 2
- Has uncovered spaces: Yes
Features
- Levels: One and One Half
- Stories: 1.5
- Patio & porch: Covered, Open (PATIO), Patio
- Exterior features: Sprinkler System
- Pool features: None
- Has view: Yes
- View description: None
- Waterfront features: No
Lot
- Size: 4,356 Square Feet
- Features: Subdivision
Details
- Parcel number: 1200144001077.000
- Special conditions: N/A
Construction
Type & style
- Home type: SingleFamily
- Property subtype: Single Family Residence
- Attached to another structure: Yes
Materials
- Brick, Vinyl Siding
- Foundation: Slab
Condition
- Year built: 2004
Utilities & green energy
- Water: Public
- Utilities for property: Sewer Connected, Underground Utilities
Community & HOA
Community
- Subdivision: Stonegate
HOA
- Has HOA: Yes
- Services included: Maintenance Grounds
- HOA fee: $450 annually
Location
- Region: Trussville
Financial & listing details
- Price per square foot: $178/sqft
- Tax assessed value: $394,700
- Annual tax amount: $4,841
- Price range: $425K - $425K
- Date on market: 1/28/2026
Estimated market value
$422,900
$402,000 - $444,000
$2,343/mo
Price history
| Date | Event | Price |
|---|---|---|
| 7/17/2026 | Listed for sale | $425,000$178/sqft |
Source:  GALMLS #21442049 Report a problem GALMLS #21442049 Report a problem | ||
| 6/17/2026 | Contingent | $425,000-5.3%$178/sqft |
Source: GALMLS #21442049 Report a problem | ||
| 2/19/2026 | Price change | $449,000-2.2%$188/sqft |
Source: GALMLS #21442049 Report a problem | ||
| 2/6/2026 | Listed for sale | $459,000+410%$193/sqft |
Source: GALMLS #21442049 Report a problem | ||
| 6/27/2025 | Listing removed | $2,500$1/sqft |
Source: Zillow Rentals Report a problem | ||
| 5/30/2025 | Listed for rent | $2,500$1/sqft |
Source: Zillow Rentals Report a problem | ||
| 2/25/2011 | Sold | $90,000-68.4%$38/sqft |
Source: Public Record Report a problem | ||
| 5/23/2010 | Price change | $284,900-5%$120/sqft |
Source: Visual Tour #460035 Report a problem | ||
| 4/3/2010 | Listed for sale | $299,900+21%$126/sqft |
Source: Premier Trussville, LLC dba Keller Williams Realty #460035 Report a problem | ||
| 6/10/2004 | Sold | $247,900$104/sqft |
Source: Public Record Report a problem | ||
Public tax history
| Year | Property taxes | Tax assessment |
|---|---|---|
| 2025 | $4,841 +7% | $77,960 +7% |
| 2024 | $4,525 -1% | $72,860 -1% |
| 2023 | $4,569 +7.5% | $73,580 +7.5% |
| 2022 | $4,250 +7% | $68,440 +7% |
| 2021 | $3,973 +9.1% | $63,980 +9.1% |
| 2020 | $3,640 -0.6% | $58,620 -0.6% |
| 2019 | $3,664 +131.2% | $59,000 +131.2% |
| 2018 | $1,585 | $25,520 |
| 2017 | $1,585 | $25,520 |
| 2016 | $1,585 | $25,520 |
| 2015 | $1,585 +10.2% | $25,520 -1.8% |
| 2014 | $1,438 +0.4% | $26,000 |
| 2013 | $1,432 | $26,000 +0% |
| 2012 | $1,432 -1.6% | $25,990 -1.6% |
| 2011 | $1,455 | $26,400 |
| 2010 | $1,455 | $26,400 |
| 2009 | $1,455 -2.3% | $26,400 -2.3% |
| 2008 | $1,489 +0.8% | $27,020 +0.8% |
| 2007 | $1,477 +2.3% | $26,810 +2.3% |
| 2006 | $1,444 +3.6% | $26,200 +3.6% |
| 2005 | $1,394 +230.3% | $25,300 +230.3% |
| 2004 | $422 -22.3% | $7,660 -22.3% |
| 2003 | $543 | $9,860 |
Find assessor info on the county website
Monthly payment
Est. payment
Payment breakdown
Explore the cost of this home by adjusting the details. Changes won't be saved.Climate risks
Neighborhood: 35173
Nearby schools
GreatSchools rating
- 10/10Cahaba Elementary SchoolGrades: K-5Distance: 0.8 mi
- 10/10Hewitt-Trussville Middle SchoolGrades: 6-8Distance: 1.3 mi
- 10/10Hewitt-Trussville High SchoolGrades: 9-12Distance: 2 mi
Schools provided by the listing agent
- Elementary: Cahaba - Trussville
- Middle: Hewitt - Trussville
- High: Hewitt - Trussville
Source: GALMLS. This data may not be complete. We recommend contacting the local school district to confirm school assignments for this home.
- $366,4003 bd2 ba1.7k sqft4757 Boulder Dr, Trussville, AL 35173Off Market

- $330,0003 bd2 ba2.5k sqft4749 Boulder Dr, Trussville, AL 35173Sold
- $332,0003 bd2 ba1.7k sqft4761 Boulder Dr, Trussville, AL 35173Sold

- $360,0003 bd2 ba2k sqft4745 Boulder Dr, Trussville, AL 35173Sold
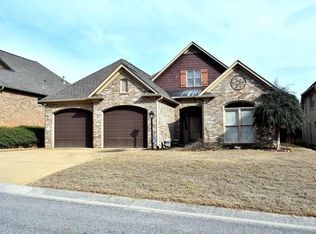
- $348,0003 bd2 ba1.9k sqft4726 Granite Run, Trussville, AL 35173Sold
- $377,8003 bd2 ba2.4k sqft4730 Granite Run, Trussville, AL 35173Off Market
- $379,3003 bd2 ba2.5k sqft4722 Granite Run, Trussville, AL 35173Off Market
- $359,2003 bd2 ba2.1k sqft4765 Boulder Dr, Trussville, AL 35173Off Market
A local agent can set up tours, give advice and negotiate with sellers.
A local lender can help you make sure your offer is ready when you are.
Similar homes
- $399,9995 bd3 ba2.5k sqftSpectrum, At&t, Trussville, AL 35173For Sale

 MLS ID #21460408, Carol Bailey, RealtySouth-Inverness Office. GALMLS
 - $430,0004 bd3 ba2.8k sqftSpectrum, Trussville, AL 35173For Sale
 MLS ID #21447867, Sherri Elkins, eXp Realty, LLC Central. GALMLS
 - $305,0004 bd3 ba2.1k sqft7517 Breane Dr, Trussville, AL 35173For Sale
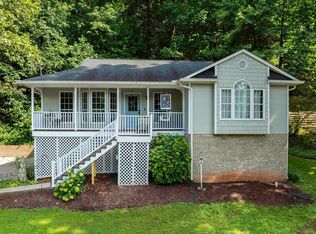 MLS ID #21457976, Gusty Gulas, eXp Realty, LLC Central. GALMLS
 - $315,0003 bd2 ba1.7k sqft1205 Overlook Dr, Trussville, AL 35173For Sale
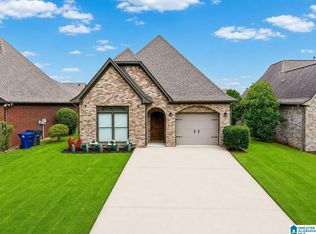 MLS ID #21460307, Bret Rogers, Keller Williams. GALMLS
 - $375,9004 bd3 ba2k sqftNa, Trussville, AL 35173For SaleMLS ID #21456089, Jo Clark, Avast Realty- Birmingham. GALMLS
- $284,9003 bd2 ba1.6k sqft7340 Roper Tunnel Rd, Trussville, AL 35173For SaleMLS ID #21455044, Justin Russell, 1 Percent Lists Legacy. GALMLS
- $327,5003 bd2 ba1.6k sqftSpectrum, Trussville, AL 35173For SaleMLS ID #21455119, Kellie Usry, RealtySouth-Trussville Office. GALMLS
- $268,0003 bd2 ba1.7k sqft225 Ash Cir, Trussville, AL 35173For SaleMLS ID #21444625, Nakia Walker, Opendoor Brokerage LLC. GALMLS
- $430,0004 bd4 ba3.2k sqft908 Leslie Ln, Gardendale, AL 35071For SaleMLS ID #21459708, Felix Braun, Real Broker LLC. GALMLS
- $425,0003 bd2 ba2.2k sqftTbd, Pell City, AL 35128For SaleMLS ID #21443423, Nancy Drinkard, RE/MAX Marketplace. GALMLS
- $255,0003 bd2 ba1.2k sqftSpectrum, Trussville, AL 35173For SaleMLS ID #21458149, Allen Kennemur, RE/MAX Realty Brokers. GALMLS
- $324,9003 bd2 ba1.6k sqft2160 Overlook Pl, Trussville, AL 35173For SaleMLS ID #21456742, Kamren Gordon, RealtySouth-Trussville Office. GALMLS
- $349,0003 bd3 ba2.4k sqft99 Pats Way, Springville, AL 35146For SaleMLS ID #21460441, Susette Clark-Walker, RealtySouth-OTM-Acton Rd. GALMLS
- $349,9003 bd2 ba1.6k sqft3323 Chase Ct, Birmingham, AL 35235For SaleMLS ID #21458122, Ken Grodner, Keller Williams Realty Vestavia. GALMLS
- $424,9003 bd3 ba2.2k sqft5616 Alexandria Dr, Irondale, AL 35210For SaleMLS ID #21452862, Kent Jones, RE/MAX Realty Brokers. GALMLS
- $235,0003 bd2 ba2.1k sqft5504 Desoto Cir, Pinson, AL 35126For SaleMLS ID #21460378, Christina James, Keller Williams Realty Hoover. GALMLS
- $--3 bd1 ba1.6k sqft513 Fox Run Ln, Pell City, AL 35125AuctionAuction.com 2
- $374,9004 bd3 ba2.4k sqft710 Small Lake Rd, Odenville, AL 35120For SaleMLS ID #21451283, Terica Nathan, Real Broker LLC. GALMLS
- $335,0003 bd2 ba1.5k sqft3279 Chase Ct, Birmingham, AL 35235For SaleMLS ID #21455629, Christie Heckman, eXp Realty, LLC Central. GALMLS
- $385,0003 bd3 ba2.2k sqft1538 Shamrock Dr, Gardendale, AL 35071For SaleMLS ID #21456198, Bonnie Johnson, RE/MAX Advantage. GALMLS
