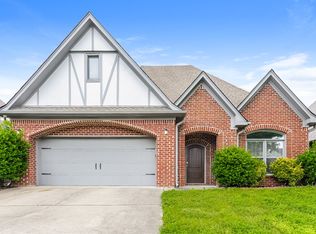
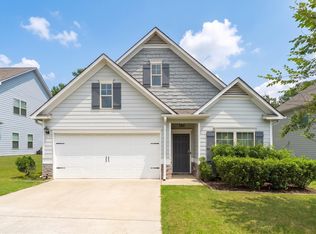
NEW LISTING. Welcome home to this beautiful garden home in the highly desirable Overlook at Carrington Lakes! This four-sided brick home offers an open floor plan featuring hardwood floors throughout the main living areas and bedrooms, with tile flooring in the kitchen and baths. The split-bedroom floor plan offers privacy and functionality, featuring two guest bedrooms and a shared bath at the front of the home. The spacious family room flows seamlessly into the dining area, kitchen, and breakfast nook overlooking the fenced backyard. The private primary suite includes a luxurious bath and an oversized walk-in closet with custom shelving. Additional features include a two-car garage, screened porch, and fenced yard. Enjoy all that Carrington Lakes has to offer, including lakes, walking trails, a clubhouse, pool, and playgrounds. Move-in ready and conveniently located—this home is a must-see! Enjoy the savings of St. Clair County taxes while being zoned for Trussville City Schools!
Pending
Price cut: $4K (7/27)
$324,900
2160 Overlook Pl, Trussville, AL 35173
3beds
1,638sqft
Single Family Residence
Built in 2007
6,098 Square Feet Lot
$-- Zestimate®
$198/sqft
$120/mo HOA
What's special
Two-car garageFenced yardFenced backyardDining areaPrivate primary suiteLuxurious bathSplit-bedroom floor plan
- 79 days
- 55
- 2
Zillow last checked:
Listing updated:
Listed by:
Kamren Gordon 205-470-9963,
RealtySouth-Trussville Office
Source: GALMLS,MLS#: 21456742
Facts & features
Interior
Bedrooms & bathrooms
- Bedrooms: 3
- Bathrooms: 2
- Full bathrooms: 2
Rooms
- Room types: Bedroom, Den/Family (ROOM), Dining Room, Kitchen, Master Bathroom, Master Bedroom
Primary bedroom
- Level: First
Bedroom 1
- Level: First
Bedroom 2
- Level: First
Primary bathroom
- Level: First
Dining room
- Level: First
Family room
- Level: First
Kitchen
- Features: Stone Counters, Breakfast Bar, Eat-in Kitchen, Pantry
- Level: First
Basement
- Area: 0
Heating
- Natural Gas
Cooling
- Central Air, Ceiling Fan(s)
Appliances
- Included: Dishwasher, Freezer, Microwave, Electric Oven, Plumbed for Gas in Kit, Refrigerator, Stove-Electric, Gas Water Heater
- Laundry: Electric Dryer Hookup, Washer Hookup, Main Level, Laundry Room, Laundry (ROOM), Yes
Features
- Recessed Lighting, Split Bedroom, High Ceilings, Cathedral/Vaulted, Linen Closet, Separate Shower, Split Bedrooms, Walk-In Closet(s)
- Flooring: Hardwood
- Attic: Walk-up,Yes
- Number of fireplaces: 1
- Fireplace features: Gas Log, Den, Gas
Interior area
- Total interior livable area: 1,638 sqft
- Finished area above ground: 1,638
- Finished area below ground: 0
Video & virtual tour
Property
Parking
- Total spaces: 2
- Parking features: Attached, Driveway, Garage Faces Front
- Attached garage spaces: 2
- Has uncovered spaces: Yes
Features
- Levels: One
- Stories: 1
- Patio & porch: Screened, Patio, Porch Screened
- Pool features: In Ground, Fenced, Community
- Has spa: Yes
- Spa features: Bath
- Fencing: Fenced
- Has view: Yes
- View description: Mountain(s)
- Waterfront features: No
Lot
- Size: 6,098 Square Feet
- Features: Subdivision
Details
- Parcel number: 2505150001004.386
- Special conditions: N/A
Construction
Type & style
- Home type: SingleFamily
- Property subtype: Single Family Residence
- Attached to another structure: Yes
Materials
- Brick
- Foundation: Slab
Condition
- Year built: 2007
Utilities & green energy
- Water: Public
- Utilities for property: Sewer Connected, Underground Utilities
Community & HOA
Community
- Features: Boat Launch, Boats-Non Motor Only, Clubhouse, Fishing, Gated, Lake, Sidewalks, Street Lights, Tennis Court(s), Walking Paths
- Security: Gated with Guard
- Subdivision: Carrington Lakes
HOA
- Has HOA: Yes
- Amenities included: Recreation Facilities
- Services included: Maintenance Grounds
- HOA fee: $120 monthly
Location
- Region: Trussville
Financial & listing details
- Price per square foot: $198/sqft
- Tax assessed value: $247,520
- Annual tax amount: $1,017
- Price range: $324.9K - $324.9K
- Date on market: 6/19/2026
- Road surface type: Paved
Estimated market value
Not available
Estimated sales range
Not available
Not available
Price history
| Date | Event | Price |
|---|---|---|
| 8/14/2026 | Pending sale | $324,900$198/sqft |
Source:  GALMLS #21456742 Report a problem GALMLS #21456742 Report a problem | ||
| 8/2/2026 | Contingent | $324,900$198/sqft |
Source: GALMLS #21456742 Report a problem | ||
| 7/27/2026 | Price change | $324,900-1.2%$198/sqft |
Source:  RealtySouth #21456742 Report a problem RealtySouth #21456742 Report a problem | ||
| 7/26/2026 | Price change | $328,900+1.2%$201/sqft |
Source: RealtySouth #21456742 Report a problem | ||
| 7/25/2026 | Price change | $324,900-1.2%$198/sqft |
Source: GALMLS #21456742 Report a problem | ||
| 7/10/2026 | Price change | $328,900-2.1%$201/sqft |
Source: RealtySouth #21456742 Report a problem | ||
| 7/9/2026 | Price change | $335,900+2.1%$205/sqft |
Source: RealtySouth #21456742 Report a problem | ||
| 7/8/2026 | Price change | $328,900-2.1%$201/sqft |
Source: GALMLS #21456742 Report a problem | ||
| 6/24/2026 | Listed for sale | $335,900+5.2%$205/sqft |
Source: GALMLS #21456742 Report a problem | ||
| 12/11/2023 | Sold | $319,200-1.8%$195/sqft |
Source: GALMLS #21370011 Report a problem | ||
| 11/15/2023 | Contingent | $325,000$198/sqft |
Source: GALMLS #21370011 Report a problem | ||
| 11/10/2023 | Listed for sale | $325,000+48.4%$198/sqft |
Source: GALMLS #21370011 Report a problem | ||
| 7/19/2018 | Sold | $219,000-0.4%$134/sqft |
Source: GALMLS #818270 Report a problem | ||
| 6/10/2018 | Pending sale | $219,900$134/sqft |
Source: Keller Williams Realty Trussville #818270 Report a problem | ||
| 6/6/2018 | Listed for sale | $219,900+17%$134/sqft |
Source: Keller Williams Realty Trussville #818270 Report a problem | ||
| 2/26/2016 | Sold | $188,000$115/sqft |
Source: GALMLS #729993 Report a problem | ||
| 2/2/2016 | Pending sale | $188,000$115/sqft |
Source: ARC Realty #729993 Report a problem | ||
| 2/2/2016 | Price change | $188,000-2.3%$115/sqft |
Source: ARC Realty #729993 Report a problem | ||
| 11/10/2015 | Price change | $192,500-3.8%$118/sqft |
Source: Keller Williams - Birmingham - Trussville #729993 Report a problem | ||
| 9/25/2015 | Price change | $200,000+5.3%$122/sqft |
Source: ARC Realty #729993 Report a problem | ||
| 8/12/2015 | Listed for sale | $189,900+29.2%$116/sqft |
Source: Owner Report a problem | ||
| 4/30/2012 | Sold | $147,000-2%$90/sqft |
Source: Public Record Report a problem | ||
| 1/5/2012 | Listing removed | $150,000$92/sqft |
Source: Action Real Estate, LLC #515910 Report a problem | ||
| 12/21/2011 | Listed for sale | $150,000-14.1%$92/sqft |
Source: Action Real Estate, LLC #515910 Report a problem | ||
| 12/16/2011 | Sold | $174,603+8.8%$107/sqft |
Source: Public Record Report a problem | ||
| 11/10/2011 | Listed for sale | $160,500-8.1%$98/sqft |
Source: Action Real Estate, LLC #515910 Report a problem | ||
| 10/5/2011 | Sold | $174,603-12.7%$107/sqft |
Source: Public Record Report a problem | ||
| 1/15/2011 | Listing removed | $199,900$122/sqft |
Source: RE/MAX Realty Brokers #462682 Report a problem | ||
| 4/24/2010 | Listed for sale | $199,900$122/sqft |
Source: RE/MAX Realty Brokers #462682 Report a problem | ||
Public tax history
| Year | Property taxes | Tax assessment |
|---|---|---|
| 2025 | $1,017 +22.9% | $24,760 +6.4% |
| 2024 | $827 | $23,260 |
| 2023 | $827 | $23,260 +9.8% |
| 2022 | -- | $21,180 +13.3% |
| 2021 | -- | $18,700 |
| 2020 | $661 | $18,700 |
| 2019 | -- | $18,700 +1.6% |
| 2018 | -- | $18,400 |
| 2017 | -- | $18,400 -2.6% |
| 2016 | -- | $18,900 |
| 2015 | $780 +20.9% | $18,900 -1.9% |
| 2014 | $645 | $19,260 |
| 2013 | -- | $19,260 -49.2% |
| 2012 | -- | $37,900 +85.2% |
| 2011 | -- | $20,460 |
| 2010 | -- | $20,460 -8.7% |
| 2009 | -- | $22,420 |
| 2008 | -- | $22,420 |
Find assessor info on the county website
Monthly payment
Est. payment
Payment breakdown
Explore the cost of this home by adjusting the details. Changes won't be saved.Climate risks
Neighborhood: 35173
Nearby schools
Schools provided by the listing agent
- Elementary: Paine
- Middle: Hewitt - Trussville
- High: Hewitt - Trussville
Source: GALMLS. This data may not be complete. We recommend contacting the local school district to confirm school assignments for this home.

Similar homes
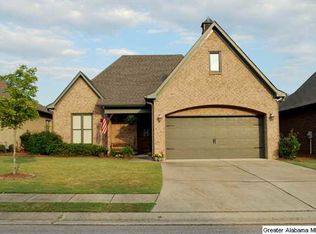
- $309,9003 bd2 ba1.7k sqft1205 Overlook Dr, Trussville, AL 35173For Sale
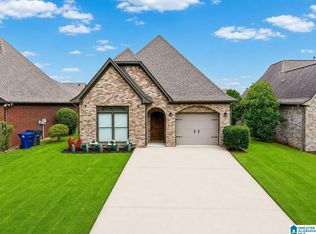
 MLS ID #21460307, Bret Rogers, Keller Williams. GALMLS
 - $325,0003 bd2 ba2.1k sqftUnknown, Trussville, AL 35173For Sale
 MLS ID #21462757, Candi Bresnahan, Keller Williams Realty Blount. GALMLS
 - $275,0002 bd2 ba1.4k sqft1165 Overlook Dr, Trussville, AL 35173For Sale
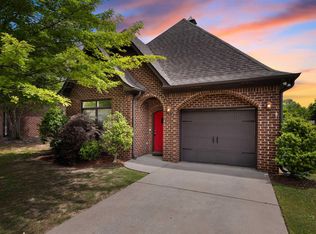 MLS ID #21450738, Fran Aldridge, Keller Williams. GALMLS
 - $399,9003 bd3 ba2.2k sqftVarious, Trussville, AL 35173For Sale
 MLS ID #21461480, Jason Carnes, Keller Williams. GALMLS
 - $329,9004 bd3 ba2k sqft1080 Summit Ridge Way, Odenville, AL 35120For SaleMLS ID #21460046, Steve Parker, Keller Williams Realty Hoover. GALMLS
- $299,9003 bd2 ba1.6k sqftKinetic / Sparklight / Starlink, Odenville, AL 35120For SaleMLS ID #21462925, Judy Loveless, Arcara Residential, LLC. GALMLS
- $385,0003 bd2 ba2.3k sqftSpectrum, Trussville, AL 35173For SaleMLS ID #21450750, Jonny Cates, Sold South Realty. GALMLS
- $399,0003 bd3 ba2k sqftT - Mobil, Trussville, AL 35173For SaleMLS ID #21451929, Heather Holmes, RE/MAX Marketplace. GALMLS
- $319,0005 bd3 ba2k sqft675 Brookhaven Dr, Odenville, AL 35120For SaleMLS ID #21449539, Micah Martin, Keller Williams Pell City. GALMLS
- $419,9003 bd3 ba2.1k sqftSpectrum / Spire, Trussville, AL 35173For SaleMLS ID #21463945, Billy Brodie, Keller Williams. GALMLS
- $275,0003 bd3 ba2k sqft1600 Argo Margaret Rd, Odenville, AL 35120For SaleMLS ID #21462066, Katrina Hennings, ERA King Real Estate - Pell City. GALMLS
- $360,0004 bd2 ba2.2k sqft5504 Moots Cir, Birmingham, AL 35235For SaleMLS ID #21451613, Christopher Nelson, RealtySouth-MB-Crestline. GALMLS
- $369,9002 bd2 ba2.1k sqft398 Calumet Way, Trussville, AL 35173For SaleMLS ID #21457223, Susan Palmer, Keller Williams Realty Hoover. GALMLS
- $445,0004 bd3 ba1.9k sqft4998 Natalie Way, Trussville, AL 35173For SaleMLS ID #21459936, Stacey Hill, EXIT Realty Southern Select - Alabaster. GALMLS
- $409,9004 bd3 ba2.2k sqft416 Still Oaks Cir, Trussville, AL 35173For SaleMLS ID #21461467, Carmen Cajilig-Burns, Sold South Realty. GALMLS
- $416,0004 bd3 ba2.1k sqftTbd, Trussville, AL 35173For SaleMLS ID #21455859, Laura Hammac, Keller Williams Metro South. GALMLS
- $289,9004 bd2 ba1.6k sqft77 Parkwood Ln, Odenville, AL 35120For SaleMLS ID #21462355, Bret Rogers, Keller Williams. GALMLS
- $479,9004 bd3 ba2.2k sqft7022 Chatham Dr, Trussville, AL 35173For SaleMLS ID #21459387, Kasey Blair, EXIT Legacy Realty. GALMLS
- $325,0003 bd3 ba2.4k sqft680 Ridgefield Dr, Odenville, AL 35120For SaleMLS ID #21462996, Bret Rogers, Keller Williams. GALMLS
- $380,0003 bd2 ba2.2k sqftSpectrum, Birmingham, AL 35235For SaleMLS ID #21457753, Faith Blair, EXIT Realty Southern Select. GALMLS
