The Old Overton Trail subdivision offers an exceptional location situated between Overton Road, Old Leeds Road, and I-459. This convenient area is within a five-minute drive of the new Publix at Grants Mill, the upcoming Costco, the new public library, and Highlands Church. Additionally, the private Drummond Lake estate is located at the back of the neighborhood, and the home is just a short distance from the walking trails along the Cahaba River. The property features a private, fenced backyard with a dedicated raised-bed garden area. Inside, the main level includes a spacious primary bedroom with an en-suite bathroom featuring a walk-in shower and a garden tub. The eat-in kitchen adjoins a large family room with a gas-log fireplace. There is also a separate dining room that offers versatility for use as an office or a playroom for small kids. Finally, the home includes a large basement garage with storage space and room for two to three cars.
For sale
Price cut: $4.1K (6/25)
$424,900
5616 Alexandria Dr, Irondale, AL 35210
3beds
2,294sqft
:
Get pre-qualified$2,564/mo
Single Family Residence
Built in 1998
0.35 Acres Lot
$421,900 Zestimate®
$185/sqft
$10/mo HOA
What's special
Gas-log fireplacePrivate fenced backyardSeparate dining roomEat-in kitchenGarden tubWalk-in showerEn-suite bathroom
- 80 days |
- 501 |
- 29 |
Likely to sell faster than
Zillow last checked:
Listing updated:
Listed by:
Kent Jones CELL:2052814135,
RE/MAX Realty Brokers
Source: GALMLS,MLS#: 21452862
Facts & features
Interior
Bedrooms & bathrooms
- Bedrooms: 3
- Bathrooms: 3
- Full bathrooms: 2
- 1/2 bathrooms: 1
Rooms
- Room types: Bedroom, Dining Room, Bathroom, Great Room, Half Bath (ROOM), Kitchen, Master Bathroom, Master Bedroom
Primary bedroom
- Level: First
Bedroom 1
- Level: Second
Bedroom 2
- Level: Second
Primary bathroom
- Level: First
Bathroom 1
- Level: First
Dining room
- Level: First
Kitchen
- Features: Eat-in Kitchen, Pantry
- Level: First
Basement
- Area: 1773
Heating
- Central
Cooling
- Central Air
Appliances
- Included: Dishwasher, Microwave, Refrigerator, Stove-Gas, Gas Water Heater
- Laundry: Electric Dryer Hookup, Washer Hookup, Main Level, Laundry Room, Laundry (ROOM), Yes
Features
- None, Smooth Ceilings, Tub/Shower Combo, Walk-In Closet(s)
- Flooring: Hardwood, Tile
- Basement: Full,Unfinished,Block
- Attic: Walk-In,Yes
- Number of fireplaces: 1
- Fireplace features: Insert, Great Room, Gas
Interior area
- Total interior livable area: 2,294 sqft
- Finished area above ground: 2,294
- Finished area below ground: 0
Video & virtual tour
Property
Parking
- Total spaces: 2
- Parking features: On Street, Garage Faces Side
- Garage spaces: 2
- Has uncovered spaces: Yes
Features
- Levels: One and One Half
- Stories: 1.5
- Patio & porch: Open (DECK), Deck
- Pool features: None
- Fencing: Fenced
- Has view: Yes
- View description: None
- Waterfront features: No
Lot
- Size: 0.35 Acres
Details
- Parcel number: 2400322000003.015
- Special conditions: N/A
Construction
Type & style
- Home type: SingleFamily
- Property subtype: Single Family Residence
Materials
- 3 Sides Brick, Brick Over Foundation
- Foundation: Basement
Condition
- Year built: 1998
Utilities & green energy
- Sewer: Septic Tank
- Water: Public
- Utilities for property: Underground Utilities
Community & HOA
Community
- Subdivision: Old Overton Trail
HOA
- Has HOA: Yes
- Services included: Maintenance Grounds
- HOA fee: $120 annually
Location
- Region: Irondale
Financial & listing details
- Price per square foot: $185/sqft
- Tax assessed value: $421,100
- Annual tax amount: $2,423
- Price range: $424.9K - $424.9K
- Date on market: 5/13/2026
Estimated market value
$421,900
$401,000 - $443,000
$2,721/mo
Price history
| Date | Event | Price |
|---|---|---|
| 6/25/2026 | Price change | $424,900-1%$185/sqft |
Source:  GALMLS #21452862 Report a problem GALMLS #21452862 Report a problem | ||
| 6/4/2026 | Price change | $429,000-1.4%$187/sqft |
Source: GALMLS #21452862 Report a problem | ||
| 5/13/2026 | Listed for sale | $435,000+13%$190/sqft |
Source: GALMLS #21452862 Report a problem | ||
| 6/30/2022 | Sold | $385,000+10%$168/sqft |
Source: GALMLS #1319160 Report a problem | ||
| 5/10/2022 | Contingent | $350,000$153/sqft |
Source: GALMLS #1319160 Report a problem | ||
| 5/6/2022 | Listed for sale | $350,000+20.7%$153/sqft |
Source: GALMLS #1319160 Report a problem | ||
| 5/12/2020 | Sold | $290,000-1.7%$126/sqft |
Source: Public Record Report a problem | ||
| 4/3/2020 | Pending sale | $294,900$129/sqft |
Source: ARC Realty #878794 Report a problem | ||
| 4/1/2020 | Price change | $294,900+1.7%$129/sqft |
Source: ARC Realty #878794 Report a problem | ||
| 3/26/2020 | Listed for sale | $289,900+34.8%$126/sqft |
Source: ARC Realty #878794 Report a problem | ||
| 5/12/2011 | Sold | $215,000-6.1%$94/sqft |
Source: Public Record Report a problem | ||
| 3/4/2011 | Price change | $229,000-4.5%$100/sqft |
Source: RealtySouth #467402 Report a problem | ||
| 2/25/2011 | Listed for sale | $239,900-7.7%$105/sqft |
Source: RealtySouth #467402 Report a problem | ||
| 5/11/2005 | Sold | $260,000+34.7%$113/sqft |
Source: Public Record Report a problem | ||
| 12/13/2000 | Sold | $193,000-5.9%$84/sqft |
Source: Public Record Report a problem | ||
| 4/20/1999 | Sold | $205,000+485.7%$89/sqft |
Source: Public Record Report a problem | ||
| 4/2/1998 | Sold | $35,000$15/sqft |
Source: Public Record Report a problem | ||
Public tax history
| Year | Property taxes | Tax assessment |
|---|---|---|
| 2025 | $2,423 +7.1% | $39,560 +7% |
| 2024 | $2,262 | $36,980 |
| 2023 | $2,262 +35.2% | $36,980 +21.2% |
| 2022 | $1,673 +22.1% | $30,500 +25.9% |
| 2021 | $1,371 | $24,220 |
| 2020 | $1,371 +4% | $24,220 |
| 2019 | $1,318 +2.2% | $24,220 +2.1% |
| 2018 | $1,290 -4.4% | $23,720 -4.3% |
| 2017 | $1,350 +4.7% | $24,780 +4.5% |
| 2016 | $1,290 | $23,720 |
| 2015 | $1,290 +1% | $23,720 +1.4% |
| 2014 | $1,276 -3.6% | $23,400 |
| 2013 | $1,324 | $23,400 +0% |
| 2012 | $1,324 -15.7% | $23,390 -15.7% |
| 2011 | $1,570 +0.2% | $27,730 +0.2% |
| 2010 | $1,567 | $27,680 |
| 2009 | $1,567 -2.2% | $27,680 -2.2% |
| 2008 | $1,602 +3.9% | $28,310 +3.9% |
| 2007 | $1,542 +3.2% | $27,240 +3.2% |
| 2006 | $1,494 +2.4% | $26,390 +2.4% |
| 2005 | $1,458 +5% | $25,760 -47.5% |
| 2004 | $1,388 +4.3% | $49,060 +4.3% |
| 2003 | $1,331 +4.3% | $47,020 +108.6% |
| 2002 | $1,276 | $22,540 |
| 2001 | $1,276 | $22,540 |
| 2000 | $1,276 | $22,540 |
Find assessor info on the county website
Monthly payment
Est. payment
Payment breakdown
Explore the cost of this home by adjusting the details. Changes won't be saved.Climate risks
Neighborhood: 35210
Getting around
0 / 100
Car-DependentNearby schools
GreatSchools rating
- 7/10Grantswood Community Elementary SchoolGrades: PK-5Distance: 1.5 mi
- 3/10Irondale Middle SchoolGrades: 6-8Distance: 2.1 mi
- 6/10Shades Valley High SchoolGrades: 9-12Distance: 1.9 mi
Schools provided by the listing agent
- Elementary: Grantswood
- Middle: Irondale
- High: Shades Valley
Source: GALMLS. This data may not be complete. We recommend contacting the local school district to confirm school assignments for this home.
- $451,0003 bd3 ba2.4k sqft5612 Alexandria Dr, Irondale, AL 35210Off Market
- $25,9990.46 Acres5620 Alexandria Dr UNIT 1, Birmingham, AL 35210Pending

- $--0.35 Acres5620 Alexandria Dr #18, Birmingham, AL 35210Off Market

- $340,600-- bd-- ba-- sqft5620 Alexandria Dr, Irondale, AL 35210Off Market

- $495,7003 bd3 ba3.1k sqft5608 Alexandria Dr, Birmingham, AL 35210Off Market
- $398,3003 bd3 ba2.2k sqft5613 Alexandria Dr, Irondale, AL 35210Off Market
- $398,1003 bd3 ba2.6k sqft5617 Alexandria Dr, Irondale, AL 35210Off Market
- $510,4004 bd4 ba3.2k sqft5711 Kacie Cir, Irondale, AL 35210Off Market
A local agent can set up tours, give advice and negotiate with sellers.
Similar homes
- $499,9004 bd3 ba2.8k sqft327 Barrington Ct, Irondale, AL 35210For Sale
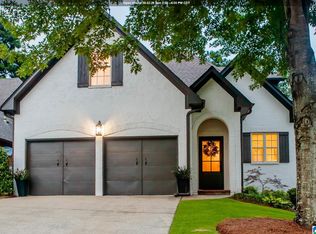
 MLS ID #21460560, Hayden Wald, RealtySouth-OTM-Acton Rd. GALMLS
 - $425,0003 bd2 ba1.5k sqftSpectrum, Birmingham, AL 35213For Sale
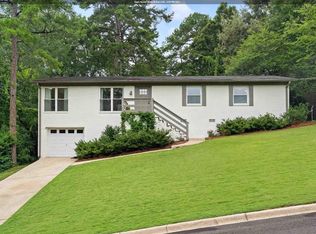 MLS ID #21460429, Laurel McKissack, ARC Realty Mountain Brook. GALMLS
 - $424,9003 bd3 ba2.5k sqftSpectrum, Att, Chelsea, AL 35043For Sale
 MLS ID #21460658, Laura Jelks, ARC Realty 280. GALMLS
 - $334,0003 bd3 ba1.7k sqft5210 Starlite Dr, Birmingham, AL 35210For Sale
 MLS ID #21455970, Yani Isbell, eXp Realty, LLC Central. GALMLS
 - $355,0003 bd3 ba2.5k sqft1529 Cresthill Rd, Birmingham, AL 35210For SaleMLS ID #21452667, Justin Painter, Keller Williams Homewood. GALMLS
- $400,0003 bd2 ba1.5k sqft5312 10th Ct S, Birmingham, AL 35222For SaleMLS ID #21460863, Catherine McCluer, ARC Realty Vestavia. GALMLS
- $414,9003 bd1 ba1.1k sqft3309 Mountainside Rd, Birmingham, AL 35243For SaleMLS ID #21460430, Hannah Dean Bygrave, LAH Sotheby's International Realty Homewood. GALMLS
- $399,0003 bd3 ba1.7k sqftSpectrum, Birmingham, AL 35213For SaleMLS ID #21457529, Heather Holmes, RE/MAX Marketplace. GALMLS
- $415,0003 bd2 ba1.6k sqftSpectrum And Att Fiber, Birmingham, AL 35213For SaleMLS ID #21455979, Aliece Dice, Keller Williams Realty Vestavia. GALMLS
- $424,0003 bd3 ba2.3k sqft1172 52nd St S, Birmingham, AL 35222For SaleMLS ID #21427809, Fran Greenberg, LAH Sotheby's International Realty Mountain Brook. GALMLS
- $374,9004 bd3 ba2.3k sqft113 Sweet Gum Ln, Chelsea, AL 35043For SaleMLS ID #21460468, Julia Aho, ARC Realty Vestavia. GALMLS
- $425,0003 bd3 ba2.7k sqft3344 Sunny Meadows Ct, Birmingham, AL 35242For SaleMLS ID #21459542, Lillian Lynn, eXp Realty, LLC Central. GALMLS
- $459,9003 bd2 ba2.1k sqft1833 Windsor Blvd, Homewood, AL 35209For SaleMLS ID #21460480, Langston Hereford, RealtySouth-MB-Crestline. GALMLS
- $429,9003 bd3 ba2.4k sqft3436 Queenstown Rd, Trussville, AL 35173For SaleMLS ID #21424693, Leesa Warren, Keller Williams Homewood. GALMLS
- $409,9004 bd3 ba2.3k sqftVerizon, Birmingham, AL 35216For SaleMLS ID #21456302, Cissy Schmidt, RealtySouth-OTM-Acton Rd. GALMLS
- $419,9003 bd2 ba1.7k sqft2013 4th St S, Birmingham, AL 35205For SaleMLS ID #21454442, Donna Breland, Signature Realty. GALMLS
- $399,9003 bd4 ba2.2k sqft1837 Brookview Ln, Hoover, AL 35216For SaleMLS ID #21458429, David Ellis, LAH Sotheby's International Realty Hoover. GALMLS
- $499,9003 bd2 ba1.5k sqft1908 Old Orchard Rd, Vestavia Hills, AL 35216For SaleMLS ID #21460553, Hayden Wald, RealtySouth-OTM-Acton Rd. GALMLS
- $378,0003 bd3 ba1.9k sqft500 56th St S, Birmingham, AL 35212For SaleMLS ID #21450385, Erin Franklin, Keller Williams Realty Vestavia. GALMLS
- $499,0003 bd2 ba1.9k sqft4221 Shiloh Ln, Birmingham, AL 35213For SaleMLS ID #21454578, Teresa Ellard, RE/MAX on Main. GALMLS
