You’ll love the house, but the convenience may be the best part of all. This corner-lot home in peaceful Brookview Highlands makes weekday life easy and errands quick. School drop-off, groceries, and errands stay part of the day instead of taking it over! Area features: Publix and Walmart less than 3 miles away; Rocky Ridge Elementary and the Hoover baseball park about 5 minutes; downtown Birmingham typically 20 minutes; Hoover Dog Park less than a minute, with a walking track and playground. The Summit and Galleria are a quick drive too! House features: 3 bedrooms plus a daylight bonus with full bath and closet (office, guest suite, playroom, or 4th bedroom). Main level has 9-ft ceilings and hardwoods, kitchen with granite and stainless appliances. Primary suite features dual walk-in closets, separate vanities, updated walk-in shower. Oversized deck, fenced yard with mature trees, 2-car side-entry garage.
Contingent
Price cut: $10K (8/4)
$389,900
1837 Brookview Ln, Hoover, AL 35216
3beds
2,268sqft
Single Family Residence
Built in 1994
9,583 Square Feet Lot
$382,300 Zestimate®
$172/sqft
$-- HOA
What's special
Updated walk-in showerOversized deckSeparate vanitiesCorner-lot home
- 92 days
- 1,295
- 134
Zillow last checked:
Listing updated:
Listed by:
David Ellis 205-799-5881,
LAH Sotheby's International Realty Hoover,
Margaret Ellis 205-482-4900,
LAH Sotheby's International Realty Mountain Brook
Source: GALMLS,MLS#: 21458429
Facts & features
Interior
Bedrooms & bathrooms
- Bedrooms: 3
- Bathrooms: 4
- Full bathrooms: 3
- 1/2 bathrooms: 1
Rooms
- Room types: Bedroom, Bonus Room, Dining Room, Bathroom, Half Bath (ROOM), Kitchen, Master Bathroom, Master Bedroom
Primary bedroom
- Level: Second
Bedroom 1
- Level: Second
Bedroom 2
- Level: Second
Primary bathroom
- Level: Second
Bathroom 1
- Level: Second
Bathroom 3
- Level: Basement
Dining room
- Level: First
Kitchen
- Features: Stone Counters
- Level: First
Basement
- Area: 334
Heating
- Central
Cooling
- Dual
Appliances
- Included: Dishwasher, Ice Maker, Microwave, Electric Oven, Refrigerator, Stove-Electric, Gas Water Heater
- Laundry: Electric Dryer Hookup, Washer Hookup, Upper Level, Laundry Closet, Laundry (ROOM), Yes
Features
- High Ceilings, Crown Molding, Smooth Ceilings, Tray Ceiling(s), Soaking Tub, Separate Shower, Double Vanity, Walk-In Closet(s)
- Flooring: Carpet, Hardwood, Tile
- Windows: Bay Window(s)
- Basement: Full,Partially Finished,Daylight,Block
- Attic: Pull Down Stairs,Yes
- Number of fireplaces: 1
- Fireplace features: Gas Starter, Living Room, Wood Burning
Interior area
- Total interior livable area: 2,268 sqft
- Finished area above ground: 1,934
- Finished area below ground: 334
Video & virtual tour
Property
Parking
- Total spaces: 2
- Parking features: Basement, Driveway, Garage Faces Side
- Attached garage spaces: 2
- Has uncovered spaces: Yes
Features
- Levels: 2+ story
- Patio & porch: Open (DECK), Deck
- Pool features: None
- Has spa: Yes
- Spa features: Bath
- Fencing: Fenced
- View description: None
- Waterfront features: No
Lot
- Size: 9,583 Square Feet
Details
- Parcel number: 4000082000002.042
- Special conditions: N/A
Construction
Type & style
- Home type: SingleFamily
- Property subtype: Single Family Residence
Materials
- Brick Over Foundation, HardiPlank Type, Stone
- Foundation: Basement
Condition
- Year built: 1994
Utilities & green energy
- Water: Public
- Utilities for property: Sewer Connected, Underground Utilities
Community & HOA
Community
- Subdivision: Brookview Highlands
Location
- Region: Hoover
Financial & listing details
- Price per square foot: $172/sqft
- Tax assessed value: $336,700
- Annual tax amount: $2,333
- Price range: $389.9K - $389.9K
- Date on market: 7/8/2026
Estimated market value
$382,300
$363,000 - $401,000
$2,306/mo
Price history
| Date | Event | Price |
|---|---|---|
| 9/26/2026 | Contingent | $389,900$172/sqft |
Source:  GALMLS #21458429 Report a problem GALMLS #21458429 Report a problem | ||
| 8/4/2026 | Price change | $389,900-2.5%$172/sqft |
Source: GALMLS #21458429 Report a problem | ||
| 7/28/2026 | Listed for sale | $399,900$176/sqft |
Source: GALMLS #21458429 Report a problem | ||
| 7/15/2026 | Contingent | $399,900$176/sqft |
Source: GALMLS #21458429 Report a problem | ||
| 7/9/2026 | Listed for sale | $399,900+77.7%$176/sqft |
Source: GALMLS #21458429 Report a problem | ||
| 8/3/2006 | Sold | $225,000+17.8%$99/sqft |
Source: Public Record Report a problem | ||
| 5/7/2003 | Sold | $191,000$84/sqft |
Source: Public Record Report a problem | ||
Public tax history
| Year | Property taxes | Tax assessment |
|---|---|---|
| 2025 | $2,333 +7.1% | $32,860 +7% |
| 2024 | $2,177 | $30,720 |
| 2023 | $2,177 +5.3% | $30,720 +5.1% |
| 2022 | $2,068 +8.2% | $29,220 +8% |
| 2021 | $1,912 +12.9% | $27,060 +12.5% |
| 2020 | $1,694 +6.9% | $24,060 +6.6% |
| 2019 | $1,585 +3.2% | $22,560 +3.1% |
| 2018 | $1,535 +9.9% | $21,880 +9.5% |
| 2017 | $1,398 +0.8% | $19,980 +0.8% |
| 2016 | $1,386 | $19,820 |
| 2015 | $1,386 +1.3% | $19,820 +1.6% |
| 2014 | $1,368 -3.4% | $19,500 |
| 2013 | $1,416 | $19,500 |
| 2012 | $1,416 -5.4% | $19,500 -5.4% |
| 2011 | $1,497 | $20,620 |
| 2010 | $1,497 | $20,620 |
| 2009 | $1,497 -5.5% | $20,620 -5.5% |
| 2008 | $1,585 -2.3% | $21,830 -2.3% |
| 2007 | $1,623 +2.2% | $22,350 +2.2% |
| 2006 | $1,587 +7% | $21,860 +7% |
| 2005 | $1,483 +3.9% | $20,430 -48.1% |
| 2004 | $1,428 +7.1% | $39,340 +7.1% |
| 2003 | $1,334 +12.7% | $36,740 +125.3% |
| 2002 | $1,184 | $16,310 |
| 2001 | $1,184 | $16,310 |
| 2000 | $1,184 | $16,310 |
Find assessor info on the county website
Monthly payment
Est. payment
Payment breakdown
Explore the cost of this home by adjusting the details. Changes won't be saved.Climate risks
Neighborhood: 35216
Nearby schools
Schools provided by the listing agent
- Elementary: Rocky Ridge
- Middle: Berry
- High: Spain Park
Source: GALMLS. This data may not be complete. We recommend contacting the local school district to confirm school assignments for this home.
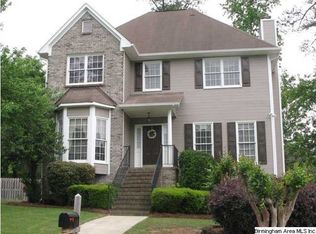
Similar homes
- $399,9004 bd3 ba2.3k sqftVerizon, Birmingham, AL 35216For Sale

 MLS ID #21456302, Cissy Schmidt, RealtySouth-OTM-Acton Rd. GALMLS
 - $375,0004 bd3 ba3.1k sqftTbd, Birmingham, AL 35244For Sale
 MLS ID #21460017, Izzie Cobb, Keller Williams Homewood. GALMLS
 - $429,9004 bd3 ba2.9k sqft4718 Sandpiper Ln, Birmingham, AL 35244For Sale
 MLS ID #21463496, Marcus Kennedy, ARC Realty Vestavia. GALMLS
 - $415,0004 bd3 ba2.1k sqft2461 Mountain Dr, Birmingham, AL 35226For Sale
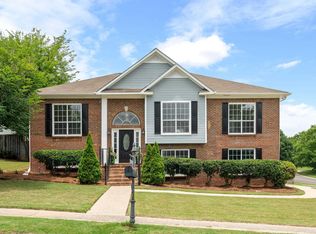 MLS ID #21455556, Grace Gethi, Keller Williams Realty Hoover. GALMLS
 - $399,9003 bd3 ba2.5k sqftSpectrum, Birmingham, AL 35243For SaleMLS ID #21465247, Jessica Gilmore, ARC Realty Vestavia. GALMLS
- $414,9003 bd3 ba2.9k sqft681 Village Crest Cir, Hoover, AL 35226For SaleMLS ID #21465120, Stacy Flippen, ARC Realty Mountain Brook. GALMLS
- $375,0003 bd3 ba2.3k sqft1004 Townes Ct, Birmingham, AL 35242For SaleMLS ID #21467084, Chad Beasley, EXP Realty LLC. GALMLS
- $389,0004 bd3 ba2.5k sqft189 Woodbury Dr, Sterrett, AL 35147For SaleMLS ID #21464501, David Mackle, Keller Williams Realty Vestavia. GALMLS
- $424,9004 bd4 ba3.2k sqftAt&t, Birmingham, AL 35244For SaleMLS ID #21466833, Kathy Bostrom, Keller Williams Realty Hoover. GALMLS
- $429,9003 bd2 ba2.7k sqft965 Mountain Oaks Dr, Birmingham, AL 35226For SaleMLS ID #21452674, Chesley Suttles, ARC Realty - Homewood. GALMLS
- $469,9003 bd3 ba2.6k sqftTbd, Birmingham, AL 35244For SaleMLS ID #21459008, Julie McDonnell, Keller Williams Metro South. GALMLS
- $258,5002 bd3 ba1.5k sqft3513 Savannah Park Ln, Birmingham, AL 35216For SaleMLS ID #21464589, Brad Clement, ARC Realty Vestavia-Liberty Pk. GALMLS
- $385,0003 bd3 ba2.1k sqft180 Woodbury Dr, Sterrett, AL 35147For SaleMLS ID #21461045, Ashleigh Jones, RealtySouth - The Jones Company. GALMLS
- $359,9003 bd2 ba1.9k sqft470 Foothills Pkwy, Chelsea, AL 35043For SaleMLS ID #21466971, Jill Fleck, ARC Realty 280. GALMLS
- $457,5004 bd3 ba3.1k sqft764 Heatherwood Dr, Birmingham, AL 35244For SaleMLS ID #21435806, Sandy Deaton, RealtySouth-Inverness Office. GALMLS
- $399,0003 bd2 ba2.7k sqftAtt, Birmingham, AL 35210For SaleMLS ID #21465061, Brian Kelleher, Keller Williams Homewood. GALMLS
- $400,0004 bd3 ba3k sqft1395 Eden Ridge Cir, Hoover, AL 35244For SaleMLS ID #21462245, Stacy Flippen, ARC Realty Mountain Brook. GALMLS
- $389,9004 bd3 ba2.2k sqftAtt / Spectrum, Birmingham, AL 35242For SaleMLS ID #21466347, Molly Smith, LAH Sotheby's International Realty Hoover. GALMLS
- $355,0004 bd3 ba2.2k sqft2824 Oxmoor Glen Dr, Birmingham, AL 35211For SaleMLS ID #21458943, Anita Tucker, Keller Williams Realty Vestavia. GALMLS
- $475,0004 bd2 ba2.7k sqftAt&t Spectrum, Birmingham, AL 35226For SaleMLS ID #21465874, Mikie Blumentritt, ARC Realty 280. GALMLS
