Welcome home to this beautifully updated, move-in-ready home nestled on a quiet cul-de-sac! Offering 4 bedrooms, 2.5 baths, and a formal dining room, this home provides the perfect blend of comfort and flexibility. The spacious 4th bedroom can also serve as a bonus room, media room, or rec room to fit your lifestyle. The main-level primary suite features tray ceilings, a walk-in closet, and an ensuite bath with dual marble vanities, a garden tub, and separate shower. The kitchen is equipped with granite countertops and stainless steel appliances, including a new oven and microwave. Hardwood floors, fresh paint, new carpet, a new roof, walk-in attic storage, a security system, and wireless smoke detectors add exceptional value. Relax or entertain in the level, private, fenced backyard with a covered patio. Conveniently located just minutes from UAB, Samford University, Lakeshore Trail, Red Mountain Park, shopping, dining, and downtown Birmingham.
For sale
$360,000
2824 Oxmoor Glen Dr, Birmingham, AL 35211
4beds
2,210sqft
:
Get pre-qualified$2,171/mo
Single Family Residence
Built in 2007
6,534 Square Feet Lot
$-- Zestimate®
$163/sqft
$29/mo HOA
What's special
- 29 days |
- 1,422 |
- 113 |
Likely to sell faster than
Zillow last checked:
Listing updated:
Listed by:
Anita Tucker 205-908-2766,
Keller Williams Realty Vestavia
Source: GALMLS,MLS#: 21458943
Facts & features
Interior
Bedrooms & bathrooms
- Bedrooms: 4
- Bathrooms: 3
- Full bathrooms: 2
- 1/2 bathrooms: 1
Rooms
- Room types: Bedroom, Dining Room, Bathroom, Kitchen, Master Bedroom
Primary bedroom
- Level: First
Bedroom 1
- Level: Second
Bedroom 2
- Level: Second
Bedroom 3
- Level: Second
Bathroom 1
- Level: Second
Dining room
- Level: First
Kitchen
- Features: Stone Counters
- Level: First
Living room
- Level: First
Basement
- Area: 0
Heating
- Central
Cooling
- Central Air
Appliances
- Included: Dishwasher, Disposal, Microwave, Electric Oven, Self Cleaning Oven, Refrigerator, Stainless Steel Appliance(s), Gas Water Heater
- Laundry: Electric Dryer Hookup, Washer Hookup, Main Level, Laundry Room, Laundry (ROOM), Yes
Features
- Recessed Lighting, High Ceilings, Crown Molding, Smooth Ceilings, Tray Ceiling(s), Soaking Tub, Separate Shower, Walk-In Closet(s)
- Flooring: Carpet, Hardwood, Tile
- Attic: Walk-In,Yes
- Number of fireplaces: 1
- Fireplace features: Tile (FIREPL), Ventless, Gas Log, Living Room, Gas
Interior area
- Total interior livable area: 2,210 sqft
- Finished area above ground: 2,210
- Finished area below ground: 0
Video & virtual tour
Property
Parking
- Total spaces: 2
- Parking features: Attached, Driveway, Parking (MLVL), On Street, Garage Faces Front
- Attached garage spaces: 2
- Has uncovered spaces: Yes
Features
- Levels: One and One Half
- Stories: 1.5
- Patio & porch: Covered, Open (PATIO), Patio
- Pool features: None
- Fencing: Fenced
- Has view: Yes
- View description: None
- Waterfront features: No
Lot
- Size: 6,534 Square Feet
Details
- Parcel number: 2900331000168.000
- Special conditions: N/A
Construction
Type & style
- Home type: SingleFamily
- Property subtype: Single Family Residence
- Attached to another structure: Yes
Materials
- Brick
- Foundation: Slab
Condition
- Year built: 2007
Utilities & green energy
- Water: Public
- Utilities for property: Sewer Connected, Underground Utilities
Community & HOA
Community
- Security: Security System
- Subdivision: Oxmoor Glen
HOA
- Has HOA: Yes
- Services included: None
- HOA fee: $350 annually
Location
- Region: Birmingham
Financial & listing details
- Price per square foot: $163/sqft
- Tax assessed value: $342,000
- Annual tax amount: $4,959
- Price range: $360K - $360K
- Date on market: 7/14/2026
Estimated market value
Not available
Estimated sales range
Not available
Not available
Price history
| Date | Event | Price |
|---|---|---|
| 7/16/2026 | Listed for sale | $360,000+53.2%$163/sqft |
Source:  GALMLS #21458943 Report a problem GALMLS #21458943 Report a problem | ||
| 7/1/2019 | Sold | $235,000+13.5%$106/sqft |
Source: GALMLS #854785 Report a problem | ||
| 10/21/2016 | Sold | $207,000-1.4%$94/sqft |
Source: GALMLS #754061 Report a problem | ||
| 9/14/2016 | Pending sale | $209,900$95/sqft |
Source: RE/MAX Southern Homes 280 #754061 Report a problem | ||
| 8/27/2016 | Price change | $209,900-2.3%$95/sqft |
Source: RE/MAX Southern Homes 280 #754061 Report a problem | ||
| 8/9/2016 | Price change | $214,900-2.3%$97/sqft |
Source: RE/MAX Southern Homes 280 #754061 Report a problem | ||
| 8/2/2016 | Price change | $219,900-2.2%$100/sqft |
Source: RE/MAX Southern Homes 280 #754061 Report a problem | ||
| 6/22/2016 | Listed for sale | $224,900+9.7%$102/sqft |
Source: RE/MAX Southern Homes 280 #754061 Report a problem | ||
| 1/29/2015 | Sold | $205,000-5.5%$93/sqft |
Source: GALMLS #605400 Report a problem | ||
| 8/21/2014 | Sold | $216,867-7.7%$98/sqft |
Source: Public Record Report a problem | ||
| 6/11/2014 | Price change | $235,000+6.9%$106/sqft |
Source: RE/MAX Classic #592770 Report a problem | ||
| 4/4/2014 | Listed for sale | $219,9000%$100/sqft |
Source: Remax Classic Homes #592770 Report a problem | ||
| 3/29/2012 | Listing removed | $220,000$100/sqft |
Source: RE/MAX Classic #516227 Report a problem | ||
| 3/17/2012 | Price change | $220,000+0.5%$100/sqft |
Source: RE/MAX Classic #516227 Report a problem | ||
| 2/16/2012 | Price change | $218,900-0.5%$99/sqft |
Source: RE/MAX Classic #516227 Report a problem | ||
| 1/27/2012 | Price change | $220,000-2.2%$100/sqft |
Source: RE/MAX Classic #516227 Report a problem | ||
| 11/12/2011 | Listed for sale | $224,900$102/sqft |
Source: Remax Classic Homes #516227 Report a problem | ||
Public tax history
| Year | Property taxes | Tax assessment |
|---|---|---|
| 2025 | $4,959 -1.7% | $68,400 -1.7% |
| 2024 | $5,046 +5% | $69,600 +5% |
| 2023 | $4,807 +17.7% | $66,300 +17.7% |
| 2022 | $4,085 -10.1% | $56,340 +21.6% |
| 2021 | $4,546 +32.6% | $46,340 -2% |
| 2020 | $3,429 +116.3% | $47,300 +106.9% |
| 2019 | $1,586 +10.5% | $22,860 +10% |
| 2018 | $1,435 -0.7% | $20,780 -0.7% |
| 2017 | $1,445 +7.8% | $20,920 +7.4% |
| 2016 | $1,341 -52.5% | $19,480 -50% |
| 2015 | $2,823 +122.7% | $38,940 +102.8% |
| 2014 | $1,268 -5% | $19,200 |
| 2013 | $1,334 | $19,200 |
| 2012 | $1,334 -5.9% | $19,200 -5.9% |
| 2011 | $1,419 -4% | $20,410 -4% |
| 2010 | $1,478 -3.2% | $21,270 -3.2% |
| 2009 | $1,527 +6.2% | $21,970 +6.2% |
| 2008 | $1,438 | $20,690 |
Find assessor info on the county website
Monthly payment
Est. payment
Payment breakdown
Explore the cost of this home by adjusting the details. Changes won't be saved.Climate risks
Neighborhood: Oxmoor
Nearby schools
GreatSchools rating
- 7/10Oxmoor K-5Grades: PK-5Distance: 1 mi
- 2/10Jones Valley Middle SchoolGrades: 6-8Distance: 2.9 mi
- 1/10Wenonah High SchoolGrades: 9-12Distance: 2.4 mi
Schools provided by the listing agent
- Elementary: Oxmoor Valley
- Middle: Jones Valley
- High: Wenonah
Source: GALMLS. This data may not be complete. We recommend contacting the local school district to confirm school assignments for this home.
- $368,5003 bd3 ba2.1k sqft2826 Oxmoor Glen Dr, Birmingham, AL 35211Off Market
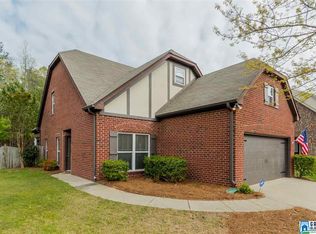
- $348,6004 bd2 ba2k sqft2820 Oxmoor Glen Dr, Birmingham, AL 35211Off Market
- $341,0004 bd3 ba2.2k sqft2816 Oxmoor Glen Dr, Birmingham, AL 35211Sold

- $328,6003 bd2 ba1.4k sqft2828 Oxmoor Glen Dr, Birmingham, AL 35211Off Market
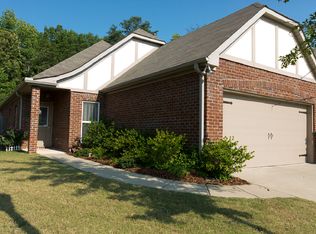
- $341,5003 bd2 ba1.8k sqft2812 Oxmoor Glen Dr, Birmingham, AL 35211Off Market
- $322,6003 bd2 ba1.6k sqft2830 Oxmoor Glen Dr, Birmingham, AL 35211Off Market
- $312,7003 bd2 ba1.6k sqft2825 Oxmoor Glen Dr, Birmingham, AL 35211Off Market
- $310,6003 bd2 ba1.6k sqft2821 Oxmoor Glen Dr, Birmingham, AL 35211Off Market
A local agent can set up tours, give advice and negotiate with sellers.
Similar homes
- $350,0003 bd3 ba2.2k sqft374 Kingston Cir, Birmingham, AL 35211For Sale

 MLS ID #21454374, BRANDON TINSLEY, Lokation Real Estate LLC. GALMLS
 - $416,0004 bd3 ba2.2k sqft139 Kingston Rdg, Birmingham, AL 35211For Sale By Owner

- $350,0003 bd3 ba2k sqft1138 Castlemaine Dr, Birmingham, AL 35226For Sale
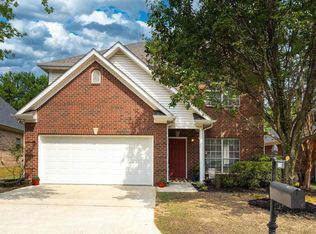 MLS ID #21460930, Bonnie Poticny, LAH Sotheby's International Realty Mountain Brook. GALMLS
 - $309,0003 bd2 ba1.4k sqft228 Oxmoor Pl, Birmingham, AL 35211For Sale
 MLS ID #21458101, Keith White, RealtySouth Chelsea Branch. GALMLS
 - $349,9005 bd3 ba2.1k sqft904 Alford Ave, Birmingham, AL 35226For SaleMLS ID #21459020, Colby Mouchette, Keller Williams Realty Hoover. GALMLS
- $400,0003 bd3 ba1.8k sqftAt&t, Birmingham, AL 35211For SaleMLS ID #21454710, Cindy Hilbrich, Keller Williams Metro South. GALMLS
- $--3 bd3 ba1.7k sqft2136 Pine Ln, Birmingham, AL 35226AuctionAuction.com 2
- $420,0003 bd2 ba1.4k sqft2708 Village Ln, Birmingham, AL 35211For SaleMLS ID #21919774, Mason Jones. ValleyMLS
- $498,0003 bd2 ba2.2k sqft204 Durban St, Birmingham, AL 35211For SaleMLS ID #21460516, Joy Baker, Keller Williams Realty Hoover. GALMLS
- $359,0003 bd2 ba1.5k sqftAt&t, Birmingham, AL 35226For SaleMLS ID #21461496, Kerri Culotta, RealtySouth-MB-Cahaba Rd. GALMLS
- $295,5003 bd2 ba1.2k sqft113 Kingston Ct, Birmingham, AL 35211For SaleMLS ID #21432496, Don Bonner, ARC Realty Vestavia. GALMLS
- $--4 bd2 ba2.3k sqft2619 Linger Ln, Birmingham, AL 35226AuctionAuction.com 2
- $425,0003 bd3 ba2k sqft2357 Mountain Oaks Ln, Birmingham, AL 35226For SaleMLS ID #21461429, Jerry Sager, Keller Williams Realty Hoover. GALMLS
- $395,0003 bd3 ba1.8k sqft2336 Mountain Oaks Ln, Birmingham, AL 35226For SaleMLS ID #21459517, Cecilia Pintos Saldivia, eXp Realty, LLC Central. GALMLS
- $299,9003 bd2 ba1.2k sqft1028 Castlemaine Dr, Birmingham, AL 35226For SaleMLS ID #21458956, Reba Myer, LAH Sotheby's International Realty Homewood. GALMLS
- $429,9004 bd2 ba2.9k sqftTbd, Bessemer, AL 35022For SaleMLS ID #21461752, Abra Barnes, Barnes & Associates. GALMLS
- $389,0004 bd3 ba1.9k sqft1845 Valgreen Ln, Birmingham, AL 35226For SaleMLS ID #21454182, Kimmie Mack Womack, Keller Williams Realty Vestavia. GALMLS
- $449,9994 bd3 ba2.1k sqft2461 Mountain Dr, Birmingham, AL 35226For SaleMLS ID #21455556, Grace Gethi, Keller Williams Realty Hoover. GALMLS
- $385,0004 bd3 ba2.3k sqft2140 Chapel Rd, Birmingham, AL 35226For SaleMLS ID #21412627, Maisa Sammour, RealtySouth-Inverness Office. GALMLS
- $410,0004 bd2 ba2.1k sqft3244 Monte Doro Dr, Birmingham, AL 35216For SaleMLS ID #21458806, Katrina Stewart, Stonebridge Realty and Development. GALMLS
