Welcome to beautiful Oxmoor Ridge. Perfectly located just two exits from downtown Birmingham and minutes from Samford University and University of Alabama at Birmingham, this home offers convenience, comfort, and scenic golf course views from your own back porch. This spacious 2224 sq ft 3-bedroom, 2.5-bath home features an oversized kitchen with abundant cabinet space, a large center island, and beautiful new granite countertops—perfect for entertaining or everyday living. The inviting living room includes a cozy gas log fireplace, while the huge primary suite offers a relaxing retreat with two walk-in closets. Complete with a 1-car garage, this home combines style, space, and an unbeatable location
For sale
Price cut: $2.4K (10/22)
$332,500
374 Kingston Cir, Birmingham, AL 35211
3beds
2,224sqft
Single Family Residence
Built in 2012
8,712 Square Feet Lot
$331,300 Zestimate®
$150/sqft
$29/mo HOA
What's special
- 151 days
- 481
- 39
Zillow last checked:
Listing updated:
Listed by:
BRANDON TINSLEY 205-292-4423,
Lokation Real Estate LLC
Source: GALMLS,MLS#: 21454374
Facts & features
Interior
Bedrooms & bathrooms
- Bedrooms: 3
- Bathrooms: 3
- Full bathrooms: 2
- 1/2 bathrooms: 1
Rooms
- Room types: Bedroom, Bathroom, Master Bathroom, Master Bedroom
Primary bedroom
- Level: Second
Bedroom 1
- Level: Second
Bedroom 2
- Level: Second
Primary bathroom
- Level: Second
Bathroom 1
- Level: Second
Kitchen
- Features: Stone Counters, Kitchen Island, Pantry
Basement
- Area: 0
Heating
- Central
Cooling
- Central Air
Appliances
- Included: Electric Oven, Stove-Electric, Gas Water Heater
- Laundry: Electric Dryer Hookup, Washer Hookup, Upper Level, Laundry Room, Yes
Features
- None, Cathedral/Vaulted, Crown Molding, Soaking Tub, Separate Shower, Double Vanity, Walk-In Closet(s)
- Flooring: Carpet, Vinyl
- Attic: Pull Down Stairs,Yes
- Number of fireplaces: 1
- Fireplace features: Gas Starter, Gas Log, Den, Living Room, Gas
Interior area
- Total interior livable area: 2,224 sqft
- Finished area above ground: 2,224
- Finished area below ground: 0
Video & virtual tour
Property
Parking
- Total spaces: 3
- Parking features: Attached, Driveway, Garage Faces Front
- Attached garage spaces: 1
- Carport spaces: 2
- Covered spaces: 3
- Has uncovered spaces: Yes
Features
- Levels: 2+ story
- Patio & porch: Open (PATIO), Patio, Open (DECK), Deck
- Exterior features: None
- Pool features: None
- View description: None
- Waterfront features: No
Lot
- Size: 8,712 Square Feet
Details
- Parcel number: 2900333000003.033
- Special conditions: N/A
Construction
Type & style
- Home type: SingleFamily
- Property subtype: Single Family Residence
Materials
- Brick
- Foundation: Slab
Condition
- Year built: 2012
Utilities & green energy
- Water: Public
- Utilities for property: Sewer Connected, Underground Utilities
Community & HOA
Community
- Subdivision: Oxmoor Ridge
HOA
- Has HOA: Yes
- Amenities included: Management, Recreation Facilities
- Services included: Maintenance Grounds
- HOA fee: $350 annually
Location
- Region: Birmingham
Financial & listing details
- Price per square foot: $150/sqft
- Tax assessed value: $404,000
- Annual tax amount: $2,743
- Price range: $332.5K - $332.5K
- Date on market: 5/28/2026
Estimated market value
$331,300
$315,000 - $348,000
$2,009/mo
Price history
| Date | Event | Price |
|---|---|---|
| 10/22/2026 | Price change | $332,500-0.7%$150/sqft |
Source:  GALMLS #21454374 Report a problem GALMLS #21454374 Report a problem | ||
| 9/23/2026 | Price change | $334,900-0.3%$151/sqft |
Source: GALMLS #21454374 Report a problem | ||
| 9/3/2026 | Price change | $336,000-2.6%$151/sqft |
Source: GALMLS #21454374 Report a problem | ||
| 8/26/2026 | Price change | $345,000-1.4%$155/sqft |
Source: GALMLS #21454374 Report a problem | ||
| 8/11/2026 | Price change | $350,000-2.8%$157/sqft |
Source: GALMLS #21454374 Report a problem | ||
| 7/20/2026 | Price change | $359,900-1.4%$162/sqft |
Source: GALMLS #21454374 Report a problem | ||
| 7/1/2026 | Price change | $364,900-1.4%$164/sqft |
Source: GALMLS #21454374 Report a problem | ||
| 6/19/2026 | Price change | $369,900-1.4%$166/sqft |
Source: GALMLS #21454374 Report a problem | ||
| 6/6/2026 | Listed for sale | $375,000+78.7%$169/sqft |
Source: GALMLS #21454374 Report a problem | ||
| 2/28/2021 | Listing removed | -- |
Source: Owner Report a problem | ||
| 9/20/2020 | Listing removed | $1,800$1/sqft |
Source: Owner Report a problem | ||
| 7/30/2020 | Listed for rent | $1,800$1/sqft |
Source: Owner Report a problem | ||
| 7/24/2012 | Sold | $209,900$94/sqft |
Source: Public Record Report a problem | ||
Public tax history
| Year | Property taxes | Tax assessment |
|---|---|---|
| 2025 | $2,743 +7.2% | $38,820 +7% |
| 2024 | $2,559 -0.9% | $36,280 -0.9% |
| 2023 | $2,582 +15.4% | $36,600 +14.9% |
| 2022 | $2,237 -15.2% | $31,840 +13.4% |
| 2021 | $2,638 +35.8% | $28,080 +1.1% |
| 2020 | $1,942 +3.9% | $27,780 +3.7% |
| 2019 | $1,870 +12.3% | $26,780 +11.8% |
| 2018 | $1,665 | $23,960 |
| 2017 | $1,665 +6.7% | $23,960 +6.4% |
| 2016 | $1,561 | $22,520 |
| 2015 | $1,561 +319% | $22,520 +1.4% |
| 2014 | $373 | $22,200 |
| 2013 | $373 | $22,200 +314.2% |
| 2012 | $373 | $5,360 |
Find assessor info on the county website
Monthly payment
Est. payment
Payment breakdown
Explore the cost of this home by adjusting the details. Changes won't be saved.Climate risks
Neighborhood: Oxmoor
Nearby schools
Schools provided by the listing agent
- Elementary: Wenonah
- Middle: Wenonah
- High: Wenonah
Source: GALMLS. This data may not be complete. We recommend contacting the local school district to confirm school assignments for this home.


Similar homes
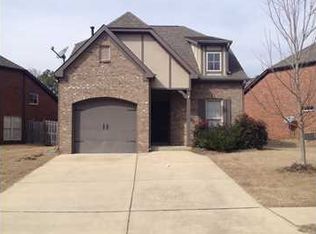
- $295,5003 bd2 ba1.2k sqft113 Kingston Ct, Birmingham, AL 35211For Sale

 MLS ID #21432496, Don Bonner, ARC Realty Vestavia. GALMLS
 - $334,9003 bd2 ba2.6k sqftSpectrum, Pleasant Grove, AL 35127For Sale
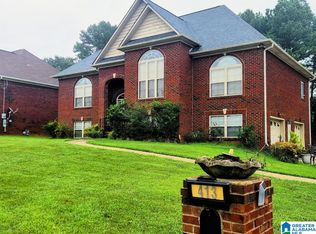 MLS ID #21429945, Michael Hankins, Cliff Realty, LLC. GALMLS
 - $325,0003 bd2 ba1.4k sqft5846 Water Branch Rd, Hoover, AL 35244For Sale
 MLS ID #26-2061, Jay Barrett, RealtySouth The Harbin Company. Walker County Area MLS
 - $315,0003 bd2 ba1.9k sqft4865 Indian Valley Rd, Birmingham, AL 35244For Sale
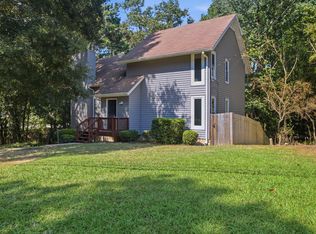 MLS ID #21462612, Drew Taylor, Keller Williams Realty Vestavia. GALMLS
 - $345,0004 bd3 ba2k sqft2348 Chandabrook Dr, Pelham, AL 35124For SaleMLS ID #21467152, Ann Kirkwood, RealtySouth-OTM-Acton Rd. GALMLS
- $339,0004 bd3 ba2k sqft1900 Stone Brook Ln, Birmingham, AL 35242For SaleMLS ID #21457148, Nakia Walker, Opendoor Brokerage LLC. GALMLS
- $429,0004 bd2 ba2.2k sqft3549 William And Mary Rd, Birmingham, AL 35216For SaleMLS ID #21466664, Hoa Huynh, ARC Realty 280. GALMLS
- $335,0003 bd2 ba1.5k sqft1192 Berwick Rd, Birmingham, AL 35242For SaleMLS ID #21455736, Kevin Nguyen, Keller Williams. GALMLS
- $349,7003 bd2 ba2k sqft5644 Azz Higgins Dr, Mulga, AL 35118For SaleMLS ID #21459886, Pam Segars Morris, SeBro Realty. GALMLS
- $314,9003 bd2 ba1.5k sqftSpectrum, Birmingham, AL 35242For SaleMLS ID #21458744, Wayne Goodrich, Fathom Realty AL LLC. GALMLS
- $365,0003 bd3 ba2.2k sqftCharter Communications, Mount Olive, AL 35117For SaleMLS ID #21462275, Meagan Campbell, Real Broker LLC. GALMLS
- $284,9003 bd2 ba2k sqft6331 Dogwood Ln, Mc Calla, AL 35111For SaleMLS ID #21468212, Christi Bria, Five Star Real Estate, LLC. GALMLS
- $389,9003 bd2 ba1.9k sqft1336 Moss Rose Ln, Birmingham, AL 35244For SaleMLS ID #21458554, Nancy Blankensopp, Five Star Real Estate, LLC. GALMLS
- $299,5994 bd2 ba2.3k sqft720 Darlene Dr, Birmingham, AL 35217For SaleMLS ID #21464331, Kristie Wyatt, Keller Williams Tuscaloosa. GALMLS
- $309,0004 bd2 ba2.3k sqftAt&t, Sepectrum, Alabaster, AL 35007For SaleMLS ID #21466164, Eddie Rich, ARC Realty Vestavia. GALMLS
- $310,0003 bd3 ba1.8k sqft409 Dogwood Cv, Alabaster, AL 35007For SaleMLS ID #21449482, Ralph Harvey, List With Freedom. GALMLS
- $400,0004 bd3 ba2.8k sqft1606 Bent River Cir, Birmingham, AL 35216For SaleMLS ID #21456646, Kim Delaine, Keller Williams Metro North. GALMLS
- $295,0004 bd2 ba1.6k sqft1907 Virginia Ln, Hueytown, AL 35023For SaleMLS ID #21457728, Dawn Parker, Premier Agent Network Alabama. GALMLS
- $334,9003 bd2 ba1.6k sqft521 Rodgers Way, Leeds, AL 35094For SaleMLS ID #21449470, Laurie Burgess, Webb & Company Realty. GALMLS
- $299,9993 bd2 ba1.9k sqft14 Frankies Ln, Alabaster, AL 35007For SaleMLS ID #21464423, Pamela Crain, 1 Percent Lists Legacy. GALMLS
