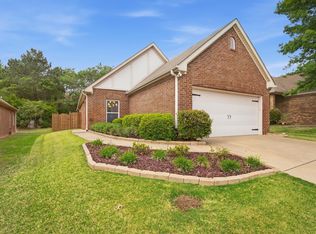
Lovely 3-bedroom, 2 bath brick home in Oxmoor Glen. Perfect Location - Situated just 15 minutes from UAB and seconds from Samford, Lakeshore Trail, and Red Mountain Park, you are close to the best shopping, dining, and outdoor experiences in the city. Minutes from Sam's, Walmart, Restaurants, Movie Theater and retail shopping.
For sale
$309,000
228 Oxmoor Pl, Birmingham, AL 35211
3beds
1,428sqft
Single Family Residence
Built in 2006
5,662 Square Feet Lot
$-- Zestimate®
$216/sqft
$29/mo HOA
What's special
- 101 days
- 307
- 23
Likely to sell faster than
Zillow last checked:
Listing updated:
Listed by:
Keith White 205-434-1368,
RealtySouth Chelsea Branch
Source: GALMLS,MLS#: 21458101
Facts & features
Interior
Bedrooms & bathrooms
- Bedrooms: 3
- Bathrooms: 2
- Full bathrooms: 2
Rooms
- Room types: Bedroom, Bathroom, Kitchen, Master Bathroom, Master Bedroom
Primary bedroom
- Level: First
Bedroom 1
- Level: First
Bedroom 2
- Level: First
Bedroom 3
- Level: First
Primary bathroom
- Level: First
Bathroom 1
- Level: First
Kitchen
- Level: First
Living room
- Level: First
Basement
- Area: 0
Heating
- Central, Electric
Cooling
- Central Air, Electric
Appliances
- Included: None, Electric Water Heater
- Laundry: Electric Dryer Hookup, Washer Hookup, Main Level, Laundry Room, Yes
Features
- None, High Ceilings, Soaking Tub, Separate Shower, Double Vanity, Tub/Shower Combo, Walk-In Closet(s)
- Flooring: Carpet, Tile
- Attic: Pull Down Stairs,Yes
- Number of fireplaces: 1
- Fireplace features: Tile (FIREPL), Living Room, Electric
Interior area
- Total interior livable area: 1,428 sqft
- Finished area above ground: 1,428
- Finished area below ground: 0
Video & virtual tour
Property
Parking
- Total spaces: 4
- Parking features: Attached, Driveway, Garage Faces Front
- Attached garage spaces: 2
- Carport spaces: 2
- Covered spaces: 4
- Has uncovered spaces: Yes
Features
- Levels: One
- Stories: 1
- Patio & porch: Covered, Open (PATIO), Patio
- Exterior features: None
- Pool features: None
- View description: None
- Waterfront features: No
Lot
- Size: 5,662 Square Feet
Details
- Parcel number: 2900331000066.000
- Special conditions: As Is
Construction
Type & style
- Home type: SingleFamily
- Property subtype: Single Family Residence
- Attached to another structure: Yes
Materials
- Brick
- Foundation: Slab
Condition
- Year built: 2006
Utilities & green energy
- Water: Public
- Utilities for property: Sewer Connected, Underground Utilities
Community & HOA
Community
- Subdivision: Oxmoor Glen
HOA
- Has HOA: Yes
- Services included: Maintenance Grounds
- HOA fee: $350 annually
Location
- Region: Birmingham
Financial & listing details
- Price per square foot: $216/sqft
- Tax assessed value: $306,400
- Annual tax amount: $2,150
- Price range: $309K - $309K
- Date on market: 7/6/2026
Estimated market value
Not available
Estimated sales range
Not available
Not available
Price history
| Date | Event | Price |
|---|---|---|
| 7/6/2026 | Listed for sale | $309,000+81.8%$216/sqft |
Source:  GALMLS #21458101 Report a problem GALMLS #21458101 Report a problem | ||
| 10/5/2006 | Sold | $169,955$119/sqft |
Source: Public Record Report a problem | ||
Public tax history
| Year | Property taxes | Tax assessment |
|---|---|---|
| 2025 | $2,150 -0.8% | $30,640 -0.8% |
| 2024 | $2,167 +4% | $30,880 +3.9% |
| 2023 | $2,083 +20% | $29,720 +19.2% |
| 2022 | $1,736 -6% | $24,940 +20.6% |
| 2021 | $1,848 +32% | $20,680 +1.9% |
| 2020 | $1,400 +3.4% | $20,300 +3.3% |
| 2019 | $1,354 +9% | $19,660 +8.5% |
| 2018 | $1,242 | $18,120 |
| 2017 | $1,242 +9.2% | $18,120 +8.6% |
| 2016 | $1,138 | $16,680 |
| 2015 | $1,138 +14.1% | $16,680 +9% |
| 2014 | $997 -9.7% | $15,300 |
| 2013 | $1,104 | $15,300 -3.7% |
| 2012 | $1,104 -6.7% | $15,880 -6.7% |
| 2011 | $1,183 -7.2% | $17,020 -7.2% |
| 2010 | $1,275 -3.7% | $18,340 -3.7% |
| 2009 | $1,323 +7.7% | $19,040 +7.7% |
| 2008 | $1,229 +5.9% | $17,680 +5.9% |
| 2007 | $1,160 | $16,690 |
Find assessor info on the county website
Monthly payment
Est. payment
Payment breakdown
Explore the cost of this home by adjusting the details. Changes won't be saved.Climate risks
Neighborhood: Oxmoor
Nearby schools
Schools provided by the listing agent
- Elementary: Wenonah
- Middle: Jones Valley
- High: Wenonah
Source: GALMLS. This data may not be complete. We recommend contacting the local school district to confirm school assignments for this home.

Similar homes
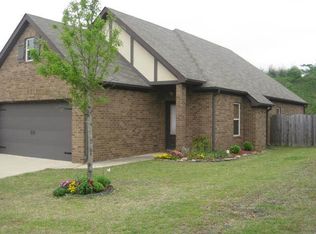
- $315,0003 bd2 ba1.5k sqftAtt Spectrum, Birmingham, AL 35211For Sale
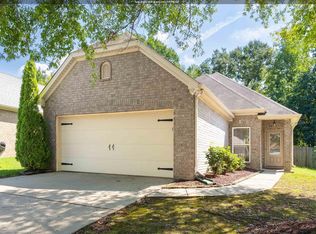
 MLS ID #21465857, Nicole Washer, Keller Williams Realty Hoover. GALMLS
 - $284,9003 bd2 ba1.3k sqft2733 Oxmoor Way, Birmingham, AL 35211For Sale
 MLS ID #21465227, Hannah Dean Bygrave, LAH Sotheby's International Realty Homewood. GALMLS
 - $314,9003 bd2 ba1.3k sqft360 Kingston Cir, Birmingham, AL 35211For Sale
 MLS ID #21463810, Sydney Anne Dove, Southwestern Real Estate Inc.. GALMLS
 - $295,5003 bd2 ba1.2k sqft113 Kingston Ct, Birmingham, AL 35211For Sale
 MLS ID #21432496, Don Bonner, ARC Realty Vestavia. GALMLS
 - $314,9003 bd2 ba1.5k sqftSpectrum, Birmingham, AL 35242For SaleMLS ID #21458744, Wayne Goodrich, Fathom Realty AL LLC. GALMLS
- $299,9003 bd3 ba1.7k sqft530 Hackberry Ridge Cv, Birmingham, AL 35226For SaleMLS ID #21466972, Payton Junkin, Birmingham Mountain Realty. GALMLS
- $279,9003 bd2 ba2.1k sqftTo Be Determined, Birmingham, AL 35214For SaleMLS ID #21462288, Tammy Luckey, Keller Williams Realty Vestavia. GALMLS
- $314,9003 bd3 ba2.1k sqftAt&t, Hoover, AL 35226For SaleMLS ID #21459119, Brittany Hammock, Keller Williams Homewood. GALMLS
- $280,0003 bd2 ba1.5k sqft6031 Russet Meadows Dr, Birmingham, AL 35244For SaleMLS ID #21461736, Yadira Ramon Herrera, Mainstay Brokerage LLC. GALMLS
- $308,9003 bd2 ba1.5k sqftSpectrum, Maylene, AL 35114For SaleMLS ID #21464511, Tim Mitchell, eXp Realty, LLC Central. GALMLS
- $290,0003 bd2 ba1.6k sqft134 Horseshoe Cir, Alabaster, AL 35007For SaleMLS ID #21453784, Heather Bailey, Realty Prime Inc - Realty Prime. GALMLS
- $278,5003 bd2 ba1.6k sqft303 High Ridge Ct, Pelham, AL 35124For SaleMLS ID #21460740, Clarence Graham, eXp Realty, LLC Central. GALMLS
- $299,9993 bd2 ba1.9k sqft14 Frankies Ln, Alabaster, AL 35007For SaleMLS ID #21464423, Pamela Crain, 1 Percent Lists Legacy. GALMLS
- $254,9002 bd2 ba1.3k sqftSpectrum Att, Gardendale, AL 35071For SaleMLS ID #21467411, Candace Smith, RealtySouth-Northern Office. GALMLS
- $296,9003 bd2 ba1.6k sqftAbc, Pelham, AL 35124For SaleMLS ID #21460504, Cameron James, Legacy Realty Group Inc.. GALMLS
- $309,0004 bd3 ba1.4k sqft137 Shelby Farms Dr, Alabaster, AL 35007For SaleMLS ID #21456868, Steven Bintz, EveryState Inc. GALMLS
- $312,0004 bd3 ba2.1k sqft521 Cahaba Manor Ln, Pelham, AL 35124For SaleMLS ID #21459774, Sandy Nguyen (Binh), Goal Realty LLC. GALMLS
- $310,0003 bd3 ba1.8k sqft409 Dogwood Cv, Alabaster, AL 35007For SaleMLS ID #21449482, Ralph Harvey, List With Freedom. GALMLS
- $278,9003 bd2 ba1.2k sqft1670 Old Cahaba Ct, Helena, AL 35080For SaleMLS ID #21453390, Daphney Massey, Century 21 Advantage. GALMLS
- $305,0003 bd2 ba1.6k sqft915 Valley Cir, Leeds, AL 35094For SaleMLS ID #21461387, Colin Fach, EXIT Realty Southern Select. GALMLS
