Welcome home to Holland Lakes! This beautifully maintained brick home offers the perfect combination of comfort, charm, and convenience in one of Pelham's most desirable neighborhoods. From the moment you arrive, you'll appreciate the inviting curb appeal, mature landscaping, and well-kept exterior. Inside, you'll find a spacious, functional floor plan that's ideal for both everyday living and entertaining. The living areas flow effortlessly into the kitchen, creating a warm and welcoming space to gather with family and friends. One of the highlights of this home is the screened-in back porch—the perfect place to enjoy your morning coffee, unwind after a long day, or entertain while relaxing. Here's some additional info: Screened in Patio 2021, Living room and foyer flooring 2020, entire interior painted 2025, bedroom carpet removed 2025.
Coming soon
$309,900
396 Holland Lakes Dr S, Pelham, AL 35124
3beds
1,610sqft
:
Get pre-qualified$1,908/mo
Single Family Residence
Built in 2007
6,534 Square Feet Lot
$-- Zestimate®
$192/sqft
$65/mo HOA
What's special
- 4 days |
- 192 |
- 7 |
Zillow last checked:
Listing updated:
Listed by:
Cameron James 205-966-2645,
Legacy Realty Group Inc.
Source: GALMLS,MLS#: 21460504
Facts & features
Interior
Bedrooms & bathrooms
- Bedrooms: 3
- Bathrooms: 2
- Full bathrooms: 2
Rooms
- Room types: Bedroom, Bathroom, Kitchen, Master Bedroom
Primary bedroom
- Level: First
Bedroom 1
- Level: First
Bedroom 2
- Level: First
Bathroom 1
- Level: First
Kitchen
- Features: Laminate Counters, Breakfast Bar, Eat-in Kitchen, Pantry
- Level: First
Basement
- Area: 0
Heating
- Central
Cooling
- Central Air
Appliances
- Included: Gas Cooktop, Microwave, Electric Oven, Electric Water Heater
- Laundry: Electric Dryer Hookup, Washer Hookup, Main Level, Laundry Room, Yes
Features
- Recessed Lighting, High Ceilings, Smooth Ceilings, Soaking Tub, Separate Shower, Walk-In Closet(s)
- Flooring: Tile, Vinyl
- Attic: Pull Down Stairs,Yes
- Number of fireplaces: 1
- Fireplace features: Gas Starter, Living Room, Gas
Interior area
- Total interior livable area: 1,610 sqft
- Finished area above ground: 1,610
- Finished area below ground: 0
Property
Parking
- Total spaces: 2
- Parking features: Driveway, Parking (MLVL), On Street, Garage Faces Front
- Garage spaces: 2
- Has uncovered spaces: Yes
Features
- Levels: One
- Stories: 1
- Patio & porch: Screened, Patio
- Exterior features: None
- Pool features: None
- Has view: Yes
- View description: None
- Waterfront features: No
Lot
- Size: 6,534 Square Feet
Details
- Parcel number: 136234013058.000
- Special conditions: N/A
Construction
Type & style
- Home type: SingleFamily
- Property subtype: Single Family Residence
- Attached to another structure: Yes
Materials
- Brick
- Foundation: Slab
Condition
- Year built: 2007
Utilities & green energy
- Water: Public
- Utilities for property: Sewer Connected, Underground Utilities
Community & HOA
Community
- Features: Lake, Walking Paths
- Subdivision: Holland Lakes
HOA
- Has HOA: Yes
- Amenities included: Other
- Services included: Maintenance Grounds
- HOA fee: $779 annually
Location
- Region: Pelham
Financial & listing details
- Price per square foot: $192/sqft
- Tax assessed value: $283,900
- Annual tax amount: $1,606
- Price range: $309.9K - $309.9K
- Date on market: 7/28/2026
Estimated market value
Not available
Estimated sales range
Not available
Not available
Price history
| Date | Event | Price |
|---|---|---|
| 11/13/2018 | Sold | $180,000-5.2%$112/sqft |
Source:  GALMLS #827161 Report a problem GALMLS #827161 Report a problem | ||
| 9/18/2018 | Pending sale | $189,900$118/sqft |
Source: Keller Williams Metro South #827161 Report a problem | ||
| 8/26/2018 | Listed for sale | $189,900+14.2%$118/sqft |
Source: Keller Williams Metro South #827161 Report a problem | ||
| 6/25/2008 | Sold | $166,300$103/sqft |
Source: Public Record Report a problem | ||
Public tax history
| Year | Property taxes | Tax assessment |
|---|---|---|
| 2025 | $1,606 +0.2% | $28,400 +0.2% |
| 2024 | $1,603 +7.1% | $28,340 +6.9% |
| 2023 | $1,496 +11.2% | $26,500 +10.9% |
| 2022 | $1,345 +13.8% | $23,900 +13.4% |
| 2021 | $1,182 +13% | $21,080 +12.5% |
| 2020 | $1,046 +2.9% | $18,740 +2.7% |
| 2019 | $1,017 | $18,240 +11.6% |
| 2017 | $1,017 +14.6% | $16,340 +3.5% |
| 2015 | $887 +3.1% | $15,780 +1.5% |
| 2014 | $860 +2.3% | $15,540 +2.2% |
| 2013 | $841 -0.8% | $15,200 -0.8% |
| 2012 | $848 -6.4% | $15,320 -6.1% |
| 2011 | $906 -5.3% | $16,320 -5.1% |
| 2010 | $957 +1.6% | $17,200 +1.5% |
| 2009 | $942 | $16,940 |
Find assessor info on the county website
Monthly payment
Est. payment
Payment breakdown
Explore the cost of this home by adjusting the details. Changes won't be saved.Climate risks
Neighborhood: 35124
Nearby schools
GreatSchools rating
- 5/10Pelham RidgeGrades: PK-5Distance: 1.5 mi
- 7/10Pelham Park Middle SchoolGrades: 6-8Distance: 2.2 mi
- 8/10Pelham High SchoolGrades: 9-12Distance: 2.5 mi
Schools provided by the listing agent
- Elementary: Pelham Ridge
- Middle: Pelham Park
- High: Pelham
Source: GALMLS. This data may not be complete. We recommend contacting the local school district to confirm school assignments for this home.
- $307,500-- bd2 ba1.9k sqft398 Holland Lakes Dr S, Pelham, AL 35124Off Market
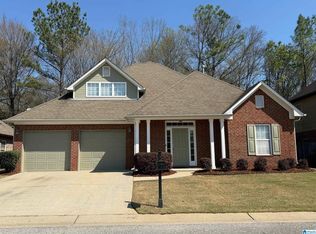
- $318,0003 bd3 ba2k sqft394 Holland Lakes Dr S, Pelham, AL 35124Sold
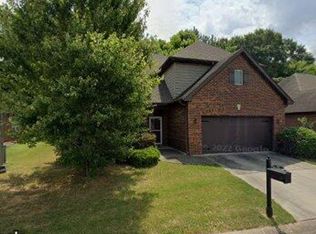
- $403,0004 bd3 ba2.8k sqft392 Holland Lakes Dr S, Pelham, AL 35124Off Market
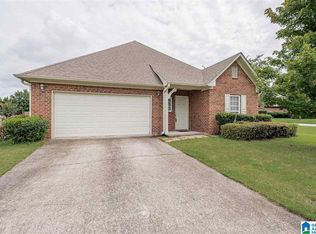
- $322,7003 bd2 ba1.6k sqft100 Holland Cv, Pelham, AL 35124Off Market
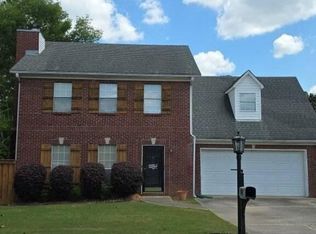
- $304,1003 bd2 ba1.6k sqft386 Holland Lakes Dr S, Pelham, AL 35124Off Market
- $304,2003 bd2 ba1.9k sqft390 Holland Lakes Dr S, Pelham, AL 35124Off Market
- $341,300-- bd2 ba2.2k sqft393 Holland Lakes Dr S, Pelham, AL 35124Off Market
- $330,000-- bd2 ba2.1k sqft102 Holland Cv, Pelham, AL 35124Off Market
A local agent can set up tours, give advice and negotiate with sellers.
Similar homes
- $--3 bd3 ba1.5k sqft123 Roy Ct, Helena, AL 35080Auction
 Auction.com 2
 - $285,0003 bd2 ba1.3k sqftTba, Pelham, AL 35124For Sale

 MLS ID #21455748, Carolina Gualdron, Real Broker LLC. GALMLS
 - $319,9003 bd3 ba2.1k sqft208 Creekside Ct, Pelham, AL 35124For Sale
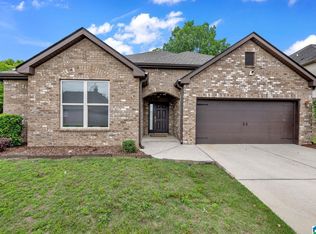 MLS ID #21453421, Ann Marie Cusimano, Ironwood Realty LLC. GALMLS
 - $275,0003 bd2 ba1.6k sqft132 Highview Cv, Pelham, AL 35124For Sale
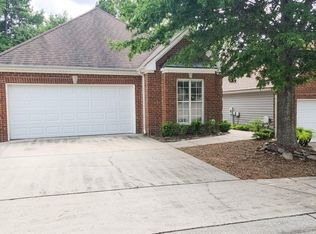 MLS ID #21457279, Stacy Reed, LPT Realty LLC. GALMLS
 - $324,9003 bd3 ba2.2k sqftSpectrum, Alabaster, AL 35007For SaleMLS ID #21460531, Courtney Hill, DAL Properties, LLC. GALMLS
- $374,9003 bd3 ba2.4k sqftAtt, Spectrum, Pelham, AL 35124For SaleMLS ID #21459934, Christy Null, ARC Realty - Hoover. GALMLS
- $315,0003 bd3 ba2k sqft4504 Englewood Rd, Helena, AL 35080For SaleMLS ID #21457848, Mandy Welch, EXIT Realty Cahaba. GALMLS
- $304,9003 bd2 ba1.6k sqft901 5th Ct NW, Alabaster, AL 35007For SaleMLS ID #21458218, Yessica Sanchez-Pena, Goal Realty LLC. GALMLS
- $394,0004 bd3 ba2.2k sqftAt&t, Pelham, AL 35124For SaleMLS ID #21454451, Denise Hogan, Keller Williams Metro South. GALMLS
- $285,0003 bd2 ba1.5k sqft200 Tocoa Cir, Helena, AL 35080For SaleMLS ID #21460275, Danielle Turner, Keller Williams Metro South. GALMLS
- $--3 bd3 ba1.7k sqft211 7th St NW, Alabaster, AL 35007AuctionAuction.com 2
- $--3 bd3 ba1.4k sqft3150 Pine Creek Loop, Bessemer, AL 35022AuctionAuction.com 2
- $315,0004 bd3 ba2.2k sqft240 Leaf Ln, Alabaster, AL 35007For SaleMLS ID #21452131, Crystal Westbrook, Keller Williams Metro North. GALMLS
- $316,7853 bd2 ba1.2k sqftAt&t / Spectrum, Pelham, AL 35124For SaleMLS ID #21457146, Joseph Heckel, RealtySouth-Inverness Office. GALMLS
- $--5 bd3 ba2.2k sqft5094 Meadow Lake Crst, Bessemer, AL 35020AuctionXome
- $349,9004 bd3 ba1.9k sqftSpectrum, Alabaster, AL 35007For SaleMLS ID #21459394, Debbie Burks, Keller Williams Realty Hoover. GALMLS
- $--2 bd1 ba1.5k sqft848 Highway 52 E, Helena, AL 35080AuctionAuction.com 2
- $--3 bd3 ba2k sqft170 Chinaberry Ln, Maylene, AL 35114AuctionServiceLink Auction
- $275,0003 bd2 ba1.7k sqft524 Buck Creek Ln, Alabaster, AL 35007For SaleMLS ID #21452836, Andy Phung, Keller Williams. GALMLS
- $315,0003 bd2 ba1.6k sqft134 Horseshoe Cir, Alabaster, AL 35007For SaleMLS ID #21453784, Justin Bailey, Realty Prime Inc - Realty Prime. GALMLS
