Beautifully updated 3BR/2.5BA home tucked on a quiet Pelham cul-de-sac with NO HOA! Conveniently near Oak Mountain State Park, shopping, dining, I-65 and Hoover! Enjoy vaulted ceilings, hardwood floors, a cozy fireplace, formal dining room and updated kitchen with custom cabinetry and oversized pantry. The main level features a spacious primary suite plus two bedrooms and a full bath. The finished lower level offers a large bonus/recreation room, home office/flex space, half bath and garage-level entry—ideal for entertaining or working from home. Relax on the deck or screened patio overlooking the private fenced backyard. Updates include roof and water heater (2023), hardwood flooring (2024), kitchen flooring (2021), and composite siding, windows, gutters and rails (2019). Flexible living spaces and a convenient Pelham location make this home a standout!
Contingent
Price cut: $5K (8/13)
$369,900
2109 Chandabrook Dr, Pelham, AL 35124
3beds
2,408sqft
Single Family Residence
Built in 1984
0.99 Acres Lot
$365,200 Zestimate®
$154/sqft
$-- HOA
What's special
Garage-level entryPrivate fenced backyardQuiet pelham cul-de-sacCozy fireplaceFormal dining roomFlexible living spacesOversized pantry
- 84 days
- 236
- 30
Zillow last checked:
Listing updated:
Listed by:
Christy Null 205-475-7934,
ARC Realty - Hoover
Source: GALMLS,MLS#: 21459934
Facts & features
Interior
Bedrooms & bathrooms
- Bedrooms: 3
- Bathrooms: 3
- Full bathrooms: 2
- 1/2 bathrooms: 1
Rooms
- Room types: Bedroom, Breakfast Room (ROOM), Den/Family (ROOM), Dining Room, Bathroom, Great Room, Half Bath (ROOM), Kitchen, Master Bathroom, Master Bedroom, Office/Study (ROOM)
Primary bedroom
- Level: First
Bedroom 1
- Level: First
Bedroom 2
- Level: First
Primary bathroom
- Level: First
Bathroom 1
- Level: First
Dining room
- Level: First
Family room
- Level: Basement
Kitchen
- Features: Laminate Counters
- Level: First
Basement
- Area: 1503
Office
- Level: Basement
Heating
- Central, Natural Gas
Cooling
- Central Air, Electric
Appliances
- Included: Dishwasher, Microwave, Refrigerator, Stainless Steel Appliance(s), Stove-Gas, Gas Water Heater
- Laundry: Electric Dryer Hookup, Washer Hookup, In Basement, Basement Area, Garage Area, Laundry (ROOM), Yes
Features
- Split Bedroom, Cathedral/Vaulted, Linen Closet, Split Bedrooms, Tub/Shower Combo, Walk-In Closet(s)
- Flooring: Carpet, Hardwood, Tile
- Windows: Bay Window(s)
- Basement: Partial,Partially Finished,Daylight,Block
- Attic: Pull Down Stairs,Yes
- Number of fireplaces: 1
- Fireplace features: Brick (FIREPL), Great Room, Wood Burning, Outside
Interior area
- Total interior livable area: 2,408 sqft
- Finished area above ground: 1,521
- Finished area below ground: 887
Video & virtual tour
Property
Parking
- Total spaces: 2
- Parking features: Attached, Basement, Driveway, Garage Faces Side
- Attached garage spaces: 2
- Has uncovered spaces: Yes
Features
- Levels: One
- Stories: 1
- Patio & porch: Covered, Screened, Patio, Porch Screened, Open (DECK), Deck
- Pool features: None
- Fencing: Fenced
- View description: None
- Waterfront features: No
Lot
- Size: 0.99 Acres
Details
- Additional structures: Storage
- Parcel number: 117364001048.063
- Special conditions: N/A
Construction
Type & style
- Home type: SingleFamily
- Property subtype: Single Family Residence
Materials
- Vinyl Siding
- Foundation: Basement
Condition
- Year built: 1984
Utilities & green energy
- Sewer: Septic Tank
- Water: Public
Community & HOA
Community
- Subdivision: Chandalar
Location
- Region: Pelham
Financial & listing details
- Price per square foot: $154/sqft
- Tax assessed value: $286,300
- Annual tax amount: $1,661
- Price range: $369.9K - $369.9K
- Date on market: 7/23/2026
Estimated market value
$365,200
$347,000 - $383,000
$2,060/mo
Price history
| Date | Event | Price |
|---|---|---|
| 9/30/2026 | Contingent | $369,900$154/sqft |
Source:  GALMLS #21459934 Report a problem GALMLS #21459934 Report a problem | ||
| 8/13/2026 | Price change | $369,900-1.3%$154/sqft |
Source: GALMLS #21459934 Report a problem | ||
| 7/24/2026 | Listed for sale | $374,900+22.5%$156/sqft |
Source: GALMLS #21459934 Report a problem | ||
| 12/29/2023 | Sold | $306,000-5.8%$127/sqft |
Source: GALMLS #21371820 Report a problem | ||
| 12/5/2023 | Contingent | $325,000$135/sqft |
Source: GALMLS #21371820 Report a problem | ||
| 12/1/2023 | Listed for sale | $325,000+53.3%$135/sqft |
Source: GALMLS #21371820 Report a problem | ||
| 9/2/2011 | Sold | $212,000$88/sqft |
Source: Agent Provided Report a problem | ||
Public tax history
| Year | Property taxes | Tax assessment |
|---|---|---|
| 2025 | $1,661 +24.7% | $28,640 +20.9% |
| 2024 | $1,332 +7.2% | $23,680 +7% |
| 2023 | $1,243 +7.1% | $22,140 +6.9% |
| 2022 | $1,161 +17.8% | $20,720 +17.1% |
| 2021 | $986 -3.8% | $17,700 -3.7% |
| 2020 | $1,025 +10% | $18,380 +9.5% |
| 2019 | $932 | $16,780 -1.9% |
| 2017 | $932 +0.6% | $17,100 +3.8% |
| 2015 | $926 +3.4% | $16,480 +2% |
| 2014 | $896 | $16,160 |
| 2013 | $896 -0.8% | $16,160 -0.7% |
| 2012 | $903 -0.8% | $16,280 -0.7% |
| 2011 | $910 -2% | $16,400 -1.9% |
| 2010 | $929 -0.6% | $16,720 -0.6% |
| 2009 | $935 +17.2% | $16,820 +16.3% |
| 2007 | $798 +8.7% | $14,460 -89.2% |
| 2005 | $734 +9.7% | $133,600 +9.2% |
| 2004 | $669 | $122,400 |
| 2003 | $669 +5.9% | -- |
| 2002 | $632 | -- |
| 2001 | $632 | -- |
Find assessor info on the county website
Monthly payment
Est. payment
Payment breakdown
Explore the cost of this home by adjusting the details. Changes won't be saved.Climate risks
Neighborhood: 35124
Nearby schools
Schools provided by the listing agent
- Elementary: Pelham Oaks
- Middle: Pelham Middle School
- High: Pelham
Source: GALMLS. This data may not be complete. We recommend contacting the local school district to confirm school assignments for this home.

Similar homes
- $337,9004 bd2 ba1.9k sqftAtt, Pelham, AL 35124For Sale

 MLS ID #21463761, Vicki Lugar, ARC Realty - Hoover. GALMLS
 - $335,0004 bd2 ba1.8k sqft500 Crosscreek Trl, Pelham, AL 35124For Sale
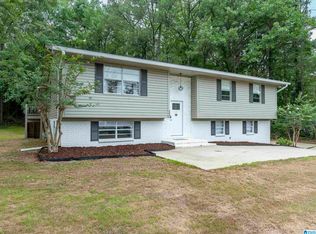 MLS ID #21454656, Roxanne Crane, Five Star Real Estate, LLC. GALMLS
 - $425,0004 bd3 ba2.7k sqft2614 Royal Cir, Pelham, AL 35124For Sale
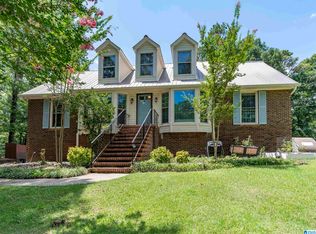 MLS ID #21459753, Andrew Hancock, Keller Williams Realty Vestavia. GALMLS
 - $369,9953 bd2 ba2.2k sqftSpectrum, Birmingham, AL 35244For Sale
 MLS ID #21465357, Tim Mitchell, eXp Realty, LLC Central. GALMLS
 - $429,9004 bd4 ba2.1k sqftSpectrum, Pelham, AL 35124For SaleMLS ID #21459441, Mary Lou Vonderau, RE/MAX Advantage. GALMLS
- $293,9003 bd2 ba1.5k sqft524 Creekview Cir, Pelham, AL 35124For SaleMLS ID #21458711, Paul Holley, Century 21 Advantage. GALMLS
- $350,0005 bd2 ba2.8k sqft1339 Sequoia Trl, Alabaster, AL 35007For SaleMLS ID #21466996, Rachel Hoover, EXIT Realty Cahaba. GALMLS
- $375,0004 bd3 ba3.1k sqftTbd, Birmingham, AL 35244For SaleMLS ID #21460017, Izzie Cobb, Keller Williams Homewood. GALMLS
- $349,9003 bd2 ba1.6k sqft1124 Weybridge Way, Pelham, AL 35124For SaleMLS ID #21464106, Eric Gibbons, Sun Real Estate, Inc.-- Birmingham. GALMLS
- $465,0004 bd4 ba3k sqft1038 Camellia Ridge Dr, Pelham, AL 35124For SaleMLS ID #21460198, Laurie Valentine, RealtySouth-OTM-Acton Rd. GALMLS
- $399,9004 bd3 ba3.1k sqft1928 Indian Lake Dr, Birmingham, AL 35244For SaleMLS ID #21454081, James Faulkner, CVR Holdings Inc. -Ethos International Real Estate. GALMLS
- $296,9003 bd2 ba1.6k sqftAbc, Pelham, AL 35124For SaleMLS ID #21460504, Cameron James, Legacy Realty Group Inc.. GALMLS
- $389,9003 bd2 ba1.9k sqft1336 Moss Rose Ln, Birmingham, AL 35244For SaleMLS ID #21458554, Nancy Blankensopp, Five Star Real Estate, LLC. GALMLS
- $389,9004 bd2 ba3k sqft2901 Wisteria Dr, Vestavia Hills, AL 35216For SaleMLS ID #21464428, Anna Lu Hemphill, RealtySouth-OTM-Acton Rd. GALMLS
- $415,0004 bd3 ba2.8k sqft1606 Bent River Cir, Birmingham, AL 35216For SaleMLS ID #21456646, Kim Delaine, Keller Williams Metro North. GALMLS
- $395,0004 bd3 ba2.8k sqft1117 Independence Dr, Alabaster, AL 35007For SaleMLS ID #21451704, Nancy Callahan, Iron City Realty, LLC. GALMLS
- $339,9004 bd3 ba2.1k sqftAt&t, Helena, AL 35080For SaleMLS ID #21443287, Richard Smith, Alpha Smith Realty Group LLC. GALMLS
- $410,0004 bd4 ba2.3k sqft4774 Sandpiper Ln, Birmingham, AL 35244For SaleMLS ID #21455723, Isaac McDow, Keller Williams Realty Vestavia. GALMLS
- $435,0003 bd3 ba2.4k sqftAt&t, Birmingham, AL 35242For SaleMLS ID #21466678, Gabe Goodson, National Land Realty, LLC. GALMLS
- $389,0004 bd3 ba2.7k sqft104 Forest Hills Ter, Alabaster, AL 35007For SaleMLS ID #21460787, Joy Groce, eXp Realty, LLC Central. GALMLS
