Welcome Home to 1435 Secretariat Drive! Tucked in the heart of Helena, this 4-bedroom, 3 full bath home delivers comfortable living with room to spread out. A large finished basement with a full bathroom offers flexible space for a media room, home office, or private retreat — whatever the next chapter calls for. Inside, the great room centers around a brick fireplace, creating a warm gathering space for everyday life and entertaining alike. The kitchen features stainless steel appliances, and major systems are already handled: HVAC replaced in 2021, roof replaced in 2022 — giving you real peace of mind from day one. Outside, a big back deck (covered and screened) overlooks a fully fenced yard, ideal for morning coffee, evening unwinding, or weekend cookouts. Zoned for the Helena School District, prized for its strong academics and tight-knit community, and just minutes from shopping, dining, and I-459 — this home checks the boxes that matter most.
For sale
Price cut: $5.1K (8/5)
$339,900
1435 Secretariat Dr, Helena, AL 35080
4beds
2,100sqft
Single Family Residence
Built in 1987
0.48 Acres Lot
$338,300 Zestimate®
$162/sqft
$3/mo HOA
What's special
Fully fenced yard
- 241 days
- 362
- 36
Zillow last checked:
Listing updated:
Listed by:
Richard Smith CELL:2054339840,
Alpha Smith Realty Group LLC
Source: GALMLS,MLS#: 21443287
Facts & features
Interior
Bedrooms & bathrooms
- Bedrooms: 4
- Bathrooms: 3
- Full bathrooms: 3
Rooms
- Room types: Bedroom, Den/Family (ROOM), Dining Room, Bathroom, Great Room, Kitchen, Master Bathroom, Master Bedroom
Primary bedroom
- Level: First
Bedroom 1
- Level: First
Bedroom 2
- Level: First
Primary bathroom
- Level: First
Bathroom 1
- Level: First
Dining room
- Level: First
Family room
- Level: First
Kitchen
- Level: First
Basement
- Area: 1500
Heating
- Central
Cooling
- Central Air, Electric, Ceiling Fan(s)
Appliances
- Included: Dishwasher, Electric Oven, Refrigerator, Stainless Steel Appliance(s), Stove-Electric, Electric Water Heater
- Laundry: Electric Dryer Hookup, Washer Hookup, In Basement, Laundry Closet, Laundry (ROOM), Yes
Features
- None, Cathedral/Vaulted, Tray Ceiling(s), Linen Closet, Double Vanity, Tub/Shower Combo, Walk-In Closet(s)
- Flooring: Carpet, Hardwood, Tile
- Doors: Insulated Door
- Windows: Double Pane Windows
- Basement: Full,Partially Finished,Block
- Attic: Other,Yes
- Number of fireplaces: 1
- Fireplace features: Brick (FIREPL), Great Room, Wood Burning
Interior area
- Total interior livable area: 2,100 sqft
- Finished area above ground: 1,500
- Finished area below ground: 600
Video & virtual tour
Property
Parking
- Total spaces: 2
- Parking features: Attached, Basement, Driveway, Garage Faces Side
- Attached garage spaces: 2
- Has uncovered spaces: Yes
Features
- Levels: One,Split Foyer
- Stories: 1
- Patio & porch: Covered (DECK), Open (DECK), Deck
- Pool features: None
- Fencing: Fenced
- View description: None
- Waterfront features: No
Lot
- Size: 0.48 Acres
- Features: Interior Lot, Few Trees
Details
- Parcel number: 137262001002.026
- Special conditions: N/A
Construction
Type & style
- Home type: SingleFamily
- Property subtype: Single Family Residence
Materials
- Other
- Foundation: Basement
Condition
- Year built: 1987
Utilities & green energy
- Water: Public
- Utilities for property: Sewer Connected
Green energy
- Energy efficient items: Thermostat
Community & HOA
Community
- Subdivision: Dearing Downs
HOA
- Has HOA: Yes
- Services included: None
- HOA fee: $40 annually
Location
- Region: Helena
Financial & listing details
- Price per square foot: $162/sqft
- Tax assessed value: $290,800
- Annual tax amount: $1,425
- Price range: $339.9K - $339.9K
- Date on market: 2/11/2026
- Road surface type: Paved
Estimated market value
$338,300
$321,000 - $355,000
$2,192/mo
Price history
| Date | Event | Price |
|---|---|---|
| 8/5/2026 | Price change | $339,900-1.5%$162/sqft |
Source:  GALMLS #21443287 Report a problem GALMLS #21443287 Report a problem | ||
| 6/11/2026 | Price change | $345,000-2.8%$164/sqft |
Source: GALMLS #21443287 Report a problem | ||
| 5/4/2026 | Price change | $355,000-1.4%$169/sqft |
Source: GALMLS #21443287 Report a problem | ||
| 2/11/2026 | Listed for sale | $359,900+44%$171/sqft |
Source: GALMLS #21443287 Report a problem | ||
| 8/3/2021 | Sold | $250,000+37.4%$119/sqft |
Source: Public Record Report a problem | ||
| 1/25/2016 | Listing removed | $1,295$1/sqft |
Source: Andrew Wilkerson Report a problem | ||
| 1/17/2016 | Listed for rent | $1,295$1/sqft |
Source: Andrew Wilkerson Report a problem | ||
| 1/7/2016 | Listing removed | $182,000$87/sqft |
Source: RE/MAX Southern Homes 280 #722295 Report a problem | ||
| 8/15/2015 | Price change | $182,000-4.2%$87/sqft |
Source: RE/MAX Southern Homes 280 #722295 Report a problem | ||
| 7/8/2015 | Listed for sale | $189,900-32.9%$90/sqft |
Source: RE/MAX Southern Homes 280 #722295 Report a problem | ||
| 11/26/2013 | Sold | $283,000+55.1%$135/sqft |
Source: Agent Provided Report a problem | ||
| 10/26/2006 | Sold | $182,500+13.4%$87/sqft |
Source: Public Record Report a problem | ||
| 6/30/2004 | Sold | $161,000+20.2%$77/sqft |
Source: Public Record Report a problem | ||
| 4/5/2000 | Sold | $133,896$64/sqft |
Source: Agent Provided Report a problem | ||
Public tax history
| Year | Property taxes | Tax assessment |
|---|---|---|
| 2025 | $1,425 -49.7% | $29,080 -49.7% |
| 2024 | $2,834 +7% | $57,840 +7% |
| 2023 | $2,648 +8.3% | $54,040 +8.3% |
| 2022 | $2,445 +13.6% | $49,900 +13.6% |
| 2021 | $2,152 +10.1% | $43,920 +10.1% |
| 2020 | $1,955 +5.6% | $39,900 +5.6% |
| 2019 | $1,852 | $37,800 +5.2% |
| 2017 | $1,852 +127.9% | $35,920 +109.6% |
| 2015 | $813 +2.3% | $17,140 +0.6% |
| 2014 | $794 | $17,040 |
| 2013 | $794 -1% | $17,040 -0.9% |
| 2012 | $802 -0.8% | $17,200 -0.8% |
| 2011 | $809 -1.7% | $17,340 -1.6% |
| 2010 | $822 -2.3% | $17,620 -2.2% |
| 2009 | $842 -49.8% | $18,020 -47.3% |
| 2007 | $1,676 +170.1% | $34,200 -74.6% |
| 2005 | $621 +4.1% | $134,900 +3.8% |
| 2004 | $596 | $130,000 |
| 2003 | $596 +9.5% | -- |
| 2002 | $544 | -- |
| 2001 | $544 | -- |
Find assessor info on the county website
Monthly payment
Est. payment
Payment breakdown
Explore the cost of this home by adjusting the details. Changes won't be saved.Climate risks
Neighborhood: 35080
Nearby schools
Schools provided by the listing agent
- Elementary: Helena
- Middle: Helena
- High: Helena
Source: GALMLS. This data may not be complete. We recommend contacting the local school district to confirm school assignments for this home.

Similar homes
- $399,9504 bd3 ba2.9k sqft1602 Paddock Ln, Helena, AL 35080For Sale
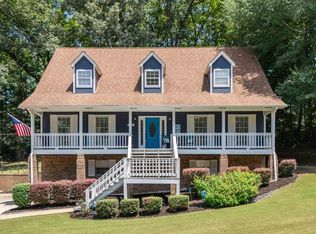
 MLS ID #21460431, Derrick Blackshear, EXIT Realty Southern Select. GALMLS
 - $269,9994 bd3 ba2.2k sqftSpectrum, Alabaster, AL 35007For Sale
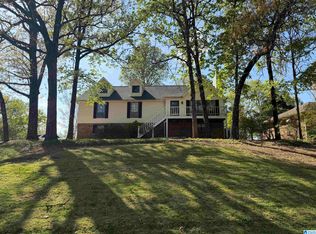 MLS ID #21448175, Joann Morgan, Morgan Realty. GALMLS
 - $309,0004 bd2 ba2.3k sqftAt&t, Sepectrum, Alabaster, AL 35007For Sale
 MLS ID #21466164, Eddie Rich, ARC Realty Vestavia. GALMLS
 - $337,9004 bd2 ba1.8k sqftAtt, Pelham, AL 35124For Sale
 MLS ID #21463761, Vicki Lugar, ARC Realty - Hoover. GALMLS
 - $312,9004 bd4 ba2.2k sqftSpectrum, Alabaster, AL 35007For SaleMLS ID #21462304, Shane Plyler, eXp Realty, LLC Central. GALMLS
- $299,9993 bd2 ba1.9k sqft14 Frankies Ln, Alabaster, AL 35007For SaleMLS ID #21464423, Pamela Crain, 1 Percent Lists Legacy. GALMLS
- $425,0004 bd3 ba2.5k sqftAtt Fiber, Helena, AL 35080For SaleMLS ID #21450003, Jessica McKnight, Barnes & Associates. GALMLS
- $389,9004 bd3 ba2.1k sqft805 Frontier Dr, Pelham, AL 35124For SaleMLS ID #21460767, Margie Beth Shaw, Keller Williams Realty Vestavia. GALMLS
- $296,9003 bd2 ba1.6k sqftAbc, Pelham, AL 35124For SaleMLS ID #21460504, Cameron James, Legacy Realty Group Inc.. GALMLS
- $250,0004 bd3 ba2.2k sqftUnknown, Bessemer, AL 35022For SaleMLS ID #21466977, Kay Hagood, RealtySouth-I459 Southwest. GALMLS
- $229,9002 bd2 ba1.1k sqft9149 Brookline Ln, Helena, AL 35080For SaleMLS ID #21466723, Michele Burbank, RE/MAX Advantage. GALMLS
- $310,0003 bd3 ba1.8k sqft409 Dogwood Cv, Alabaster, AL 35007For SaleMLS ID #21449482, Ralph Harvey, List With Freedom. GALMLS
- $349,9003 bd2 ba1.6k sqft1124 Weybridge Way, Pelham, AL 35124For SaleMLS ID #21464106, Eric Gibbons, Sun Real Estate, Inc.-- Birmingham. GALMLS
- $293,9003 bd2 ba1.5k sqft524 Creekview Cir, Pelham, AL 35124For SaleMLS ID #21458711, Paul Holley, Century 21 Advantage. GALMLS
- $265,0003 bd3 ba1.8k sqftSpectrum, Alabaster, AL 35007For SaleMLS ID #21456366, EJ Jackson, Avast Realty- Birmingham. GALMLS
- $364,9004 bd2 ba2.3k sqft313 Tanglewood Cir, Alabaster, AL 35007For SaleMLS ID #21450746, Cheryl White, Team Lehman LLC. GALMLS
- $420,0004 bd4 ba2.3k sqft3544 Lakefront Trl, Helena, AL 35022For SaleMLS ID #21457338, Dee Howard, Kelly Right Real Estate of Ala. GALMLS
- $315,0003 bd2 ba1.9k sqft4865 Indian Valley Rd, Birmingham, AL 35244For SaleMLS ID #21462612, Drew Taylor, Keller Williams Realty Vestavia. GALMLS
- $319,0003 bd3 ba2.2k sqftAt & T, Calera, AL 35040For SaleMLS ID #21464925, Angie Smith, Ellis Realty. GALMLS
