Charming garden home in Helena. Walk to shopping, grocery, restaurants, drug store. BEST SCHOOLS ! OPEN FLOOR PLAN. Great Room with hardwood floors, vaulted ceilings, gas log fireplace. Dining area is open to Great room and kitchen with large window allowing lots of natural light. Split bedroom plan. Coat closet. Primary suite is located on back of house with huge walk in closet, trey ceiling in bedroom, vaulted ceiling in bathroom, dual vanities, tub. Kitchen has side by side stainless steel fridge, build in microwave, tons of cabinets and counter space. DREAM BACK YARD, Screened porch overlooking PRIVATE BACK yard thats fully fenced. storage room, attic storage. Clean as a pin and ready to move into. photos staged by AI GREAT n'hood to walk/run.
For sale
$229,900
9149 Brookline Ln, Helena, AL 35080
2beds
1,171sqft
Single Family Residence
Built in 2001
6,534 Square Feet Lot
$-- Zestimate®
$196/sqft
$-- HOA
What's special
Gas log fireplaceStorage roomAttic storageHuge walk in closetDual vanitiesOpen floor planSplit bedroom plan
- 6 days
- 339
- 55
Likely to sell faster than
Zillow last checked:
Listing updated:
Listed by:
Michele Burbank 205-222-7630,
RE/MAX Advantage
Source: GALMLS,MLS#: 21466723
Facts & features
Interior
Bedrooms & bathrooms
- Bedrooms: 2
- Bathrooms: 2
- Full bathrooms: 2
Rooms
- Room types: Bedroom, Bonus Room, Dining Room, Great Room, Kitchen, Master Bedroom
Primary bedroom
- Level: First
Bedroom 1
- Level: First
Dining room
- Level: First
Kitchen
- Features: Laminate Counters, Breakfast Bar, Eat-in Kitchen, Pantry
- Level: First
Basement
- Area: 0
Heating
- Central
Cooling
- Central Air
Appliances
- Included: Dishwasher, Microwave, Electric Oven, Stove-Electric, Electric Water Heater
- Laundry: Electric Dryer Hookup, Washer Hookup, Main Level, Laundry Closet, Yes
Features
- None, High Ceilings, Smooth Ceilings, Tray Ceiling(s), Soaking Tub, Linen Closet, Separate Shower, Shared Bath, Tub/Shower Combo, Walk-In Closet(s)
- Flooring: Carpet, Laminate, Vinyl
- Windows: Window Treatments
- Attic: Other,Yes
- Number of fireplaces: 1
- Fireplace features: Stone, Living Room, Wood Burning
Interior area
- Total interior livable area: 1,171 sqft
- Finished area above ground: 1,171
- Finished area below ground: 0
Video & virtual tour
Property
Parking
- Parking features: Driveway, Parking (MLVL)
- Has uncovered spaces: Yes
Features
- Levels: One
- Stories: 1
- Patio & porch: Covered, Screened, Patio, Porch Screened
- Pool features: None
- Fencing: Fenced
- View description: None
- Waterfront features: No
Lot
- Size: 6,534 Square Feet
Details
- Additional structures: Storage
- Parcel number: 135214008013.000
- Special conditions: N/A
Construction
Type & style
- Home type: SingleFamily
- Property subtype: Single Family Residence
- Attached to another structure: Yes
Materials
- 1 Side Brick, Vinyl Siding
- Foundation: Slab
Condition
- Year built: 2001
Utilities & green energy
- Water: Public
- Utilities for property: Sewer Connected, Underground Utilities
Community & HOA
Community
- Subdivision: Wyndham
Location
- Region: Helena
Financial & listing details
- Price per square foot: $196/sqft
- Tax assessed value: $203,800
- Annual tax amount: $958
- Price range: $229.9K - $229.9K
- Date on market: 10/2/2026
Estimated market value
Not available
Estimated sales range
Not available
Not available
Price history
| Date | Event | Price |
|---|---|---|
| 10/2/2026 | Listed for sale | $229,900+43.7%$196/sqft |
Source:  GALMLS #21466723 Report a problem GALMLS #21466723 Report a problem | ||
| 4/13/2021 | Sold | $160,000+0.1%$137/sqft |
Source: GALMLS #1276991 Report a problem | ||
| 3/15/2021 | Contingent | $159,900$137/sqft |
Source: GALMLS #1276991 Report a problem | ||
| 3/12/2021 | Listed for sale | $159,900+95%$137/sqft |
Source: GALMLS #1276991 Report a problem | ||
| 11/16/2015 | Sold | $82,000-25.4%$70/sqft |
Source: Public Record Report a problem | ||
| 6/4/2004 | Sold | $109,900+17.5%$94/sqft |
Source: Public Record Report a problem | ||
| 5/16/2001 | Sold | $93,500$80/sqft |
Source: Public Record Report a problem | ||
Public tax history
| Year | Property taxes | Tax assessment |
|---|---|---|
| 2025 | $958 +1.5% | $20,380 +1.4% |
| 2024 | $944 +4.4% | $20,100 +4.3% |
| 2023 | $904 +22% | $19,280 +20.8% |
| 2022 | $741 +16.3% | $15,960 +15.3% |
| 2021 | $637 +9.2% | $13,840 +8.6% |
| 2020 | $583 +2.8% | $12,740 +2.6% |
| 2019 | $568 | $12,420 +6.3% |
| 2017 | $568 +9.9% | $11,680 +3.4% |
| 2015 | $517 +0.8% | $11,300 +2% |
| 2014 | $513 +1.4% | $11,080 -0.7% |
| 2013 | $506 | $11,160 |
| 2012 | $506 -8% | $11,160 -7.5% |
| 2011 | $550 -1.6% | $12,060 -1.5% |
| 2010 | $559 -0.7% | $12,240 -0.6% |
| 2009 | $563 +9.1% | $12,320 +8.5% |
| 2007 | $516 +19.3% | $11,360 -88.2% |
| 2005 | $432 +8.6% | $96,600 +7.8% |
| 2004 | $398 | $89,600 |
| 2003 | $398 +10.9% | -- |
| 2002 | $359 | -- |
Find assessor info on the county website
Monthly payment
Est. payment
Payment breakdown
Explore the cost of this home by adjusting the details. Changes won't be saved.Climate risks
Neighborhood: 35080
Nearby schools
Schools provided by the listing agent
- Elementary: Helena
- Middle: Helena
- High: Helena
Source: GALMLS. This data may not be complete. We recommend contacting the local school district to confirm school assignments for this home.
Similar homes
- $229,9992 bd2 ba1.3k sqftAtt & Spectrum, Helena, AL 35080For Sale
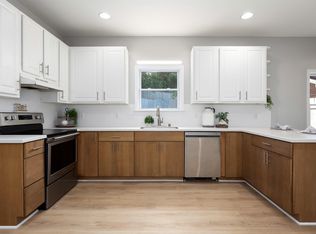
 MLS ID #21461543, Joseph Daley, Keller Williams Metro South. GALMLS
 - $274,9003 bd2 ba1.5k sqft200 Tocoa Cir, Helena, AL 35080For Sale
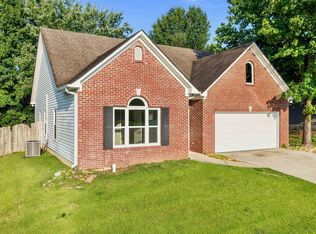 MLS ID #21460275, Danielle Turner, Keller Williams Metro South. GALMLS
 - $241,9003 bd2 ba1.2k sqft528 Walker Rd, Pelham, AL 35124For Sale
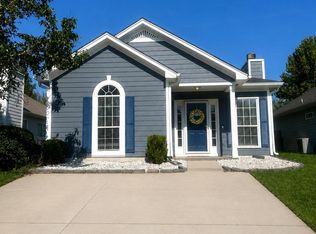 MLS ID #21463523, Ann Snoddy, RealtySouth-OTM-Acton Rd. GALMLS
 - $225,0003 bd2 ba1.3k sqft1835 19th St, Calera, AL 35040For Sale
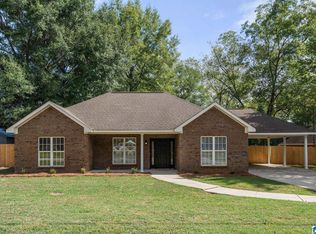 MLS ID #21466814, Jenni Barrera, BluePrint Realty Company. GALMLS
 - $237,5003 bd2 ba1.2k sqftAt&t, Calera, AL 35040For SaleMLS ID #21466741, Freda York, RealtySouth Chelsea Branch. GALMLS
- $225,0002 bd2 ba1.1k sqftSpectrum, Pelham, AL 35124For SaleMLS ID #21465104, Stacy DeVoe, Keller Williams Realty Vestavia. GALMLS
- $233,0002 bd2 ba1.2k sqft310 Coales Branch Cir, Pelham, AL 35124For SaleMLS ID #21462616, Freddy Guerra, Exp Realty LLC. GALMLS
- $279,9003 bd2 ba1.3k sqftTba, Pelham, AL 35124For SaleMLS ID #21455748, Carolina Gualdron, Real Broker LLC. GALMLS
- $235,0003 bd2 ba1.2k sqft4130 Highway 10, Montevallo, AL 35115For SaleMLS ID #21465091, Candace Kromer, EXIT Royal Realty. GALMLS
- $240,0003 bd2 ba1.6k sqftCharter, Calera, AL 35040For SaleMLS ID #21466433, San Johnson, AXEN Realty, LLC. GALMLS
- $209,9992 bd2 ba1.3k sqft404 Midridge Ln, Pelham, AL 35124For SaleMLS ID #21464884, Michael Cox, RealtySouth-Inverness Office. GALMLS
- $235,0002 bd2 ba1.4k sqft160 Hayesbury Ln, Pelham, AL 35124For SaleMLS ID #21456051, Alex Morriss, DREAM Properties AL LLC. GALMLS
- $229,9002 bd1 ba852 sqftAt&t Spectrum, Birmingham, AL 35222For SaleMLS ID #21466878, Jon Riddle, eXp Realty, LLC Central. GALMLS
- $249,9003 bd2 ba1.3k sqft5532 Timber Leaf Trl, Bessemer, AL 35022For SaleMLS ID #21461147, Yevette Trussell, Keller Williams Metro South. GALMLS
- $230,0003 bd2 ba1.5k sqft1480 7th Ave, Calera, AL 35040For SaleMLS ID #21462060, Tonya Smitherman, BATS & Associates Legacy Group Inc. GALMLS
- $218,0003 bd2 ba1.1k sqft209 Cambrian Ridge Trl, Pelham, AL 35124For SaleMLS ID #21455823, Cynthia Wheeler, Keller Williams Realty Hoover. GALMLS
- $239,0003 bd2 ba1.3k sqftAtt, Calera, AL 35040For SaleMLS ID #21464227, Penny Miller, RE/MAX Advantage. GALMLS
- $219,9003 bd2 ba1.2k sqftVarious Available, Calera, AL 35040For SaleMLS ID #21463022, Nadia Wallace, Real Broker LLC. GALMLS
- $249,9003 bd2 ba1.5k sqftSpectrum; At&t, Montevallo, AL 35115For SaleMLS ID #21464187, Sonya Swords, EXIT Realty Cahaba. GALMLS
- $248,9003 bd2 ba1.3k sqft6217 Letson Farm Trl, Bessemer, AL 35022For SaleMLS ID #21464867, Maegan Reeves, Five Star Real Estate, LLC. GALMLS
