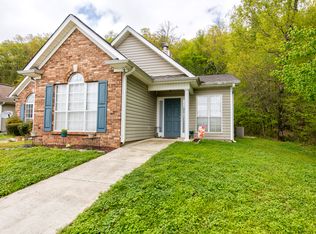
New carpet, New roof, new floors, fresh paint, hvac 2017
For sale
$209,999
404 Midridge Ln, Pelham, AL 35124
2beds
1,364sqft
Townhouse
Built in 2003
6,534 Square Feet Lot
$-- Zestimate®
$154/sqft
$-- HOA
What's special
New roofFresh paintNew floorsNew carpet
- 20 days
- 575
- 83
Zillow last checked:
Listing updated:
Listed by:
Michael Cox 205-541-9160,
RealtySouth-Inverness Office
Source: GALMLS,MLS#: 21464884
Facts & features
Interior
Bedrooms & bathrooms
- Bedrooms: 2
- Bathrooms: 2
- Full bathrooms: 2
Rooms
- Room types: Bedroom, Dining Room, Bathroom, Kitchen, Master Bathroom, Master Bedroom
Primary bedroom
- Level: First
Bedroom 1
- Level: First
Primary bathroom
- Level: First
Bathroom 1
- Level: First
Dining room
- Level: First
Kitchen
- Features: Laminate Counters
- Level: First
Living room
- Level: First
Basement
- Area: 0
Heating
- Central
Cooling
- Central Air
Appliances
- Included: Microwave, Electric Oven, Refrigerator, Stove-Electric, Electric Water Heater
- Laundry: Electric Dryer Hookup, Washer Hookup, Main Level, Laundry Closet, Yes
Features
- Cathedral/Vaulted, Crown Molding, Smooth Ceilings, Tray Ceiling(s), Soaking Tub, Separate Shower, Double Vanity, Walk-In Closet(s)
- Flooring: Carpet, Laminate, Tile
- Doors: French Doors
- Windows: Window Treatments
- Attic: Pull Down Stairs,Yes
- Number of fireplaces: 1
- Fireplace features: Marble (FIREPL), Living Room, Wood Burning
Interior area
- Total interior livable area: 1,364 sqft
- Finished area above ground: 1,364
- Finished area below ground: 0
Video & virtual tour
Property
Parking
- Parking features: Assigned, Attached, Driveway, Parking (MLVL)
- Has attached garage: Yes
- Has uncovered spaces: Yes
Features
- Levels: One
- Stories: 1
- Patio & porch: Open (PATIO), Patio
- Pool features: None
- Has spa: Yes
- Spa features: Bath
- Fencing: Fenced
- View description: None
- Waterfront features: No
Lot
- Size: 6,534 Square Feet
Details
- Parcel number: 137252002039.000
- Special conditions: N/A
Construction
Type & style
- Home type: Townhouse
- Property subtype: Townhouse
Materials
- 1 Side Brick, Vinyl Siding
- Foundation: Slab
Condition
- Year built: 2003
Utilities & green energy
- Water: Public
- Utilities for property: Sewer Connected, Underground Utilities
Community & HOA
Community
- Subdivision: Midridge Village
Location
- Region: Pelham
Financial & listing details
- Price per square foot: $154/sqft
- Tax assessed value: $187,100
- Annual tax amount: $2,170
- Price range: $210K - $210K
- Date on market: 9/14/2026
Estimated market value
Not available
Estimated sales range
Not available
Not available
Price history
| Date | Event | Price |
|---|---|---|
| 9/14/2026 | Listed for sale | $209,999+44.6%$154/sqft |
Source:  GALMLS #21464884 Report a problem GALMLS #21464884 Report a problem | ||
| 11/14/2022 | Listing removed | -- |
Source: Zillow Rental Manager Report a problem | ||
| 10/28/2022 | Listed for rent | $1,300+18.2%$1/sqft |
Source: Zillow Rental Manager Report a problem | ||
| 12/31/2020 | Listing removed | -- |
Source: Zillow Rental Manager Report a problem | ||
| 12/21/2020 | Listed for rent | $1,100$1/sqft |
Source: Owner Report a problem | ||
| 12/18/2020 | Sold | $145,200+0.1%$106/sqft |
Source: GALMLS #901168 Report a problem | ||
| 11/15/2020 | Pending sale | $145,000$106/sqft |
Source: Exit Magic City Realty Valleydale #901168 Report a problem | ||
| 11/13/2020 | Listed for sale | $145,000+19.8%$106/sqft |
Source: Exit Magic City Realty Valleydale #901168 Report a problem | ||
| 6/13/2007 | Sold | $121,000+27.5%$89/sqft |
Source: Public Record Report a problem | ||
| 8/27/2003 | Sold | $94,900$70/sqft |
Source: Public Record Report a problem | ||
Public tax history
| Year | Property taxes | Tax assessment |
|---|---|---|
| 2025 | $2,170 +0.9% | $37,420 +0.9% |
| 2024 | $2,151 +10.2% | $37,080 +10.2% |
| 2023 | $1,952 +7.3% | $33,660 +7.3% |
| 2022 | $1,819 +8.2% | $31,360 +8.2% |
| 2021 | $1,681 -0.7% | $28,980 -0.7% |
| 2020 | $1,692 +9% | $29,180 +9% |
| 2019 | $1,553 | $26,780 +1% |
| 2017 | $1,553 +18% | $26,520 +18.7% |
| 2015 | $1,317 +4% | $22,340 +2.4% |
| 2014 | $1,266 | $21,820 |
| 2013 | $1,266 -1.6% | $21,820 -1.6% |
| 2012 | $1,286 -0.8% | $22,180 -0.8% |
| 2011 | $1,297 -1.6% | $22,360 -1.6% |
| 2010 | $1,318 -1.6% | $22,720 -1.6% |
| 2009 | $1,339 +135.2% | $23,080 +119.4% |
| 2007 | $569 +6.7% | $10,520 -89.4% |
| 2005 | $533 | $99,000 |
Find assessor info on the county website
Monthly payment
Est. payment
Payment breakdown
Explore the cost of this home by adjusting the details. Changes won't be saved.Climate risks
Neighborhood: 35124
Nearby schools
Schools provided by the listing agent
- Elementary: Pelham Oaks
- Middle: Pelham Park
- High: Pelham
Source: GALMLS. This data may not be complete. We recommend contacting the local school district to confirm school assignments for this home.
Similar homes
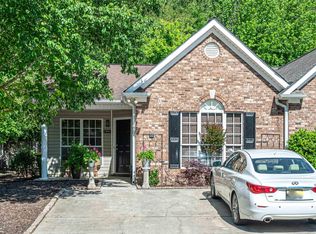
- $229,9002 bd2 ba1.1k sqft9149 Brookline Ln, Helena, AL 35080For Sale

 MLS ID #21466723, Michele Burbank, RE/MAX Advantage. GALMLS
 - $299,9003 bd2 ba1.4k sqft825 Rockford Ln, Birmingham, AL 35209For Sale
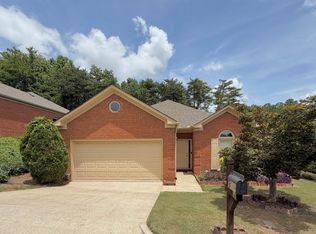 MLS ID #21460005, Michele Burbank, RE/MAX Advantage. GALMLS
 - $174,9002 bd2 ba1.2k sqftAt&t, Calera, AL 35040For Sale
 MLS ID #21463337, Angie Smith, Ellis Realty. GALMLS
 - $279,0003 bd2 ba1.6k sqft510 Reach Dr, Birmingham, AL 35242For Sale
 MLS ID #21451494, Blake Shultz, ARC Realty - Hoover. GALMLS
 - $245,0003 bd2 ba1.3k sqft1805 Brandon Way, Bessemer, AL 35022For SaleMLS ID #21451934, Tanganyika Crowley-Scott, Avast Realty- Birmingham. GALMLS
- $295,5003 bd2 ba1.2k sqft113 Kingston Ct, Birmingham, AL 35211For SaleMLS ID #21432496, Don Bonner, ARC Realty Vestavia. GALMLS
- $219,9003 bd2 ba1.2k sqftVarious Available, Calera, AL 35040For SaleMLS ID #21463022, Nadia Wallace, Real Broker LLC. GALMLS
- $265,0004 bd3 ba1.8k sqft5746 Cheshire Cove Cir, Mc Calla, AL 35111For SaleMLS ID #21462743, Margie Beth Shaw, Keller Williams Realty Vestavia. GALMLS
- $249,9003 bd2 ba1.3k sqft5532 Timber Leaf Trl, Bessemer, AL 35022For SaleMLS ID #21461147, Yevette Trussell, Keller Williams Metro South. GALMLS
- $235,0003 bd2 ba1.3k sqftT - Mobile, Calera, AL 35040For SaleMLS ID #21456003, Christy Brasher, Ellis Realty. GALMLS
- $250,0003 bd2 ba1.3k sqft160 Stonecreek Pl, Calera, AL 35040For SaleMLS ID #21459525, Michelle Traweek, Keller Williams Realty Vestavia. GALMLS
- $210,0002 bd2 ba1.1k sqft1204 Riverhaven Pl #1204, Birmingham, AL 35244For SaleMLS ID #21457073, Marilee Henson, Keller Williams Metro South. GALMLS
- $258,5002 bd3 ba1.5k sqft3513 Savannah Park Ln, Birmingham, AL 35216For SaleMLS ID #21464589, Brad Clement, ARC Realty Vestavia-Liberty Pk. GALMLS
- $229,9003 bd2 ba1.3k sqftSpectrum, Bessemer, AL 35022For SaleMLS ID #21464830, EJ Jackson, Avast Realty- Birmingham. GALMLS
- $239,9003 bd2 ba1.3k sqftAt&t, Calera, AL 35040For SaleMLS ID #21451205, Rhonda Douglas, Cardinal Realty Group, LLC.. GALMLS
- $259,9003 bd2 ba1.6k sqft1012 Waterford Trl, Calera, AL 35040For SaleMLS ID #21459061, Candace Kromer, EXIT Royal Realty. GALMLS
- $222,9002 bd3 ba1.5k sqft1986 Chandalar Ct, Pelham, AL 35124For SaleMLS ID #21459491, Marc St John, ARC Realty 280. GALMLS
- $264,9003 bd2 ba1.5k sqftAt&t, Chelsea, AL 35043For SaleMLS ID #21460103, Courtney Turner, ARC Realty 280. GALMLS
- $265,0003 bd3 ba1.5k sqftAtt, Birmingham, AL 35216For SaleMLS ID #21464381, Jennifer McKannan, eXp Realty, LLC Central. GALMLS
- $239,0003 bd2 ba1.3k sqftAtt, Calera, AL 35040For SaleMLS ID #21464227, Penny Miller, RE/MAX Advantage. GALMLS
- $260,0003 bd2 ba1.5k sqft101 Cambridge Pointe Dr, Alabaster, AL 35007For SaleMLS ID #21452416, Nakia Walker, Opendoor Brokerage LLC. GALMLS
- $218,0003 bd2 ba1.1k sqft209 Cambrian Ridge Trl, Pelham, AL 35124For SaleMLS ID #21455823, Cynthia Wheeler, Keller Williams Realty Hoover. GALMLS
- $262,0004 bd2 ba1.5k sqftTbd, Calera, AL 35040For SaleMLS ID #21463287, Hollie Higgins, ARC Realty - Hoover. GALMLS
- $285,0003 bd3 ba1.5k sqftAt&t / Spectrum, Birmingham, AL 35242For SaleMLS ID #21459783, Carrie Lusk, Keller Williams Realty Vestavia. GALMLS
- $239,9003 bd2 ba1.3k sqftAt&t Or Spectrum, Calera, AL 35040New ConstructionGALMLS
- $233,0002 bd2 ba1.2k sqft310 Coales Branch Cir, Pelham, AL 35124For SaleMLS ID #21462616, Freddy Guerra, Exp Realty LLC. GALMLS
- $297,0003 bd3 ba1.4k sqft6001 Russet Meadows Dr, Birmingham, AL 35244For SaleMLS ID #21462720, Sarah Johnson, ARC Realty - Homewood. GALMLS
- $299,0004 bd3 ba1.6k sqft6558 Creek Cir, Bessemer, AL 35022For SaleMLS ID #21454363, Harold Collins, eXp Realty, LLC Central. GALMLS
- $289,9003 bd3 ba1.7k sqftAt&t, Birmingham, AL 35216For SaleMLS ID #21464865, Sherri Williams, RealtySouth-OTM-Acton Rd. GALMLS
- $248,3783 bd2 ba1.4k sqftAt&t Or Spectrum, Calera, AL 35040For SaleMLS ID #21461012, Mya Powe, Lennar Homes Coastal Realty. GALMLS
- $276,9002 bd2 ba1.3k sqftAt&t And Spectrum, Montevallo, AL 35115New ConstructionMLS ID #21447106, Ron Fulton, LGI Homes- Alabama LLC. GALMLS
- $281,9002 bd2 ba1.3k sqftAt&t And Spectrum, Montevallo, AL 35115New ConstructionGALMLS
- $247,9003 bd2 ba1.6k sqftCharter, Calera, AL 35040For SaleMLS ID #21466433, San Johnson, AXEN Realty, LLC. GALMLS
- $299,0003 bd3 ba1.8k sqftAt&t, Spectrum, Birmingham, AL 35242For SaleMLS ID #21435152, Steven Whitten, Alabama Classic Realty. GALMLS
- $200,0002 bd1 ba1k sqftSpectrum, Birmingham, AL 35244For SaleMLS ID #21466789, Susan Baldwin, EXIT Realty Cahaba. GALMLS
- $265,0004 bd2 ba1.5k sqftTbd, Calera, AL 35040For SaleMLS ID #21456624, Sherry Dalton, Keller Williams Realty Hoover. GALMLS
- $229,9992 bd2 ba1.3k sqftAtt & Spectrum, Helena, AL 35080For SaleMLS ID #21461543, Joseph Daley, Keller Williams Metro South. GALMLS
- $239,0002 bd2 ba1k sqft185 Hayesbury Ct, Pelham, AL 35124For SaleMLS ID #21463472, Misty Dodson, RealtySouth Chelsea Branch. GALMLS
- $275,0003 bd2 ba1.3k sqft1451 Liberty Rd, Chelsea, AL 35043For SaleMLS ID #21449182, Angie Reeder, Keller Williams Realty Vestavia. GALMLS
- $274,9003 bd2 ba1.5k sqft2009 Fairbank Cir, Chelsea, AL 35043For SaleMLS ID #21464700, Cliff Glansen, FlatFee.com. GALMLS
