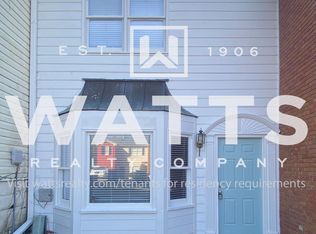
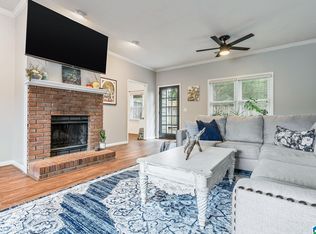
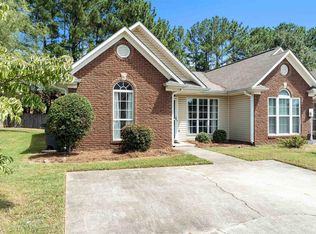
Affordable and move-in ready! This charming 2-bed, 1.5-bath townhome offers comfortable living, thoughtful updates, & plenty of natural light. The main level features a spacious family room centered around a masonry fireplace, dining area overlooking backyard & a cleverly designed kitchen with stainless appliances. There is also a convenient guest bathroom. Upstairs, you’ll find 2 generous bedrooms, full bath with dual sinks, & a convenient linen closet. Step outside from the primary bedroom onto your brand-new second-story deck—perfect for morning coffee or relaxing at the end of the day. You will love the hardwood flooring throughout along with a freshly painted interior. The fenced, flat backyard includes a storage shed & a patio perfect for grilling. Located in the award winning Helena school district less than 5 minutes to the school! Stop renting and build equity in your own home - there is not a more affordable and low maintenance townhome in Helena - what are you waiting for?
For sale
$189,900
1204 Hillsboro Ln, Helena, AL 35080
2beds
1,526sqft
Townhouse
Built in 1987
2,613 Square Feet Lot
$-- Zestimate®
$124/sqft
$-- HOA
What's special
- 23 days
- 238
- 40
Likely to sell faster than
Zillow last checked:
Listing updated:
Listed by:
Beth Thomas 205-778-8041,
Keller Williams Realty Vestavia
Source: GALMLS,MLS#: 21465934
Facts & features
Interior
Bedrooms & bathrooms
- Bedrooms: 2
- Bathrooms: 2
- Full bathrooms: 1
- 1/2 bathrooms: 1
Rooms
- Room types: Bedroom, Den/Family (ROOM), Dining Room, Bathroom, Half Bath (ROOM), Kitchen, Master Bedroom
Primary bedroom
- Level: Second
Bedroom 1
- Level: Second
Bathroom 1
- Level: First
Dining room
- Level: First
Family room
- Level: First
Kitchen
- Features: Breakfast Bar, Eat-in Kitchen
- Level: First
Basement
- Area: 0
Heating
- Central, Electric
Cooling
- Central Air, Electric, Ceiling Fan(s)
Appliances
- Included: Dishwasher, Disposal, Microwave, Electric Oven, Self Cleaning Oven, Stainless Steel Appliance(s), Electric Water Heater
- Laundry: Electric Dryer Hookup, Washer Hookup, Upper Level, Laundry Room, Laundry (ROOM), Yes
Features
- Recessed Lighting, High Ceilings, Linen Closet, Tub/Shower Combo, Walk-In Closet(s)
- Flooring: Carpet, Laminate, Tile
- Doors: French Doors
- Windows: Window Treatments, Double Pane Windows
- Attic: Pull Down Stairs,Yes
- Number of fireplaces: 1
- Fireplace features: Brick (FIREPL), Masonry, Family Room, Wood Burning
Interior area
- Total interior livable area: 1,526 sqft
- Finished area above ground: 1,526
- Finished area below ground: 0
Video & virtual tour
Property
Parking
- Parking features: Driveway, Parking (MLVL), On Street
- Has uncovered spaces: Yes
Features
- Levels: One and One Half
- Stories: 1.5
- Patio & porch: Open (PATIO), Patio, Open (DECK), Deck
- Pool features: None
- Fencing: Fenced
- View description: None
- Waterfront features: No
Lot
- Size: 2,613 Square Feet
- Features: Interior Lot, Subdivision
Details
- Additional structures: Storage
- Parcel number: 138281001024.054
- Special conditions: N/A
Construction
Type & style
- Home type: Townhouse
- Property subtype: Townhouse
Materials
- Vinyl Siding
- Foundation: Slab
Condition
- Year built: 1987
Utilities & green energy
- Water: Public
- Utilities for property: Sewer Connected, Underground Utilities
Green energy
- Energy efficient items: Ridge Vent
Community & HOA
Community
- Features: Street Lights, Curbs
- Subdivision: Breckenridge Park
Location
- Region: Helena
Financial & listing details
- Price per square foot: $124/sqft
- Tax assessed value: $216,200
- Annual tax amount: $1,018
- Price range: $189.9K - $189.9K
- Date on market: 9/24/2026
- Road surface type: Paved
Estimated market value
Not available
Estimated sales range
Not available
Not available
Price history
| Date | Event | Price |
|---|---|---|
| 9/26/2026 | Listed for sale | $189,900+5.5%$124/sqft |
Source:  GALMLS #21465934 Report a problem GALMLS #21465934 Report a problem | ||
| 4/19/2022 | Sold | $180,000+4.3%$118/sqft |
Source: GALMLS #1312829 Report a problem | ||
| 3/21/2022 | Contingent | $172,500$113/sqft |
Source: GALMLS #1312829 Report a problem | ||
| 3/18/2022 | Listed for sale | $172,500+35.3%$113/sqft |
Source: GALMLS #1312829 Report a problem | ||
| 4/10/2020 | Sold | $127,500-1.2%$84/sqft |
Source: GALMLS #875327 Report a problem | ||
| 3/9/2020 | Pending sale | $129,000$85/sqft |
Source: RealtySouth #875327 Report a problem | ||
| 3/2/2020 | Price change | $129,000-4.4%$85/sqft |
Source: RealtySouth-OTM-Acton Rd #875327 Report a problem | ||
| 2/22/2020 | Listed for sale | $135,000$88/sqft |
Source: RealtySouth-OTM-Acton Rd #875327 Report a problem | ||
| 2/24/2019 | Listing removed | $1,000$1/sqft |
Source: Owner Report a problem | ||
| 2/3/2019 | Price change | $1,000-9.1%$1/sqft |
Source: Owner Report a problem | ||
| 12/23/2018 | Listed for rent | $1,100$1/sqft |
Source: Owner Report a problem | ||
| 1/24/2014 | Sold | $135,000+80%$88/sqft |
Source: Agent Provided Report a problem | ||
| 8/9/2013 | Sold | $75,000-7.8%$49/sqft |
Source: GALMLS #565048 Report a problem | ||
| 5/29/2013 | Listed for sale | $81,370+0.2%$53/sqft |
Source: TMI Real Estate #565048 Report a problem | ||
| 1/17/2013 | Sold | $81,174-11.8%$53/sqft |
Source: Public Record Report a problem | ||
| 2/7/2006 | Sold | $92,000+22.8%$60/sqft |
Source: Public Record Report a problem | ||
| 4/29/1999 | Sold | $74,900$49/sqft |
Source: Public Record Report a problem | ||
Public tax history
| Year | Property taxes | Tax assessment |
|---|---|---|
| 2025 | $1,018 +0.2% | $21,620 +0.2% |
| 2024 | $1,016 +6.5% | $21,580 +6.2% |
| 2023 | $955 +28.3% | $20,320 +33.9% |
| 2022 | $744 +16.2% | $15,180 +16.2% |
| 2021 | $640 +24.8% | $13,060 +15.6% |
| 2020 | $513 +5.4% | $11,300 +5% |
| 2019 | $486 | $10,760 +5.5% |
| 2017 | $486 +9.2% | $10,200 +3.4% |
| 2015 | $445 +1.1% | $9,860 +0.4% |
| 2014 | $440 -3% | $9,820 -2.8% |
| 2013 | $454 -0.9% | $10,100 -0.8% |
| 2012 | $458 +10.9% | $10,180 +9.9% |
| 2011 | $413 -1.9% | $9,260 -1.7% |
| 2010 | $421 -1.2% | $9,420 -1.1% |
| 2009 | $425 +1.2% | $9,520 +1.1% |
| 2007 | $421 -0.7% | $9,420 -90.1% |
| 2005 | $424 +4.6% | $94,800 +4.2% |
| 2004 | $405 | $91,000 |
| 2003 | $405 +5.9% | -- |
| 2002 | $382 | -- |
| 2001 | $382 | -- |
Find assessor info on the county website
Monthly payment
Est. payment
Payment breakdown
Explore the cost of this home by adjusting the details. Changes won't be saved.Climate risks
Neighborhood: 35080
Nearby schools
Schools provided by the listing agent
- Elementary: Helena
- Middle: Helena
- High: Helena
Source: GALMLS. This data may not be complete. We recommend contacting the local school district to confirm school assignments for this home.


Similar homes
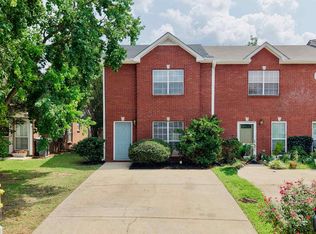
- $194,0002 bd2 ba1k sqft352 Rocky Ridge Cir, Helena, AL 35080For Sale
 MLS ID #21460604, John Hereford, RE/MAX Advantage. GALMLS
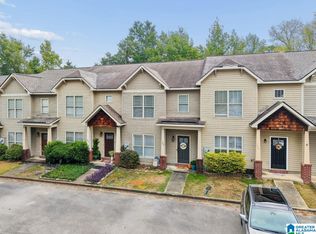
 - $234,5002 bd3 ba1.4k sqft109 Amy Ln, Helena, AL 35080For Sale
 MLS ID #21466036, Anna Doaks, Keller Williams Metro South. GALMLS
 - $229,9003 bd2 ba1.3k sqft4008 Virginia Ln, Helena, AL 35080For Sale
 MLS ID #21462587, Marcus Kennedy, ARC Realty Vestavia. GALMLS
 - $199,9002 bd2 ba1.1k sqftSpectrum, At&t, Alabaster, AL 35007For Sale
 MLS ID #21466961, Matthew McLain, Keller Williams Realty Vestavia. GALMLS
 - $199,9002 bd3 ba1.2k sqft213 Willow Point Cir, Alabaster, AL 35007For SaleMLS ID #21465257, Moe Mossa, Savvy Avenue, LLC. GALMLS
- $229,9002 bd2 ba1.1k sqft9149 Brookline Ln, Helena, AL 35080For SaleMLS ID #21466723, Michele Burbank, RE/MAX Advantage. GALMLS
- $185,0003 bd3 ba1.4k sqft225 Willow Point Cir, Alabaster, AL 35007For SaleMLS ID #21462630, Gene Darden, Real Broker LLC. GALMLS
- $229,9992 bd2 ba1.3k sqftAtt & Spectrum, Helena, AL 35080For SaleMLS ID #21461543, Joseph Daley, Keller Williams Metro South. GALMLS
- $218,0002 bd2 ba1.3k sqft210 Hidden Cove Cir, Pelham, AL 35124For SaleMLS ID #21467720, Nakia Walker, Opendoor Brokerage LLC. GALMLS
- $205,0002 bd2 ba1.1k sqft195 Sugar Hill Ln, Alabaster, AL 35007For SaleMLS ID #21466731, Sandra Williamson, U Build Realty LLC. GALMLS
- $226,5002 bd2 ba1.1k sqft7566 Spencer Ln, Helena, AL 35080For SaleMLS ID #21463576, Sara Beauchamp, Keller Williams Realty Vestavia. GALMLS
- $184,9002 bd2 ba1.3k sqftTbd, Pelham, AL 35124For SaleMLS ID #21463585, Mark Bishop, Keller Williams Realty Vestavia. GALMLS
- $199,9002 bd2 ba1.3k sqft141 Timberleaf Cir, Alabaster, AL 35007For SaleMLS ID #21466598, Abby Payton, ARC Realty Vestavia. GALMLS
- $229,9003 bd2 ba1.2k sqft429 Tocoa Rd, Helena, AL 35080For SaleMLS ID #21463567, Marc Scholl, ARC Realty Vestavia. GALMLS
- $209,9992 bd2 ba1.3k sqft404 Midridge Ln, Pelham, AL 35124For SaleMLS ID #21464884, Michael Cox, RealtySouth-Inverness Office. GALMLS
- $240,0003 bd2 ba1.5k sqftSpectrum, Alabaster, AL 35007For SaleMLS ID #21467686, Jennifer Grostick, Real Broker LLC. GALMLS
