Skip main navigation
Sold for $330,000
  • $330,000

    1431 Secretariat Dr, Helena, AL 35080

    5beds
    3,276sqft
    Single Family Residence
    Built in 1987
    0.84 Acres Lot
    $438,200 Zestimate®
    $101/sqft
    $2,683 Estimated rent

    Home value

    $438,200

    $412,000 - $469,000

    $2,683/mo

    Zestimate® history
    Loading
    Loading...

    Owner options

    List your home for rent

    $2,683/mo

    Rent Zestimate®

    Find your next renter with Zillow Rental Manager. Plus, with online applications, you can quickly screen prospective tenants – for free.

    Learn more

    $2,683/mo

    Rent Zestimate®

    Refinance and save

    $1,925/mo

    Est. payment

    Refinancing to a lower rate could help reduce your monthly payments and save thousands over the life of the loan.

    See today's rates

    $1,925/mo

    Est. payment

    Explore your selling options

    Work with a Zillow partner agent

    Leverage their expertise and Zillow's premium Showcase listings to get your home seen by more buyers.

    Get started

    List with your own agent

    Get your home in front of millions of buyers by listing it on Zillow.

    Learn how to do it

    Sell it yourself

    Take full control of how buyers see your home on Zillow by listing For Sale by Owner (FSBO).

    List your home

    What's special

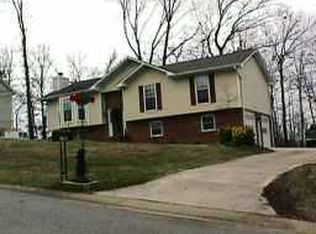
    Welcome to 1431 Secretariat Dr in Helena. This lovely home offers a fantastic wrap around porch! Inside you will love the dining room with hardwood floors that leads to the oversized kitchen. If you cook with gas, need plenty of storage, want a large pantry, and an island. This one has it all and then some! The living room has plenty of space for all of your furniture. Along with gorgeous dental molding, solid wood-built ins, a wet bar, and a floor to ceiling stone fireplace. The sunroom is a great spot to curl up on a chilly day! Then soak in the best soaking tub in Shelby County! You may get lost in the primary bath, much less the enormous closet! The second fireplace is located in the primary bedroom! Ooo lala! Upstairs the expanse continues with 3 bedrooms and a full bath. The finished basement offers a den, another massive full bath, and bedroom. Enjoy the naturally private back yard from the open deck. Such a convenient location for all! Bring your designs and make it HOME today!

    Zillow last checked:

    Listing updated:

    Listed by:

    Lannette Thomas 205-470-9344,

    RealtySouth-OTM-Acton Rd

    Bought with:

    Lannette Thomas

    RealtySouth-OTM-Acton Rd

    Source: GALMLS,MLS#: 21387360MLS Logo

    Facts & features

    Interior

    Bedrooms & bathrooms
    • Bedrooms: 5
    • Bathrooms: 4
    • Full bathrooms: 3
    • 1/2 bathrooms: 1
    Primary bedroom
    • Level: First
    Bedroom 1
    • Level: Second
    Bedroom 2
    • Level: Second
    Bedroom 3
    • Level: Second
    Bedroom 4
    • Level: Second
    Bedroom 5
    • Level: Basement
    Primary bathroom
    • Level: First
    Bathroom 1
    • Level: Second
    Dining room
    • Level: First
    Family room
    • Level: Basement
    Kitchen
    • Features: Eat-in Kitchen, Kitchen Island, Pantry
    • Level: First
    Living room
    • Level: First
    Basement
    • Area: 288
    Heating
    • Central, Natural Gas
    Cooling
    • Central Air, Ceiling Fan(s)
    Appliances
    • Included: Gas Cooktop, Dishwasher, Microwave, Gas Oven, Stove-Gas, Gas Water Heater
    • Laundry: Gas Dryer Hookup, Washer Hookup, Main Level, Laundry Room, Laundry (ROOM), Yes
    Features
    • Multiple Staircases, Split Bedroom, Wet Bar, High Ceilings, Crown Molding, Soaking Tub, Linen Closet, Separate Shower, Double Vanity, Shared Bath, Split Bedrooms, Tub/Shower Combo, Walk-In Closet(s)
    • Flooring: Carpet, Hardwood, Vinyl
    • Windows: Bay Window(s), Window Treatments
    • Basement: Partial,Finished,Concrete
    • Attic: Pull Down Stairs,Yes
    • Number of fireplaces: 2
    • Fireplace features: Gas Starter, Stone, Living Room, Master Bedroom, Gas, Wood Burning
    Interior area
    • Total interior livable area: 3,276 sqft
    • Finished area above ground: 2,988
    • Finished area below ground: 288

    Property

    Parking
    • Total spaces: 2
    • Parking features: Driveway, On Street, Garage Faces Side
    • Garage spaces: 2
    • Has uncovered spaces: Yes
    Features
    • Levels: One and One Half
    • Stories: 1
    • Patio & porch: Covered, Patio, Porch, Open (DECK), Deck
    • Pool features: None
    • Has spa: Yes
    • Spa features: Bath
    • Has view: Yes
    • View description: None
    • Waterfront features: No
    Lot
    • Size: 0.84 Acres
    • Features: Cul-De-Sac, Many Trees, Interior Lot, Irregular Lot, Subdivision
    Details
    • Parcel number: 137262001002.024
    • Special conditions: As Is
    • Other equipment: Intercom

    Construction

    Type & style
    • Home type: SingleFamily
    • Property subtype: Single Family Residence
    Materials
    • Brick, Vinyl Siding
    • Foundation: Basement
    Condition
    • Year built: 1987

    Utilities & green energy

    • Water: Public
    • Utilities for property: Sewer Connected, Underground Utilities

    Community & neighborhood

    Community
    • Community features: Street Lights, Curbs
    Location
    • Region: Helena
    • Subdivision: Dearing Downs

    HOA & financial

    HOA
    • Has HOA: Yes
    • HOA fee: $40 annually
    • Amenities included: Management

    Other

    Other facts
    • Price range: $330K - $330K
    • Road surface type: Paved

    Price history

    DateEventPrice
    9/30/2024Sold$330,000-5.7%$101/sqft
    Source: GALMLS #21387360 Report a problem
    9/5/2024Pending sale$350,000$107/sqft
    Source: GALMLS #21387360 Report a problem
    8/29/2024Listed for sale$350,000$107/sqft
    Source: GALMLS #21387360 Report a problem
    6/22/2024Pending sale$350,000$107/sqft
    Source: GALMLS #21387360 Report a problem
    6/4/2024Listed for sale$350,000-9.7%$107/sqft
    Source: GALMLS #21387360 Report a problem
    6/14/2013Sold$387,500$118/sqft
    Source: Agent Provided Report a problem

    Public tax history

    YearProperty taxesTax assessment
    2025$1,898 -45.3%$38,740 -45.3%
    2024$3,472 +122.9%$70,860 +117.2%
    2023$1,557 +7.7%$32,620 +10.6%
    2022$1,446 $29,500 +6.8%
    2021-- $27,620 +7%
    2020-- $25,820 +6%
    2019$1,020 $24,360 +0.9%
    2017$1,020 -7.6%$24,140 +5%
    2015$1,104 +1.3%$22,980 -0.3%
    2014$1,089 $23,060
    2013$1,089 +0.5%$23,060 +0.5%
    2012$1,083 -0.9%$22,940 -0.9%
    2011$1,093 -1.8%$23,140 -1.7%
    2010$1,112 -1%$23,540 -0.9%
    2009$1,123 +1.1%$23,760 +1.1%
    2007$1,111 +14.2%$23,500 -88.6%
    2005$972 +4.2%$206,800 +4.1%
    2004$933 $198,700
    2003$933 +7.8%--
    2002$866 --
    2001$866 --

    Find assessor info on the county website

    Neighborhood: 35080

    Nearby schools

    GreatSchools rating
    Schools provided by the listing agent
    • Elementary: Helena
    • Middle: Helena
    • High: Helena

    Source: GALMLS. This data may not be complete. We recommend contacting the local school district to confirm school assignments for this home.

    Get a cash offer in 3 minutes
    Find out how much your home could sell for in as little as 3 minutes with a no-obligation cash offer.
    Estimated market value
    $438,200
    Get a cash offer in 3 minutes
    Find out how much your home could sell for in as little as 3 minutes with a no-obligation cash offer.
    Estimated market value
    $438,200