Welcome Home to this beautifully updated 4-bedroom, 3-bath home nestled on over half an acre in one of Alabaster's most sought-after neighborhoods! Located on a quiet cul-de-sac in a desirable subdivision with award-winning Alabaster schools, this home offers the perfect blend of comfort, style, and functionality. Step inside to discover fresh, modern paint colors and a spacious floor plan designed for everyday living and entertaining. The beautifully updated primary bathroom provides a relaxing retreat, while the finished lower level features a large media room, a 4th bedroom, and a full bath, making it ideal for guests, teens, or a home office. Outside, you'll love the large fenced backyard, offering plenty of space for children, pets, gardening, or hosting family and friends. A 2-car garage provides additional storage and convenience. Conveniently located just minutes from shopping, restaurants, parks, and interstate access, this move-in-ready home has everything you've been searchi
For sale
Price cut: $5K (8/26)
$389,000
104 Forest Hills Ter, Alabaster, AL 35007
4beds
2,723sqft
Single Family Residence
Built in 1996
0.61 Acres Lot
$387,300 Zestimate®
$143/sqft
$-- HOA
What's special
Finished lower levelLarge fenced backyardFresh modern paint colorsQuiet cul-de-sacSpacious floor planBeautifully updated primary bathroomLarge media room
- 60 days
- 492
- 38
Zillow last checked:
Listing updated:
Listed by:
Joy Groce CELL:205-413-5518,
eXp Realty, LLC Central
Source: GALMLS,MLS#: 21460787
Facts & features
Interior
Bedrooms & bathrooms
- Bedrooms: 4
- Bathrooms: 3
- Full bathrooms: 3
Rooms
- Room types: Bedroom, Dining Room, Bathroom, Great Room, Kitchen, Master Bathroom, Master Bedroom, Media Room
Primary bedroom
- Level: First
Bedroom 1
- Level: First
Bedroom 2
- Level: First
Bedroom 3
- Level: Basement
Primary bathroom
- Level: First
Bathroom 1
- Level: First
Dining room
- Level: First
Kitchen
- Features: Stone Counters
- Level: First
Basement
- Area: 900
Heating
- Central
Cooling
- Central Air
Appliances
- Included: Dishwasher, Disposal, Ice Maker, Electric Oven, Refrigerator, Stainless Steel Appliance(s), Stove-Electric, Gas Water Heater
- Laundry: Electric Dryer Hookup, Washer Hookup, In Basement, Laundry Room, Basement Area, Laundry (ROOM), Yes
Features
- Recessed Lighting, Crown Molding, Smooth Ceilings, Tray Ceiling(s), Soaking Tub, Linen Closet, Separate Shower, Walk-In Closet(s)
- Flooring: Carpet, Hardwood, Tile
- Basement: Full,Finished,Daylight
- Attic: Pull Down Stairs,Yes
- Number of fireplaces: 1
- Fireplace features: Gas Starter, Insert, Gas Log, Great Room, Gas
Interior area
- Total interior livable area: 2,723 sqft
- Finished area above ground: 1,823
- Finished area below ground: 900
Property
Parking
- Total spaces: 2
- Parking features: Basement, Garage Faces Side
- Attached garage spaces: 2
Features
- Levels: One
- Stories: 1
- Patio & porch: Porch, Open (DECK), Deck
- Pool features: None
- Has spa: Yes
- Spa features: Bath
- Fencing: Fenced
- View description: None
- Waterfront features: No
Lot
- Size: 0.61 Acres
Details
- Parcel number: 236130000013.035
- Special conditions: N/A
- Other equipment: Home Theater
Construction
Type & style
- Home type: SingleFamily
- Property subtype: Single Family Residence
Materials
- Brick, Vinyl Siding
- Foundation: Basement
Condition
- Year built: 1996
Utilities & green energy
- Water: Public
- Utilities for property: Sewer Connected
Community & HOA
Community
- Security: Security System
- Subdivision: Forest Hills
Location
- Region: Alabaster
Financial & listing details
- Price per square foot: $143/sqft
- Tax assessed value: $365,300
- Annual tax amount: $1,932
- Price range: $389K - $389K
- Date on market: 7/31/2026
Estimated market value
$387,300
$368,000 - $407,000
$2,194/mo
Price history
| Date | Event | Price |
|---|---|---|
| 8/26/2026 | Price change | $389,000-1.3%$143/sqft |
Source:  GALMLS #21460787 Report a problem GALMLS #21460787 Report a problem | ||
| 8/21/2026 | Price change | $394,000-1.3%$145/sqft |
Source: GALMLS #21460787 Report a problem | ||
| 8/4/2026 | Price change | $399,000-1.5%$147/sqft |
Source: GALMLS #21460787 Report a problem | ||
| 7/31/2026 | Listed for sale | $405,000+10.4%$149/sqft |
Source: GALMLS #21460787 Report a problem | ||
| 9/25/2024 | Sold | $366,900+1.9%$135/sqft |
Source: GALMLS #21386929 Report a problem | ||
| 8/9/2024 | Contingent | $359,900$132/sqft |
Source: GALMLS #21386929 Report a problem | ||
| 7/20/2024 | Price change | $359,900-5.3%$132/sqft |
Source: GALMLS #21386929 Report a problem | ||
| 6/17/2024 | Price change | $379,900-2.6%$140/sqft |
Source: GALMLS #21386929 Report a problem | ||
| 6/1/2024 | Listed for sale | $389,900+5.4%$143/sqft |
Source: GALMLS #21386929 Report a problem | ||
| 8/24/2023 | Sold | $370,000$136/sqft |
Source: GALMLS #1358706 Report a problem | ||
| 8/2/2023 | Contingent | $370,000$136/sqft |
Source: GALMLS #1358706 Report a problem | ||
| 7/24/2023 | Price change | $370,000-3.9%$136/sqft |
Source: GALMLS #1358706 Report a problem | ||
| 7/17/2023 | Price change | $385,000-5.9%$141/sqft |
Source: GALMLS #1358706 Report a problem | ||
| 7/5/2023 | Listed for sale | $409,000+134.9%$150/sqft |
Source: GALMLS #1358706 Report a problem | ||
| 2/13/2015 | Sold | --0 |
Source: Agent Provided Report a problem | ||
| 7/28/2003 | Sold | $174,100+13.1%$64/sqft |
Source: Public Record Report a problem | ||
| 5/6/1998 | Sold | $154,000$57/sqft |
Source: Public Record Report a problem | ||
Public tax history
| Year | Property taxes | Tax assessment |
|---|---|---|
| 2025 | $1,932 | $36,540 +4% |
| 2024 | -- | $35,140 +27.8% |
| 2023 | $1,444 +9.1% | $27,500 +8.8% |
| 2022 | $1,324 +7.3% | $25,280 +7% |
| 2021 | $1,234 +4.4% | $23,620 +4.2% |
| 2020 | $1,183 +6.5% | $22,660 +6.3% |
| 2019 | $1,110 | $21,320 +8.2% |
| 2017 | $1,110 +12% | $19,700 +6% |
| 2015 | $991 +5.6% | $18,580 +2.4% |
| 2014 | $939 -0.9% | $18,140 -0.9% |
| 2013 | $947 | $18,300 |
| 2012 | $947 -3.8% | $18,300 -3.7% |
| 2011 | $985 -1.7% | $19,000 -1.7% |
| 2010 | $1,002 +1.3% | $19,320 +1.3% |
| 2009 | $989 -0.7% | $19,080 -0.6% |
| 2007 | $996 +14.2% | $19,200 -88.6% |
| 2005 | $872 +12.2% | $169,000 +11.7% |
| 2004 | $777 | $151,300 |
| 2003 | $777 +9.1% | -- |
| 2002 | $712 | -- |
| 2001 | $712 | -- |
Find assessor info on the county website
Monthly payment
Est. payment
Payment breakdown
Explore the cost of this home by adjusting the details. Changes won't be saved.Climate risks
Neighborhood: 35007
Nearby schools
Schools provided by the listing agent
- Elementary: Meadowview
- Middle: Thompson
- High: Thompson
Source: GALMLS. This data may not be complete. We recommend contacting the local school district to confirm school assignments for this home.
Similar homes
- $359,9004 bd3 ba2.2k sqft501 Dogwood Forest Cir, Alabaster, AL 35007For Sale
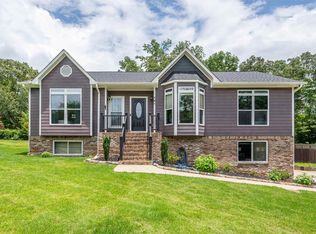
 MLS ID #21454239, Jeremy Miller, Local Realty. GALMLS
 - $395,0003 bd2 ba2.5k sqft288 Kentwood Dr, Alabaster, AL 35007For Sale
 MLS ID #21460527, Pamela Crain, 1 Percent Lists Legacy. GALMLS
 - $365,0003 bd4 ba2.8k sqftAtt, Alabaster, AL 35007For Sale
 MLS ID #21458766, Connie Derryberry, Keller Williams Metro South. GALMLS
 - $450,0004 bd4 ba2.8k sqftAt&t, Alabaster, AL 35007For Sale
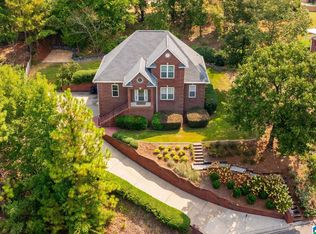 MLS ID #21464215, Stephanie Lucas, Keller Williams Realty Hoover. GALMLS
 - $409,9004 bd4 ba2.5k sqft1932 Seattle Slew Dr, Helena, AL 35080For SaleMLS ID #21464465, Kristen Parker, Keller Williams Realty Vestavia. GALMLS
- $425,0004 bd3 ba2.7k sqftAt&t, Alabaster, AL 35007For SaleMLS ID #21462726, Matthew Lepore, Keller Williams Realty Vestavia. GALMLS
- $480,0004 bd3 ba2.9k sqft132 Newgate Rd, Alabaster, AL 35007For SaleMLS ID #21462052, Ashlee Springer, Keller Williams Metro South. GALMLS
- $359,9004 bd3 ba2.6k sqft175 King Richards Way, Calera, AL 35040For SaleMLS ID #21462684, CONNOR HURST, RealtySouth Chelsea Branch. GALMLS
- $329,9004 bd2 ba1.9k sqft324 Shelby Farms Ln, Alabaster, AL 35007For SaleMLS ID #21461672, Breanna Sexton, RE/MAX Advantage. GALMLS
- $389,0004 bd3 ba2.5k sqft189 Woodbury Dr, Sterrett, AL 35147For SaleMLS ID #21464501, David Mackle, Keller Williams Realty Vestavia. GALMLS
- $370,0003 bd3 ba1.8k sqft463 Heathersage Rd, Maylene, AL 35114For SaleMLS ID #21462109, Christina James, Keller Williams Realty Hoover. GALMLS
- $369,0003 bd3 ba2.2k sqft1405 Belmont Ln, Helena, AL 35080For SaleMLS ID #21462163, Jared Fagan, eXp Realty, LLC Central. GALMLS
- $437,9004 bd3 ba2.9k sqft3755 Highway 331, Columbiana, AL 35051For SaleMLS ID #21460158, Jason Patton, ARC Realty Vestavia. GALMLS
- $427,7003 bd3 ba2.5k sqftTbd, Columbiana, AL 35051For SaleMLS ID #21455800, Kim Scherer, Keller Williams Metro South. GALMLS
- $389,9004 bd2 ba3k sqft2901 Wisteria Dr, Vestavia Hills, AL 35216For SaleMLS ID #21464428, Anna Lu Hemphill, RealtySouth-OTM-Acton Rd. GALMLS
- $372,0004 bd3 ba2k sqftUnknown, Montevallo, AL 35115For SaleMLS ID #21451310, Carla Killingsworth, RealtySouth - Chilton II. GALMLS
- $399,9004 bd3 ba2.3k sqftVerizon, Birmingham, AL 35216For SaleMLS ID #21456302, Cissy Schmidt, RealtySouth-OTM-Acton Rd. GALMLS
- $395,0005 bd4 ba2.5k sqft517 Russet Valley Cir, Hoover, AL 35244For SaleMLS ID #21460886, Mike Brown, Keller Williams Realty Vestavia. GALMLS
- $375,0004 bd3 ba3.1k sqftTbd, Birmingham, AL 35244For SaleMLS ID #21460017, Izzie Cobb, Keller Williams Homewood. GALMLS
- $415,0004 bd2 ba2.5k sqft1066 Chateau Dr, Helena, AL 35080For SaleMLS ID #21453684, Lauren Preston, Keller Williams Realty Vestavia. GALMLS
