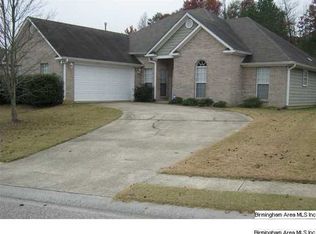
Well taken care of home with split bedrooms in the Lake Cyrus community. The Glen at Willow Lake area. This property is an estate sale and the furniture in the home can be purchased from the seller. Seller was property tax exempt and the number in this listing is estimated. Purchaser has to research the schools systems, HOA fees and property tax information.
For sale
Price cut: $10K (8/8)
$389,900
1336 Moss Rose Ln, Birmingham, AL 35244
3beds
1,987sqft
Single Family Residence
Built in 1998
7,840 Square Feet Lot
$386,900 Zestimate®
$196/sqft
$44/mo HOA
What's special
Split bedrooms
- 96 days
- 227
- 10
Zillow last checked:
Listing updated:
Listed by:
Nancy Blankensopp OFFIC:205-800-7524,
Five Star Real Estate, LLC
Source: GALMLS,MLS#: 21458554
Facts & features
Interior
Bedrooms & bathrooms
- Bedrooms: 3
- Bathrooms: 2
- Full bathrooms: 2
Rooms
- Room types: Bedroom, Breakfast Room (ROOM), Den/Family (ROOM), Dining Room, Bathroom, Kitchen
Bedroom 1
- Level: First
Bedroom 2
- Level: First
Bedroom 3
- Level: First
Bathroom 1
- Level: First
Dining room
- Level: First
Family room
- Level: First
Kitchen
- Features: Laminate Counters
- Level: First
Basement
- Area: 0
Heating
- Central
Cooling
- Central Air
Appliances
- Included: Electric Cooktop, Dishwasher, Microwave, Electric Oven, Refrigerator, Gas Water Heater
- Laundry: Electric Dryer Hookup, Washer Hookup, Main Level, Laundry Room, Yes
Features
- Split Bedroom, High Ceilings, Crown Molding, Smooth Ceilings, Tray Ceiling(s), Soaking Tub, Separate Shower, Split Bedrooms, Walk-In Closet(s)
- Flooring: Carpet, Laminate, Tile, Vinyl
- Attic: Pull Down Stairs,Yes
- Number of fireplaces: 1
- Fireplace features: Gas Starter, Family Room, Gas
Interior area
- Total interior livable area: 1,987 sqft
- Finished area above ground: 1,987
- Finished area below ground: 0
Video & virtual tour
Property
Parking
- Total spaces: 2
- Parking features: Attached, Driveway, Garage Faces Front
- Attached garage spaces: 2
- Has uncovered spaces: Yes
Features
- Levels: One
- Stories: 1
- Patio & porch: Porch Screened
- Pool features: None
- Fencing: Fenced
- Has view: Yes
- View description: City
- Waterfront features: No
Lot
- Size: 7,840 Square Feet
Details
- Parcel number: 3900322000004.056
- Special conditions: As Is
Construction
Type & style
- Home type: SingleFamily
- Property subtype: Single Family Residence
Materials
- 3 Sides Brick
- Foundation: Slab
Condition
- Year built: 1998
Utilities & green energy
- Water: Public
- Utilities for property: Sewer Connected, Underground Utilities
Community & HOA
Community
- Subdivision: Willow Lake The Glen
HOA
- Has HOA: Yes
- Amenities included: Other
- HOA fee: $525 annually
Location
- Region: Birmingham
Financial & listing details
- Price per square foot: $196/sqft
- Tax assessed value: $313,700
- Price range: $389.9K - $389.9K
- Date on market: 7/9/2026
Estimated market value
$386,900
$368,000 - $406,000
$2,511/mo
Price history
| Date | Event | Price |
|---|---|---|
| 8/8/2026 | Price change | $389,900-2.5%$196/sqft |
Source:  GALMLS #21458554 Report a problem GALMLS #21458554 Report a problem | ||
| 7/9/2026 | Listed for sale | $399,900+110.6%$201/sqft |
Source: GALMLS #21458554 Report a problem | ||
| 7/16/2003 | Sold | $189,900+4.1%$96/sqft |
Source: Public Record Report a problem | ||
| 9/7/2001 | Sold | $182,500+12.5%$92/sqft |
Source: Public Record Report a problem | ||
| 3/24/1998 | Sold | $162,200$82/sqft |
Source: Public Record Report a problem | ||
Public tax history
| Year | Property taxes | Tax assessment |
|---|---|---|
| 2025 | -- | $31,380 -0.8% |
| 2024 | -- | $31,640 -0.8% |
| 2023 | -- | $31,900 +8.4% |
| 2022 | -- | $29,440 +14.4% |
| 2021 | -- | $25,740 +14.7% |
| 2020 | -- | $22,440 -5.7% |
| 2019 | -- | $23,800 +18.6% |
| 2018 | -- | $20,060 |
| 2017 | -- | $20,060 -3.1% |
| 2016 | -- | $20,700 |
| 2015 | -- | $20,700 +1.3% |
| 2014 | $1,483 | $20,440 |
| 2013 | $1,483 | $20,440 +0% |
| 2012 | $1,483 -1.3% | $20,430 -1.3% |
| 2011 | $1,503 | $20,700 |
| 2010 | $1,503 -2.7% | $20,700 -2.7% |
| 2009 | $1,544 -4.7% | $21,270 -4.7% |
| 2008 | $1,620 -3.9% | $22,320 -3.9% |
| 2007 | $1,687 +15.5% | $23,230 +15.5% |
| 2006 | $1,460 +3.9% | $20,110 +3.9% |
| 2005 | $1,405 +5.5% | $19,350 -47.2% |
| 2004 | $1,331 +4% | $36,680 +4% |
| 2003 | $1,281 +18% | $35,280 +136% |
| 2002 | $1,085 | $14,950 |
| 2001 | $1,085 | $14,950 |
Find assessor info on the county website
Monthly payment
Est. payment
Payment breakdown
Explore the cost of this home by adjusting the details. Changes won't be saved.Climate risks
Neighborhood: 35244
Nearby schools
Schools provided by the listing agent
- Elementary: South Shades Crest
- Middle: Bumpus, Robert F
- High: Hoover
Source: GALMLS. This data may not be complete. We recommend contacting the local school district to confirm school assignments for this home.


Similar homes
- $467,0004 bd3 ba2.5k sqft6304 Waterside Cv, Hoover, AL 35244For Sale
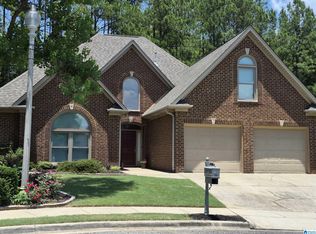
 MLS ID #21456254, Moe Mossa, Savvy Avenue, LLC. GALMLS
 - $410,0004 bd4 ba2.3k sqft4774 Sandpiper Ln, Birmingham, AL 35244For Sale
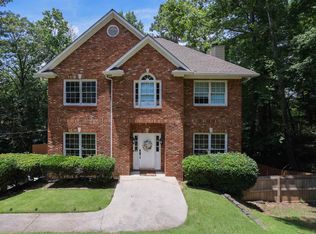 MLS ID #21455723, Isaac McDow, Keller Williams Realty Vestavia. GALMLS
 - $399,9993 bd2 ba1.8k sqft4024 Nixon Rd, Bessemer, AL 35022For Sale
 MLS ID #176700, Jessica Hubbard, Southern Homes of Tuscaloosa, Inc. WAMLS
 - $395,0004 bd2 ba2.1k sqft3244 Monte Doro Dr, Birmingham, AL 35216For Sale
 MLS ID #21458806, Katrina Stewart, Stonebridge Realty and Development. GALMLS
 - $439,0004 bd4 ba2.8k sqftSpectrum Etc., Birmingham, AL 35244For SaleMLS ID #21457678, Mariyam Tazhibayeva, Keller Williams Homewood. GALMLS
- $415,0004 bd3 ba2.8k sqft1606 Bent River Cir, Birmingham, AL 35216For SaleMLS ID #21456646, Kim Delaine, Keller Williams Metro North. GALMLS
- $355,0004 bd3 ba2.1k sqft140 Sundance, Alabaster, AL 35007For SaleMLS ID #21466931, Liliana Venegas Calzada, LAH Sotheby's International Realty Mountain Brook. GALMLS
- $435,0003 bd3 ba2.4k sqftAt&t, Birmingham, AL 35242For SaleMLS ID #21466678, Gabe Goodson, National Land Realty, LLC. GALMLS
- $395,0004 bd3 ba2.8k sqft1117 Independence Dr, Alabaster, AL 35007For SaleMLS ID #21451704, Nancy Callahan, Iron City Realty, LLC. GALMLS
- $429,9004 bd4 ba2.1k sqftSpectrum, Pelham, AL 35124For SaleMLS ID #21459441, Mary Lou Vonderau, RE/MAX Advantage. GALMLS
- $337,9004 bd2 ba1.9k sqftAtt, Pelham, AL 35124For SaleMLS ID #21463761, Vicki Lugar, ARC Realty - Hoover. GALMLS
- $429,0004 bd2 ba2.2k sqft3549 William And Mary Rd, Birmingham, AL 35216For SaleMLS ID #21466664, Hoa Huynh, ARC Realty 280. GALMLS
- $250,0004 bd3 ba2.2k sqftUnknown, Bessemer, AL 35022For SaleMLS ID #21466977, Kay Hagood, RealtySouth-I459 Southwest. GALMLS
- $334,9003 bd3 ba2.2k sqft374 Kingston Cir, Birmingham, AL 35211For SaleMLS ID #21454374, BRANDON TINSLEY, Lokation Real Estate LLC. GALMLS
- $499,9004 bd3 ba2.5k sqftA T And T, Birmingham, AL 35214For SaleMLS ID #21455296, Kimberly Rohloff, RealtySouth-Inverness Office. GALMLS
- $264,9003 bd3 ba1.8k sqftSpectrum, Bessemer, AL 35022For SaleMLS ID #21465176, Missy Mills, Hitchcock Real Estate Al LLC. GALMLS
- $365,0003 bd3 ba2.1k sqftAt&t, Alabaster, AL 35007For SaleMLS ID #21461756, Christy Null, ARC Realty - Hoover. GALMLS
- $339,9004 bd3 ba2.1k sqftAt&t, Helena, AL 35080For SaleMLS ID #21443287, Richard Smith, Alpha Smith Realty Group LLC. GALMLS
- $485,0004 bd3 ba2.9k sqft2376 Chalybe Trl, Birmingham, AL 35226For SaleMLS ID #21464568, Yanping Liu, Keller Williams Realty Hoover. GALMLS
