LISTED 09/13. OPEN HOUSE 09/27 1PM-3PM. Beautiful home in a coveted community! Welcome to this thoughtfully maintained, 3-bedroom & 2-bath home. Enjoy the benefits of a great layout with a large master bedrooom and bath. The roof, water heater, and HVAC system are all new, so you can leave your worries at the door. Not to mention the entire interior and garage was repainted just this year! All of these factors and more make this place absolutely move-in ready!
For sale
Price cut: $5K (9/30)
$314,900
360 Kingston Cir, Birmingham, AL 35211
3beds
1,378sqft
Single Family Residence
Built in 2008
-- sqft lot
$312,200 Zestimate®
$229/sqft
$29/mo HOA
What's special
Great layout
- 50 days
- 582
- 47
Zillow last checked:
Listing updated:
Listed by:
Sydney Anne Dove 334-790-7954,
Southwestern Real Estate Inc.
Source: GALMLS,MLS#: 21463810
Facts & features
Interior
Bedrooms & bathrooms
- Bedrooms: 3
- Bathrooms: 2
- Full bathrooms: 2
Rooms
- Room types: Bedroom, Dining Room, Bathroom, Kitchen, Master Bathroom, Master Bedroom
Primary bedroom
- Level: First
Bedroom 1
- Level: First
Bedroom 2
- Level: First
Primary bathroom
- Level: First
Bathroom 1
- Level: First
Dining room
- Level: First
Kitchen
- Features: Laminate Counters
- Level: First
Living room
- Level: First
Basement
- Area: 0
Heating
- Central, Forced Air, Natural Gas
Cooling
- Central Air, Electric
Appliances
- Included: Dishwasher, Disposal, Microwave, Stove-Gas, Electric Water Heater
- Laundry: Electric Dryer Hookup, Washer Hookup, Main Level, Laundry Room, Yes
Features
- None, Cathedral/Vaulted, High Ceilings, Smooth Ceilings, Soaking Tub, Separate Shower, Walk-In Closet(s)
- Flooring: Carpet, Tile
- Attic: Pull Down Stairs,Yes
- Number of fireplaces: 1
- Fireplace features: Tile (FIREPL), Ventless, Living Room, Gas
Interior area
- Total interior livable area: 1,378 sqft
- Finished area above ground: 1,378
- Finished area below ground: 0
Video & virtual tour
Property
Parking
- Total spaces: 2
- Parking features: Attached, Garage Faces Front
- Attached garage spaces: 2
Features
- Levels: One
- Stories: 1
- Patio & porch: Porch
- Pool features: None
- View description: None
- Waterfront features: No
Details
- Parcel number: 2900333000003.041
- Special conditions: As Is
Construction
Type & style
- Home type: SingleFamily
- Property subtype: Single Family Residence
Materials
- Brick
- Foundation: Slab
Condition
- Year built: 2008
Utilities & green energy
- Water: Public
- Utilities for property: Sewer Connected, Underground Utilities
Community & HOA
Community
- Subdivision: Oxmoor Ridge
HOA
- Has HOA: Yes
- Services included: None
- HOA fee: $350 annually
Location
- Region: Birmingham
Financial & listing details
- Price per square foot: $229/sqft
- Tax assessed value: $297,300
- Annual tax amount: $2,084
- Price range: $314.9K - $314.9K
- Date on market: 9/1/2026
Estimated market value
$312,200
$297,000 - $328,000
$1,918/mo
Price history
| Date | Event | Price |
|---|---|---|
| 9/30/2026 | Price change | $314,900-1.6%$229/sqft |
Source:  GALMLS #21463810 Report a problem GALMLS #21463810 Report a problem | ||
| 9/23/2026 | Price change | $319,900-3%$232/sqft |
Source: GALMLS #21463810 Report a problem | ||
| 9/20/2026 | Price change | $329,900-1.5%$239/sqft |
Source: GALMLS #21463810 Report a problem | ||
| 9/13/2026 | Listed for sale | $335,000+91.4%$243/sqft |
Source: GALMLS #21463810 Report a problem | ||
| 11/19/2014 | Sold | $175,000-5.9%$127/sqft |
Source: GALMLS #605723 Report a problem | ||
| 5/12/2008 | Sold | $186,010$135/sqft |
Source: Public Record Report a problem | ||
Public tax history
| Year | Property taxes | Tax assessment |
|---|---|---|
| 2025 | $2,084 +6.1% | $29,740 +5.9% |
| 2024 | $1,964 -0.7% | $28,080 -0.7% |
| 2023 | $1,979 +21.9% | $28,280 +21% |
| 2022 | $1,623 -10.4% | $23,380 +12% |
| 2021 | $1,812 +31.7% | $20,880 +4.6% |
| 2020 | $1,375 +3.4% | $19,960 +3.2% |
| 2019 | $1,330 +9.7% | $19,340 +9.1% |
| 2018 | $1,213 | $17,720 |
| 2017 | $1,213 +9.4% | $17,720 +8.8% |
| 2016 | $1,109 | $16,280 |
| 2015 | $1,109 -2.1% | $16,280 +1.2% |
| 2014 | $1,133 | $16,080 |
| 2013 | $1,133 | $16,080 -1.3% |
| 2012 | $1,133 | $16,300 |
Find assessor info on the county website
Monthly payment
Est. payment
Payment breakdown
Explore the cost of this home by adjusting the details. Changes won't be saved.Climate risks
Neighborhood: Oxmoor
Nearby schools
Schools provided by the listing agent
- Elementary: Oxmoor Valley
- Middle: Jones Valley
- High: Wenonah
Source: GALMLS. This data may not be complete. We recommend contacting the local school district to confirm school assignments for this home.


Similar homes
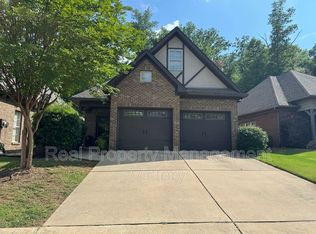
- $295,5003 bd2 ba1.2k sqft113 Kingston Ct, Birmingham, AL 35211For Sale

 MLS ID #21432496, Don Bonner, ARC Realty Vestavia. GALMLS
 - $283,9003 bd2 ba1.2k sqft108 Kingston Lndg, Birmingham, AL 35211For Sale
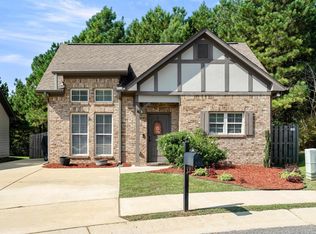 MLS ID #21465272, Marcus Kennedy, ARC Realty Vestavia. GALMLS
 - $349,9003 bd2 ba1.3k sqftAt&t And Spectrum, Birmingham, AL 35211For Sale
 MLS ID #21463046, Joseph Heckel, RealtySouth-Inverness Office. GALMLS
 - $339,9003 bd2 ba1.6k sqft933 Castlemaine Dr, Birmingham, AL 35226For Sale
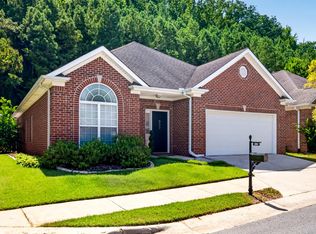 MLS ID #21462525, Stacy Creech, ARC Realty - Hoover. GALMLS
 - $349,9003 bd2 ba1.7k sqft1802 Charleston Cir, Vestavia, AL 35216For SaleMLS ID #21467994, Amy Stump, ARC Realty Vestavia-Liberty Pk. GALMLS
- $324,0003 bd2 ba1.2k sqft132 Brook Highland Cv, Birmingham, AL 35242For SaleMLS ID #21464443, Lisa Perry, Keller Williams Realty Vestavia. GALMLS
- $269,9003 bd2 ba1.3k sqftAt&t, Birmingham, AL 35210For SaleMLS ID #21468041, Erle Fairly, ARC Realty Vestavia. GALMLS
- $314,9003 bd2 ba1.5k sqft501 Magnolia Crest Cir, Gardendale, AL 35071For SaleMLS ID #21465548, Bryan Knox, Knox Realty. GALMLS
- $350,0003 bd2 ba1.5k sqftAt&t, Birmingham, AL 35242For SaleMLS ID #21465031, Amy Lawson, RealtySouth-MB-Cahaba Rd. GALMLS
- $324,9003 bd2 ba1.6k sqftAtt, Chelsea, AL 35043For SaleMLS ID #21464149, Penny Miller, RE/MAX Advantage. GALMLS
- $292,0003 bd3 ba1.4k sqft6001 Russet Meadows Dr, Birmingham, AL 35244For SaleMLS ID #21462720, Sarah Johnson, ARC Realty - Homewood. GALMLS
- $357,9003 bd2 ba1.8k sqft5700 Moss Trce, Hoover, AL 35244For SaleMLS ID #21448588, Blake Shultz, ARC Realty - Hoover. GALMLS
- $279,9003 bd2 ba1.3k sqftTba, Pelham, AL 35124For SaleMLS ID #21455748, Carolina Gualdron, Real Broker LLC. GALMLS
- $339,9004 bd3 ba1.9k sqft468 Chapel Hill Cv, Fultondale, AL 35068For SaleMLS ID #21466156, Jessica Datcher, Keller Williams Metro South. GALMLS
- $279,9003 bd2 ba1.3k sqft603 Crosscreek Cv, Pelham, AL 35124For SaleMLS ID #21467183, Srianil Peddi, AKS Realty Group LLC. GALMLS
- $287,5003 bd2 ba1.4k sqftSpectum, Bessemer, AL 35022For SaleMLS ID #21460362, Marilee Henson, Keller Williams Metro South. GALMLS
- $284,0003 bd2 ba1.4k sqft144 Roy Ct, Helena, AL 35080For SaleMLS ID #21459818, Kyle McReynolds, Keller Williams Realty Vestavia. GALMLS
- $275,0004 bd2 ba1.6k sqft5525 Park Side Rd, Hoover, AL 35244For SaleMLS ID #21457299, Yadira Ramon Herrera, Mainstay Brokerage LLC. GALMLS
- $258,9003 bd2 ba1.8k sqftAt&t T - Mobile, Pleasant Grove, AL 35127For SaleMLS ID #21456954, Michael Hankins, Cliff Realty, LLC. GALMLS
- $289,9003 bd2 ba2k sqftSpectrum, Bessemer, AL 35022For SaleMLS ID #21465015, Aimee George, Keller Williams Realty Vestavia. GALMLS
