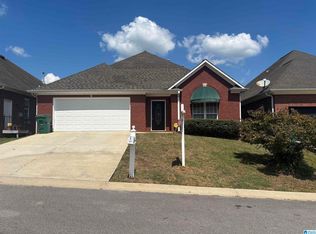
Welcome to 202 12th Street in Pleasant Grove, AL! This home with 3 bedrooms and 2 full bathrooms sits on a corner lot with possibilities inside and out. Enjoy coffee or unwind on the covered porch. Inside, you’ll find a formal dining area, an eat-in kitchen, and a cozy great room with a fireplace. All three bedrooms and the laundry are on the main level. The screened-in deck is accessible from the primary bedroom. The open deck can be accessed from the great room and is ideal for grilling and outdoor fun. Additional features include a generator for power outages, newly installed garage doors, Leaf Guard gutters, and a fenced yard. Ready to make this home yours? Schedule your private showing today!
For sale
$220,500
202 12th St, Pleasant Grove, AL 35127
3beds
1,747sqft
Single Family Residence
Built in 1988
0.38 Acres Lot
$-- Zestimate®
$126/sqft
$-- HOA
What's special
Fenced yardLeaf guard guttersFormal dining areaEat-in kitchenCorner lotNewly installed garage doorsCovered porch
- 4 days
- 227
- 34
Likely to sell faster than
Zillow last checked:
Listing updated:
Listed by:
Jewanda Wallace 205-461-4214,
Avast Realty- Birmingham
Source: GALMLS,MLS#: 21470153
Facts & features
Interior
Bedrooms & bathrooms
- Bedrooms: 3
- Bathrooms: 2
- Full bathrooms: 2
Rooms
- Room types: Bedroom, Dining Room, Bathroom, Great Room, Kitchen, Master Bathroom
Bedroom 1
- Level: First
Bedroom 2
- Level: First
Primary bathroom
- Level: First
Bathroom 1
- Level: First
Dining room
- Level: First
Kitchen
- Features: Laminate Counters, Eat-in Kitchen
- Level: First
Basement
- Area: 0
Heating
- Central
Cooling
- Central Air
Appliances
- Included: Electric Cooktop, Dishwasher, Refrigerator, Gas Water Heater
- Laundry: Electric Dryer Hookup, Washer Hookup, Main Level, Laundry Room, Laundry (ROOM), Yes
Features
- None, Separate Shower, Tub/Shower Combo
- Flooring: Carpet, Laminate, Tile
- Basement: Full,Unfinished,Block
- Attic: Pull Down Stairs,Yes
- Number of fireplaces: 1
- Fireplace features: Brick (FIREPL), Great Room, Gas
Interior area
- Total interior livable area: 1,747 sqft
- Finished area above ground: 1,747
- Finished area below ground: 0
Video & virtual tour
Property
Parking
- Total spaces: 2
- Parking features: Basement, Driveway, Garage Faces Side
- Attached garage spaces: 2
- Has uncovered spaces: Yes
Features
- Levels: One
- Stories: 1
- Patio & porch: Covered (DECK), Open (DECK), Screened (DECK), Deck
- Pool features: None
- Fencing: Fenced
- View description: None
- Waterfront features: No
Lot
- Size: 0.38 Acres
- Features: Corner Lot
Details
- Parcel number: 3000093003008.000
- Special conditions: N/A
Construction
Type & style
- Home type: SingleFamily
- Property subtype: Single Family Residence
Materials
- Brick Over Foundation, Other
- Foundation: Basement
Condition
- Year built: 1988
Utilities & green energy
- Sewer: Septic Tank
- Water: Public
- Utilities for property: Underground Utilities
Community & HOA
Community
- Subdivision: Pleasant Grove Crest
Location
- Region: Pleasant Grove
Financial & listing details
- Price per square foot: $126/sqft
- Tax assessed value: $214,000
- Price range: $220.5K - $220.5K
- Date on market: 11/13/2026
Estimated market value
Not available
Estimated sales range
Not available
Not available
Price history
| Date | Event | Price |
|---|---|---|
| 11/13/2026 | Listed for sale | $220,500-11.8%$126/sqft |
Source:  GALMLS #21470153 Report a problem | ||
| 8/27/2026 | Listing removed | $249,900$143/sqft |
Source: Walker County Area MLS #26-746 Report a problem | ||
| 8/11/2026 | Listed for sale | $249,900$143/sqft |
Source: Walker County Area MLS #26-746 Report a problem | ||
| 7/28/2026 | Contingent | $249,900$143/sqft |
Source: Walker County Area MLS #26-746 Report a problem | ||
| 6/8/2026 | Price change | $249,900-3.8%$143/sqft |
Source: Walker County Area MLS #26-746 Report a problem | ||
| 4/9/2026 | Listed for sale | $259,900+106.4%$149/sqft |
Source: Walker County Area MLS #26-746 Report a problem | ||
| 7/21/2003 | Sold | $125,900$72/sqft |
Source: Public Record Report a problem | ||
Public tax history
| Year | Property taxes | Tax assessment |
|---|---|---|
| 2025 | -- | $21,400 +6.8% |
| 2024 | -- | $20,040 |
| 2023 | -- | $20,040 +14.6% |
| 2022 | $1,347 +15.8% | $17,480 +15.2% |
| 2021 | $1,163 +4% | $15,180 +3.8% |
| 2020 | $1,118 +2.3% | $14,620 +2.2% |
| 2019 | $1,092 +16.2% | $14,300 +15.3% |
| 2018 | $940 +3% | $12,400 +2.8% |
| 2017 | $913 | $12,060 |
| 2016 | $913 | $12,060 |
| 2015 | $913 -10.8% | $12,060 -9.9% |
| 2014 | $1,024 -4.5% | $13,380 |
| 2013 | $1,072 | $13,380 |
| 2012 | $1,072 -6.5% | $13,380 -6.5% |
| 2011 | $1,146 | $14,310 |
| 2010 | $1,146 | $14,310 |
| 2009 | $1,146 -2.3% | $14,310 -2.3% |
| 2008 | $1,173 +1.2% | $14,640 +1.2% |
| 2007 | $1,158 -3% | $14,460 -3% |
| 2006 | $1,194 +4.6% | $14,910 +4.6% |
| 2005 | $1,141 +11% | $14,250 -44.5% |
| 2004 | $1,028 +15.8% | $25,660 +15.8% |
| 2003 | $888 +43.8% | $22,160 +114.3% |
| 2002 | $617 | $10,340 |
| 2001 | $617 | $10,340 |
| 2000 | $617 | $10,340 |
Find assessor info on the county website
Monthly payment
Est. payment
Payment breakdown
Explore the cost of this home by adjusting the details. Changes won't be saved.Climate risks
Neighborhood: 35127
Nearby schools
Schools provided by the listing agent
- Elementary: Pleasant Grove (jefferson County)
- Middle: Pleasant Grove
- High: Pleasant Grove
Source: GALMLS. This data may not be complete. We recommend contacting the local school district to confirm school assignments for this home.
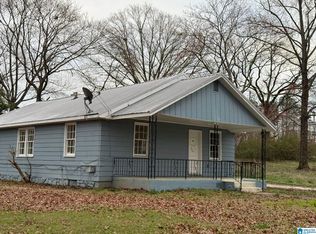
Similar homes
- $237,0004 bd3 ba2.1k sqft1223 6th St, Pleasant Grove, AL 35127For Sale
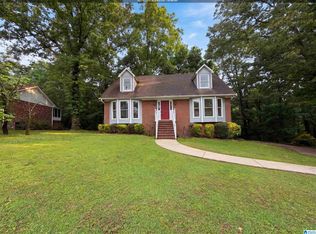
 MLS ID #21451695, Nakia Walker, Opendoor Brokerage LLC. GALMLS
- $216,0003 bd2 ba1.4k sqft1253 4th Way, Pleasant Grove, AL 35127For Sale
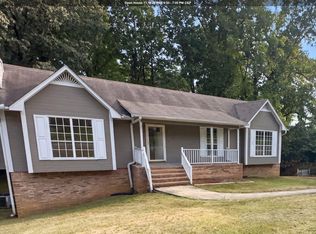 MLS ID #21463314, Nakia Walker, Opendoor Brokerage LLC. GALMLS
- $200,0003 bd1 ba1.4k sqft1197 7th Ave, Pleasant Grove, AL 35127For Sale
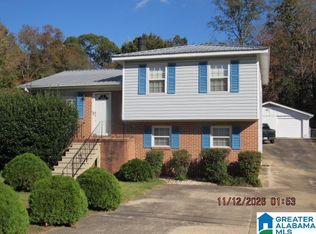 MLS ID #21461748, Nebrazy Adams, RealtySouth-I459 Southwest. GALMLS
- $230,0002 bd2 ba1.8k sqftAt&t, Pleasant Grove, AL 35127For Sale
 MLS ID #21464780, Shannon Coleman, Sweet HOMElife Real Estate. GALMLS
- $174,9003 bd2 ba1.6k sqft540 4th Ave, Pleasant Grove, AL 35127For SaleMLS ID #21468017, Charlene Myers, Great Western Realty, Inc.. GALMLS
- $227,9003 bd2 ba2k sqftSpetrum Or At &t, Bessemer, AL 35023For SaleMLS ID #21469437, Patricia Gegeanis, RealtySouth-I459 Southwest. GALMLS
- $190,0004 bd2 ba2.3k sqft2300 Cherry Ave, Bessemer, AL 35023For SaleMLS ID #21465497, Melanee Rose, EXIT MelRose Realty. GALMLS
- $209,0003 bd2 ba1.7k sqftAt&t, Bessemer, AL 35023For SaleMLS ID #21437901, Lola Bonner, Kelly Right Real Estate of Ala. GALMLS
- $239,9003 bd2 ba1.3k sqft783 Salters Dr, Hueytown, AL 35023For SaleMLS ID #21459366, Lisa Elrod, Great Western Realty, Inc.. GALMLS
- $239,0004 bd2 ba1.7k sqft103 Pinecrest Rd, Bessemer, AL 35023For SaleMLS ID #21452750, Thomas Allen, SeBro Realty. GALMLS
- $185,0003 bd2 ba1.2k sqft1009 25th Ave N, Hueytown, AL 35023For SaleMLS ID #21459718, Holly Bell, EXIT MelRose Realty. GALMLS
- $199,9003 bd2 ba1.8k sqft2209 Old Pinson Hwy, Birmingham, AL 35217For SaleMLS ID #21469067, Melanie Cox, Grace Realty Group, LLC. GALMLS
- $223,7003 bd1 ba1.8k sqft161 Alliance Rd, Bessemer, AL 35023For SaleMLS ID #21460947, Pam Segars Morris, SeBro Realty. GALMLS
- $240,0004 bd2 ba1.5k sqft3232 Virginia Dr, Bessemer, AL 35023For SaleMLS ID #21455884, Tina Marie Harris, Real Broker LLC. GALMLS
- $250,0004 bd3 ba2.2k sqftUnknown, Bessemer, AL 35022For SaleMLS ID #21466977, Kay Hagood, RealtySouth-I459 Southwest. GALMLS
- $148,7003 bd2 ba1.6k sqft3007 Circle Dr, Bessemer, AL 35023For SaleMLS ID #21461790, Pam Segars Morris, SeBro Realty. GALMLS
- $264,9003 bd3 ba1.8k sqftSpectrum, Bessemer, AL 35022For SaleMLS ID #21465176, Missy Mills, Hitchcock Real Estate Al LLC. GALMLS
- $162,0003 bd1 ba1.5k sqft5516 Avenue G, Bessemer, AL 35020For SaleMLS ID #21452696, Bertina Foster, Epique Inc. GALMLS
- $195,0003 bd2 ba1.7k sqft928 18th Ave NW, Birmingham, AL 35215For SaleMLS ID #21466632, Detrice Sanders, Town Square Realty. GALMLS
