Thoughtfully updated and move-in ready! Major updates include a new roof with decking and transferable warranty (2024), new kitchen appliances (2024), new blinds (2024), fresh interior paint (2026), a new patio addition (2025), new water heater (2022), and upstairs HVAC (2016). The functional layout offers comfortable living spaces perfect for everyday life and entertaining. Enjoy easy access to shopping, dining, parks, and entertainment, with nearby favorites including The Grove, Patton Creek, Riverchase Galleria, and the restaurants and boutiques of Downtown Homewood. Convenient to I-65 and US-31, commuting to UAB, downtown Birmingham, and surrounding communities is a breeze. With quality updates already completed and inviting indoor and outdoor living spaces, this home is ready to be enjoyed for years to come. Contact your favorite agent to schedule a private showing today!
For sale
$350,000
1138 Castlemaine Dr, Birmingham, AL 35226
3beds
2,052sqft
Single Family Residence
Built in 2004
0.4 Acres Lot
$-- Zestimate®
$171/sqft
$9/mo HOA
What's special
New patio additionFunctional layout
- 18 days |
- 1,428 |
- 71 |
Likely to sell faster than
Zillow last checked:
Listing updated:
Listed by:
Bonnie Poticny 205-999-3115,
LAH Sotheby's International Realty Mountain Brook,
Blake Poticny 770-408-8665,
LAH Sotheby's International Realty Mountain Brook
Source: GALMLS,MLS#: 21460930
Facts & features
Interior
Bedrooms & bathrooms
- Bedrooms: 3
- Bathrooms: 3
- Full bathrooms: 2
- 1/2 bathrooms: 1
Rooms
- Room types: Bedroom, Dining Room, Bathroom, Great Room, Half Bath (ROOM), Kitchen, Master Bathroom, Master Bedroom
Primary bedroom
- Level: Second
Bedroom 1
- Level: Second
Bedroom 2
- Level: Second
Primary bathroom
- Level: Second
Bathroom 1
- Level: First
Dining room
- Level: First
Kitchen
- Features: Laminate Counters, Eat-in Kitchen, Pantry
- Level: First
Living room
- Level: First
Basement
- Area: 0
Heating
- Central
Cooling
- Central Air, Ceiling Fan(s)
Appliances
- Included: Electric Cooktop, Dishwasher, Microwave, Electric Oven, Stove-Electric, Gas Water Heater
- Laundry: Electric Dryer Hookup, Washer Hookup, Upper Level, Laundry Closet, Laundry (ROOM), Yes
Features
- Recessed Lighting, High Ceilings, Cathedral/Vaulted, Crown Molding, Smooth Ceilings, Linen Closet, Separate Shower, Tub/Shower Combo
- Flooring: Carpet, Hardwood, Tile
- Attic: Pull Down Stairs,Yes
- Number of fireplaces: 1
- Fireplace features: Gas Starter, Ventless, Great Room, Gas
Interior area
- Total interior livable area: 2,052 sqft
- Finished area above ground: 2,052
- Finished area below ground: 0
Video & virtual tour
Property
Parking
- Total spaces: 2
- Parking features: Driveway, Parking (MLVL), Garage Faces Front
- Garage spaces: 2
- Has uncovered spaces: Yes
Features
- Levels: 2+ story
- Patio & porch: Open (PATIO), Patio
- Exterior features: Sprinkler System
- Pool features: None
- Has spa: Yes
- Spa features: Bath
- Has view: Yes
- View description: None
- Waterfront features: No
Lot
- Size: 0.4 Acres
- Features: Subdivision
Details
- Parcel number: 2900334000080.000
- Special conditions: N/A
Construction
Type & style
- Home type: SingleFamily
- Property subtype: Single Family Residence
Materials
- Brick
- Foundation: Slab
Condition
- Year built: 2004
Utilities & green energy
- Water: Public
- Utilities for property: Sewer Connected, Underground Utilities
Community & HOA
Community
- Features: Sidewalks
- Subdivision: Waterford Falls
HOA
- Has HOA: Yes
- Services included: Maintenance Grounds
- HOA fee: $110 annually
Location
- Region: Birmingham
Financial & listing details
- Price per square foot: $171/sqft
- Tax assessed value: $365,400
- Annual tax amount: $2,450
- Price range: $350K - $350K
- Date on market: 8/1/2026
- Road surface type: Paved
Estimated market value
Not available
Estimated sales range
Not available
Not available
Price history
| Date | Event | Price |
|---|---|---|
| 8/1/2026 | Listed for sale | $350,000+79.5%$171/sqft |
Source:  GALMLS #21460930 Report a problem GALMLS #21460930 Report a problem | ||
| 6/24/2011 | Sold | $195,000-2.5%$95/sqft |
Source: Public Record Report a problem | ||
| 3/5/2011 | Price change | $199,900-7%$97/sqft |
Source: RealtySouth #486760 Report a problem | ||
| 2/25/2011 | Listed for sale | $214,900+7.6%$105/sqft |
Source: RealtySouth #486760 Report a problem | ||
| 5/6/2004 | Sold | $199,716$97/sqft |
Source: Public Record Report a problem | ||
Public tax history
| Year | Property taxes | Tax assessment |
|---|---|---|
| 2025 | $2,450 +7.2% | $34,780 +6.9% |
| 2024 | $2,286 -1.1% | $32,520 -1% |
| 2023 | $2,311 +2.1% | $32,860 +2% |
| 2022 | $2,263 +20.9% | $32,200 +20.1% |
| 2021 | $1,871 +12.2% | $26,800 +11.7% |
| 2020 | $1,668 +7.3% | $24,000 +7% |
| 2019 | $1,555 -2.5% | $22,440 -2.3% |
| 2018 | $1,594 +10% | $22,980 +9.5% |
| 2017 | $1,449 -3.4% | $20,980 -3.2% |
| 2016 | $1,500 | $21,680 |
| 2015 | $1,500 +9.3% | $21,680 +2.7% |
| 2014 | $1,372 -4.6% | $21,120 +2% |
| 2013 | $1,438 | $20,700 +0% |
| 2012 | $1,438 -1.9% | $20,690 -1.9% |
| 2011 | $1,466 -3.2% | $21,100 -3.2% |
| 2010 | $1,515 -2.7% | $21,800 -2.7% |
| 2009 | $1,558 -1.9% | $22,410 -1.9% |
| 2008 | $1,588 +1.2% | $22,850 +1.2% |
| 2007 | $1,570 +1.8% | $22,590 +1.8% |
| 2006 | $1,542 | $22,190 |
Find assessor info on the county website
Monthly payment
Est. payment
Payment breakdown
Explore the cost of this home by adjusting the details. Changes won't be saved.Climate risks
Neighborhood: Oxmoor
Nearby schools
GreatSchools rating
- 7/10Oxmoor K-5Grades: PK-5Distance: 1.4 mi
- 2/10Jones Valley Middle SchoolGrades: 6-8Distance: 3.5 mi
- 2/10Wenonah High SchoolGrades: 9-12Distance: 2.9 mi
Schools provided by the listing agent
- Elementary: Oxmoor Valley
- Middle: Jones Valley
- High: Wenonah
Source: GALMLS. This data may not be complete. We recommend contacting the local school district to confirm school assignments for this home.
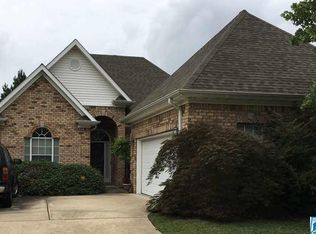
- $315,7003 bd2 ba1.6k sqft1140 Castlemaine Dr, Birmingham, AL 35226Off Market
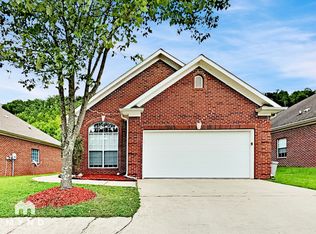
- $289,8003 bd2 ba1.2k sqft1135 Castlemaine Dr, Birmingham, AL 35226Off Market
- $343,9003 bd2 ba1.6k sqft1144 Castlemaine Dr, Birmingham, AL 35226Off Market

- $321,9002 bd2 ba1.9k sqft1134 Castlemaine Dr, Birmingham, AL 35226Off Market
- $329,1003 bd2 ba1.9k sqft1146 Castlemaine Dr, Birmingham, AL 35226Off Market
- $414,9004 bd3 ba3k sqft1130 Castlemaine Dr, Birmingham, AL 35226Off Market
- $359,2003 bd3 ba2k sqft1148 Castlemaine Dr, Birmingham, AL 35226Off Market
- $343,0003 bd2 ba1.8k sqft1126 Castlemaine Dr, Birmingham, AL 35226Off Market
A local agent can set up tours, give advice and negotiate with sellers.
A local lender can help you make sure your offer is ready when you are.
Similar homes
- $424,9004 bd3 ba2.2k sqft2517 Mountain Cv, Birmingham, AL 35226For Sale
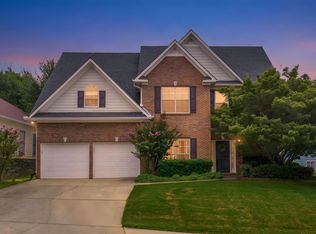
 MLS ID #21462460, Kristin Martin, ARC Realty Vestavia. GALMLS
 - $360,0004 bd3 ba2.2k sqft2824 Oxmoor Glen Dr, Birmingham, AL 35211For Sale
 MLS ID #21458943, Anita Tucker, Keller Williams Realty Vestavia. GALMLS
 - $430,0004 bd3 ba2.6k sqftSpectrum, Birmingham, AL 35226For Sale
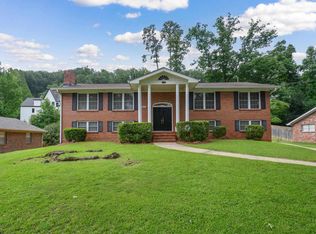 MLS ID #21459825, Melvin Upchurch, LIST Birmingham. GALMLS
 - $399,9003 bd2 ba2k sqft1100 Ashbury Sq, Hoover, AL 35216For Sale
 MLS ID #21460532, Jerry Sager, Keller Williams Realty Hoover. GALMLS
 - $341,9002 bd2 ba1.7k sqftSpectrum, Bessemer, AL 35022For SaleMLS ID #21456415, Cathy O'Berry, ARC Realty - Hoover. GALMLS
- $325,0003 bd2 ba1.5k sqftAtt Or Spectrum, Helena, AL 35080For SaleMLS ID #21461861, Shelley Watkins, ARC Realty - Homewood. GALMLS
- $316,9003 bd2 ba2k sqft501 Magnolia Crest Cir, Gardendale, AL 35071For Sale By Owner
- $375,0003 bd3 ba1.8k sqft463 Heathersage Rd, Maylene, AL 35114For SaleMLS ID #21462109, Christina James, Keller Williams Realty Hoover. GALMLS
- $370,0004 bd3 ba2.1k sqftT Mobile, Helena, AL 35080For SaleMLS ID #21460852, Michael Thomason, ARC Realty Vestavia. GALMLS
- $350,0004 bd3 ba2.2k sqft6413 Mountain Ridge Rd, Trussville, AL 35173For SaleMLS ID #21460864, Lori Stokes, LAH Sotheby's International Realty Hoover. GALMLS
- $385,0003 bd3 ba2.1k sqft180 Woodbury Dr, Sterrett, AL 35147For SaleMLS ID #21461045, Ashleigh Jones, RealtySouth - The Jones Company. GALMLS
- $389,9003 bd4 ba2.2k sqft1837 Brookview Ln, Hoover, AL 35216For SaleMLS ID #21458429, David Ellis, LAH Sotheby's International Realty Hoover. GALMLS
- $387,0003 bd3 ba2.2k sqftAtt, Birmingham, AL 35242For SaleMLS ID #21461572, Pat Lynch, Sold South Realty. GALMLS
- $350,0003 bd2 ba1.7k sqft712 Old Cahaba Dr, Helena, AL 35080For SaleMLS ID #21447479, Janet Bourassa, ARC Realty Vestavia. GALMLS
- $345,0003 bd2 ba2.1k sqft6198 Bent Brook Dr, Bessemer, AL 35022For SaleMLS ID #21458668, Stacy Creech, ARC Realty - Hoover. GALMLS
- $319,9003 bd3 ba1.7k sqft132 Summer Hill Dr, Alabaster, AL 35007For SaleMLS ID #21461470, Aimee George, Keller Williams Realty Vestavia. GALMLS
- $359,9003 bd2 ba1.5k sqft930 Greystone Highlands Cir, Birmingham, AL 35242For SaleMLS ID #21453797, James Faulkner, CVR Holdings Inc. -Ethos International Real Estate. GALMLS
- $325,0003 bd3 ba1.6k sqft307 Hunter Hills Cir, Chelsea, AL 35043For SaleMLS ID #21461351, Carla Diliberto, eXp Realty, LLC Central. GALMLS
- $346,9002 bd2 ba1.8k sqftSpectrum, Bessemer, AL 35022For SaleMLS ID #21460139, Cathy O'Berry, ARC Realty - Hoover. GALMLS
- $355,9004 bd3 ba2k sqftAt&t, Spectrum, Fultondale, AL 35068For SaleMLS ID #21459240, Jean Deason, Keller Williams Metro North. GALMLS
