WELL MAINTAINED HOME - NEW ROOF JUST INSTALLED! This big beautiful 1-level BRICK home has 3 BRs & 2 baths (Main) + a BONUS ROOM (or 4th BR) and 3RD FULL BATH upstairs! Tons of cabinets in this large kitchen (GRANITE TOPS) that is open to the Grt Room! Designed for a Dining area adjoining the Grt Room + dining space in kitchen. You'll love the big SCREENED PATIO overlooking your FENCED BACK YARD - perfect for children and/or pets to play. Sitting on almost a full acre lot and you'll never have a back-door neighbor. SO CONVENIENT, yet tucked away in a small neighborhood with no traffic. Downtown/UAB just 15 minutes away! CONVENIENT to shopping, restaurants, etc. in Fultondale and Gardendale! LOW HOA fees!
Contingent
$355,900
565 Fultonbrook Dr, Fultondale, AL 35068
4beds
2,001sqft
Single Family Residence
Built in 2010
0.97 Acres Lot
$350,800 Zestimate®
$178/sqft
$15/mo HOA
What's special
- 94 days
- 265
- 19
Zillow last checked:
Listing updated:
Listed by:
Jean Deason 205-966-3897,
Keller Williams Metro North
Source: GALMLS,MLS#: 21459240
Facts & features
Interior
Bedrooms & bathrooms
- Bedrooms: 4
- Bathrooms: 3
- Full bathrooms: 3
Rooms
- Room types: Bedroom, Bathroom, Great Room, Kitchen, Master Bathroom, Master Bedroom
Primary bedroom
- Level: First
Bedroom 1
- Level: First
Bedroom 2
- Level: First
Bedroom 3
- Level: Second
Primary bathroom
- Level: First
Bathroom 1
- Level: First
Kitchen
- Features: Breakfast Bar, Eat-in Kitchen, Pantry
- Level: First
Basement
- Area: 0
Heating
- Central
Cooling
- Central Air, Ceiling Fan(s)
Appliances
- Included: Dishwasher, Disposal, Microwave, Refrigerator, Stove-Electric, Gas Water Heater
- Laundry: Electric Dryer Hookup, Washer Hookup, Main Level, Laundry Closet, Yes
Features
- Split Bedroom, High Ceilings, Crown Molding, Smooth Ceilings, Tray Ceiling(s), Soaking Tub, Linen Closet, Separate Shower, Split Bedrooms, Tub/Shower Combo, Walk-In Closet(s)
- Flooring: Carpet, Hardwood, Tile, Vinyl
- Windows: Double Pane Windows
- Attic: Walk-up,Yes
- Number of fireplaces: 1
- Fireplace features: Ventless, Great Room, Gas
Interior area
- Total interior livable area: 2,001 sqft
- Finished area above ground: 2,001
- Finished area below ground: 0
Video & virtual tour
Property
Parking
- Total spaces: 2
- Parking features: Driveway, Garage Faces Front
- Garage spaces: 2
- Has uncovered spaces: Yes
Features
- Levels: One
- Stories: 1
- Patio & porch: Screened, Patio
- Pool features: None
- Fencing: Fenced
- View description: None
- Waterfront features: No
Lot
- Size: 0.97 Acres
- Features: Cul-De-Sac, Irregular Lot, Few Trees, Subdivision
Details
- Parcel number: 1400243002124.000
- Special conditions: N/A
Construction
Type & style
- Home type: SingleFamily
- Property subtype: Single Family Residence
Materials
- Brick
- Foundation: Slab
Condition
- Year built: 2010
Utilities & green energy
- Water: Public
- Utilities for property: Sewer Connected, Underground Utilities
Community & HOA
Community
- Features: Curbs
- Subdivision: Fulton Springs
HOA
- Services included: None
- HOA fee: $175 annually
Location
- Region: Fultondale
Financial & listing details
- Price per square foot: $178/sqft
- Tax assessed value: $345,800
- Annual tax amount: $1,852
- Price range: $355.9K - $355.9K
- Date on market: 7/16/2026
Estimated market value
$350,800
$333,000 - $368,000
$2,339/mo
Price history
| Date | Event | Price |
|---|---|---|
| 10/2/2026 | Contingent | $355,900$178/sqft |
Source:  GALMLS #21459240 Report a problem GALMLS #21459240 Report a problem | ||
| 7/16/2026 | Listed for sale | $355,900+1.7%$178/sqft |
Source: GALMLS #21459240 Report a problem | ||
| 6/25/2026 | Listing removed | $350,000$175/sqft |
Source: GALMLS #21455769 Report a problem | ||
| 6/25/2026 | Listed for sale | $350,000$175/sqft |
Source: GALMLS #21455769 Report a problem | ||
| 6/19/2026 | Contingent | $350,000$175/sqft |
Source: GALMLS #21455769 Report a problem | ||
| 6/11/2026 | Listed for sale | $350,000-1%$175/sqft |
Source: GALMLS #21455769 Report a problem | ||
| 6/8/2026 | Listing removed | $353,500$177/sqft |
Source: GALMLS #21430433 Report a problem | ||
| 3/27/2026 | Price change | $353,500-1%$177/sqft |
Source: GALMLS #21430433 Report a problem | ||
| 1/31/2026 | Listed for sale | $356,900$178/sqft |
Source: GALMLS #21430433 Report a problem | ||
| 1/28/2026 | Contingent | $356,900$178/sqft |
Source: GALMLS #21430433 Report a problem | ||
| 1/3/2026 | Price change | $356,900-0.8%$178/sqft |
Source: GALMLS #21430433 Report a problem | ||
| 9/7/2025 | Listed for sale | $359,900+76.4%$180/sqft |
Source: GALMLS #21430433 Report a problem | ||
| 7/16/2015 | Sold | $204,000+7.4%$102/sqft |
Source: GALMLS #608656 Report a problem | ||
| 5/6/2011 | Sold | $189,900$95/sqft |
Source: Public Record Report a problem | ||
Public tax history
| Year | Property taxes | Tax assessment |
|---|---|---|
| 2025 | $1,852 -1% | $34,580 -1% |
| 2024 | $1,871 +24.2% | $34,920 +23.4% |
| 2023 | $1,506 -2.8% | $28,300 -2.7% |
| 2022 | $1,549 +21.7% | $29,080 +20.9% |
| 2021 | $1,273 -5.1% | $24,060 -4.9% |
| 2020 | $1,341 +10.5% | $25,300 +10.1% |
| 2019 | $1,213 +12.3% | $22,980 +11.8% |
| 2018 | $1,080 | $20,560 |
| 2017 | $1,080 | $20,560 |
| 2016 | $1,080 | $20,560 |
| 2015 | $1,080 -3.3% | $20,560 +1.4% |
| 2014 | $1,117 | $20,280 |
| 2013 | $1,117 | $20,280 +0% |
| 2012 | $1,117 | $20,270 |
Find assessor info on the county website
Monthly payment
Est. payment
Payment breakdown
Explore the cost of this home by adjusting the details. Changes won't be saved.Climate risks
Neighborhood: 35068
Nearby schools
Schools provided by the listing agent
- Elementary: Fultondale
- Middle: Fultondale
- High: Fultondale
Source: GALMLS. This data may not be complete. We recommend contacting the local school district to confirm school assignments for this home.
- $205,6004 bd-- ba2k sqft567 Fultonbrook Dr, Fultondale, AL 35068Off Market
- $426,1004 bd-- ba2.6k sqft575 Fultonbrook Dr, Fultondale, AL 35068Off Market
- $310,8003 bd2 ba2.1k sqft560 Fultonbrook Dr, Fultondale, AL 35068Off Market
- $325,7004 bd2 ba2.2k sqft564 Fultonbrook Dr, Fultondale, AL 35068Off Market
Similar homes
- $365,0004 bd3 ba2.3k sqft321 Chapel Hill Trl, Fultondale, AL 35068For Sale
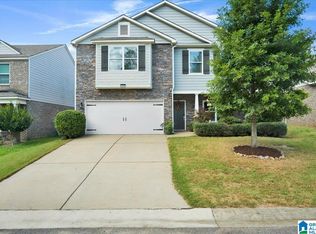
 MLS ID #21466745, Ashleigh Timmerman, Keller Williams Realty Vestavia. GALMLS
 - $339,9004 bd3 ba1.9k sqft468 Chapel Hill Cv, Fultondale, AL 35068For Sale
 MLS ID #21466156, Jessica Datcher, Keller Williams Metro South. GALMLS
 - $334,9003 bd3 ba2k sqftNa, Fultondale, AL 35068For Sale
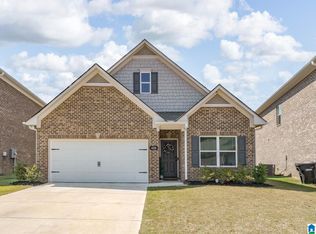 MLS ID #21454198, Ty Taylor, Keller Williams Homewood. GALMLS
 - $314,9003 bd2 ba1.5k sqft501 Magnolia Crest Cir, Gardendale, AL 35071For Sale
 MLS ID #21465548, Bryan Knox, Knox Realty. GALMLS
 - $369,9003 bd3 ba2.2k sqft952 6th St, Pleasant Grove, AL 35127For SaleMLS ID #21464523, Kendra Taylor, RealtySouth-I459 Southwest. GALMLS
- $354,9004 bd3 ba2.2k sqft140 Reuben Cir, Odenville, AL 35120For SaleMLS ID #21459135, Deborah Andrews, TMills Realty Group. GALMLS
- $330,0006 bd3 ba1.9k sqft257 Walnut St, Leeds, AL 35094For SaleMLS ID #21467962, Tracy Maio, Keller Williams. GALMLS
- $390,0004 bd3 ba2.7k sqft9162 Thermal Rd, Warrior, AL 35180For SaleMLS ID #21458583, Lori Guillen, Sweet HOMElife Real Estate. GALMLS
- $344,9004 bd3 ba2.4k sqftAtt Spectrum, Mount Olive, AL 35117For SaleMLS ID #21461706, Candace Smith, RealtySouth-Northern Office. GALMLS
- $299,9003 bd2 ba2.1k sqftAt&t, Gardendale, AL 35071For SaleMLS ID #21458697, Debbie Burks, Keller Williams Realty Hoover. GALMLS
- $314,9003 bd2 ba2.2k sqftAt&t, Gardendale, AL 35071For SaleMLS ID #21447112, Jason Garrison, ARC Realty 280. GALMLS
- $405,0004 bd3 ba2.2k sqftAt&t, Gardendale, AL 35071For SaleMLS ID #21455913, Staci Lawrence, Keller Williams Realty Vestavia. GALMLS
- $254,9002 bd2 ba1.3k sqftSpectrum Att, Gardendale, AL 35071For SaleMLS ID #21467411, Candace Smith, RealtySouth-Northern Office. GALMLS
- $355,0003 bd2 ba1.7k sqft3275 Chase Ct, Birmingham, AL 35235For SaleMLS ID #21466026, Amy Maziarz, Red Hills Realty, LLC. GALMLS
- $345,0004 bd2 ba2.4k sqft26 Fawns Way, Odenville, AL 35120For SaleMLS ID #21462124, Monica Thach, Keller Williams. GALMLS
- $389,9995 bd3 ba2.3k sqftTbd, Remlap, AL 35133For SaleMLS ID #21448145, Mindy Sparkman, Keller Williams Realty Blount. GALMLS
- $399,9004 bd3 ba2.1k sqftAt&t, Birmingham, AL 35223For SaleMLS ID #21465210, Frank Phillips, ARC Realty Vestavia-Liberty Pk. GALMLS
- $389,9003 bd3 ba2.6k sqft2024 Rising Fawn Dr, Warrior, AL 35180For SaleMLS ID #21456575, Toni Tucker, Sweet HOMElife Real Estate. GALMLS
- $324,9004 bd3 ba1.9k sqft932 Valley Cir, Leeds, AL 35094For SaleMLS ID #21461795, Renee Hand, Five Star Real Estate, LLC. GALMLS
- $325,0004 bd3 ba2k sqft3308 Brookview Trce, Birmingham, AL 35216For SaleMLS ID #21466847, Jack Henry Milligan, eXp Realty, LLC Central. GALMLS
