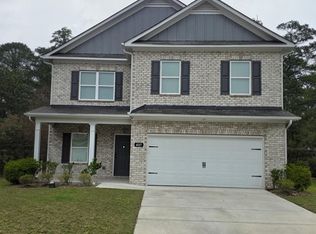
Welcome home to this beautiful 3 BR / 2.5 BTH home in desirable MANSFIELD VILLAGE! Built in 2024, this move-in ready home offers a functional floor plan with the owner's suite conveniently located on the main level and two additional bedrooms plus a spacious media room upstairs. Just off the foyer is a formal dining room that also works perfectly as a flex space for a home office or sitting room. The kitchen features granite countertops, subway tile backsplash, stainless appliances, gas stove, pantry, and a large peninsula with bar seating. The open-concept design flows seamlessly into the family room, making it ideal for both everyday living and entertaining. The owner's suite features tray ceilings, a large walk-in closet, and a private bath with double vanities, garden tub, and separate tiled shower. Enjoy outdoor living on the covered rear porch overlooking the backyard, the perfect area to enjoy year round! This home offers the perfect combination of space, location and price!
For sale
Price cut: $5K (7/14)
$334,900
4228 Mansfield Ct, Fultondale, AL 35068
3beds
2,097sqft
:
Get pre-qualified$2,013/mo
Single Family Residence
Built in 2024
7,840 Square Feet Lot
$333,700 Zestimate®
$160/sqft
$-- HOA
What's special
- 58 days |
- 229 |
- 16 |
Zillow last checked:
Listing updated:
Listed by:
Ty Taylor 818-632-7855,
Keller Williams Homewood
Source: GALMLS,MLS#: 21454198
Facts & features
Interior
Bedrooms & bathrooms
- Bedrooms: 3
- Bathrooms: 3
- Full bathrooms: 2
- 1/2 bathrooms: 1
Rooms
- Room types: Bedroom, Bonus Room, Den/Family (ROOM), Dining Room, Bathroom, Half Bath (ROOM), Kitchen, Loft, Master Bathroom, Master Bedroom
Primary bedroom
- Level: First
Bedroom 1
- Level: Second
Bedroom 2
- Level: Second
Primary bathroom
- Level: First
Bathroom 1
- Level: First
Dining room
- Level: First
Family room
- Level: First
Kitchen
- Level: First
Basement
- Area: 0
Heating
- Natural Gas
Cooling
- Central Air
Appliances
- Included: Microwave, Refrigerator, Stainless Steel Appliance(s), Stove-Gas, Electric Water Heater
- Laundry: Electric Dryer Hookup, Washer Hookup, Main Level, Laundry Room, Laundry (ROOM), Yes
Features
- None, High Ceilings, Smooth Ceilings, Tray Ceiling(s), Soaking Tub, Linen Closet, Separate Shower, Tub/Shower Combo, Walk-In Closet(s)
- Flooring: Carpet, Laminate, Tile
- Attic: Pull Down Stairs,Yes
- Has fireplace: No
Interior area
- Total interior livable area: 2,097 sqft
- Finished area above ground: 2,097
- Finished area below ground: 0
Video & virtual tour
Property
Parking
- Total spaces: 2
- Parking features: Attached, Driveway, On Street, Garage Faces Front
- Attached garage spaces: 2
- Has uncovered spaces: Yes
Features
- Levels: 2+ story
- Exterior features: None
- Pool features: None
- Has view: Yes
- View description: None
- Waterfront features: No
Lot
- Size: 7,840 Square Feet
Details
- Parcel number: 1400244000019.000
- Special conditions: N/A
Construction
Type & style
- Home type: SingleFamily
- Property subtype: Single Family Residence
Materials
- 1 Side Brick, HardiPlank Type
- Foundation: Slab
Condition
- Year built: 2024
Utilities & green energy
- Water: Public
- Utilities for property: Sewer Connected, Underground Utilities
Community & HOA
Community
- Subdivision: Mansfield Village
Location
- Region: Fultondale
Financial & listing details
- Price per square foot: $160/sqft
- Tax assessed value: $317,200
- Annual tax amount: $1,695
- Price range: $334.9K - $334.9K
- Date on market: 5/27/2026
Estimated market value
$333,700
$317,000 - $350,000
$2,391/mo
Price history
| Date | Event | Price |
|---|---|---|
| 7/14/2026 | Price change | $334,900-1.5%$160/sqft |
Source:  GALMLS #21454198 Report a problem GALMLS #21454198 Report a problem | ||
| 6/4/2026 | Listed for sale | $339,900+1.5%$162/sqft |
Source: GALMLS #21454198 Report a problem | ||
| 5/12/2026 | Listing removed | $335,000$160/sqft |
Source:  WAMLS #170886 Report a problem WAMLS #170886 Report a problem | ||
| 2/11/2026 | Price change | $335,000-2.9%$160/sqft |
Source: WAMLS #170886 Report a problem | ||
| 11/11/2025 | Price change | $345,000-1.4%$165/sqft |
Source: WAMLS #170886 Report a problem | ||
| 9/12/2025 | Listed for sale | $350,000+6.1%$167/sqft |
Source: WAMLS #170886 Report a problem | ||
| 12/29/2023 | Sold | $329,995$157/sqft |
Source: GALMLS #1349078 Report a problem | ||
| 11/27/2023 | Pending sale | $329,995$157/sqft |
Source: GALMLS #1349078 Report a problem | ||
| 11/15/2023 | Price change | $329,995+0.4%$157/sqft |
Source: GALMLS #1349078 Report a problem | ||
| 3/24/2023 | Pending sale | $328,570$157/sqft |
Source: GALMLS #1349078 Report a problem | ||
Public tax history
| Year | Property taxes | Tax assessment |
|---|---|---|
| 2025 | $1,695 -49.1% | $31,720 -47.5% |
| 2024 | $3,330 | $60,440 |
Find assessor info on the county website
Monthly payment
Est. payment
Payment breakdown
Explore the cost of this home by adjusting the details. Changes won't be saved.Climate risks
Neighborhood: 35068
Nearby schools
GreatSchools rating
- 7/10Fultondale Elementary SchoolGrades: PK-5Distance: 2.2 mi
- 3/10Fultondale High SchoolGrades: 6-12Distance: 1.5 mi
Schools provided by the listing agent
- Elementary: Fultondale
- Middle: Fultondale
- High: Fultondale
Source: GALMLS. This data may not be complete. We recommend contacting the local school district to confirm school assignments for this home.
- $350,0005 bd3 ba2.6k sqft4217 Mansfield Ct, Fultondale, AL 35068For Sale
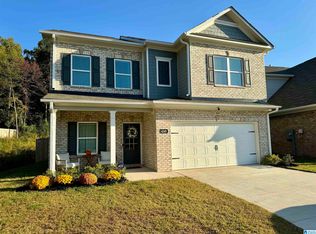
- $330,0004 bd3 ba2k sqft4249 Mansfield Ct, Fultondale, AL 35068Sold
- $291,4003 bd2 ba2.2k sqft908 Honeysuckle Dr, Fultondale, AL 35068Off Market
- $327,6003 bd3 ba2.3k sqft217 Honeysuckle Ln, Gardendale, AL 35071Off Market
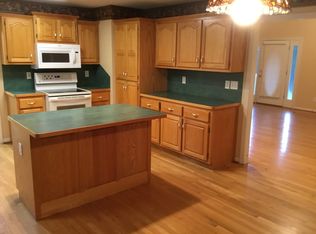
- $36,1943 bd3 ba2.1k sqft913 Honeysuckle Dr, Gardendale, AL 35071Sold
- $284,8003 bd3 ba2.6k sqft913 Honeysuckle Dr, Fultondale, AL 35068Off Market
- $269,9003 bd2 ba2.2k sqft904 Honeysuckle Dr, Fultondale, AL 35068Pending
- $342,9004 bd2 ba2.2k sqft905 Honeysuckle Dr, Fultondale, AL 35068Off Market
A local agent can set up tours, give advice and negotiate with sellers.
Similar homes
- $350,0003 bd3 ba1.9k sqft479 Chapel Hill Cv, Fultondale, AL 35068For Sale

 MLS ID #21453225, Stephen Wiley, eXp Realty, LLC Central. GALMLS
 - $325,9003 bd3 ba2.1k sqft5708 Garden Wood Dr, Gardendale, AL 35071For Sale
 MLS ID #21454723, DJ Mostella, Avast Realty- Birmingham. GALMLS
 - $354,9003 bd3 ba2.7k sqftSpectrum, Att, Morris, AL 35116For Sale
 MLS ID #21459911, Candace Smith, RealtySouth-Northern Office. GALMLS
 - $385,0003 bd3 ba2.2k sqft1538 Shamrock Dr, Gardendale, AL 35071For Sale
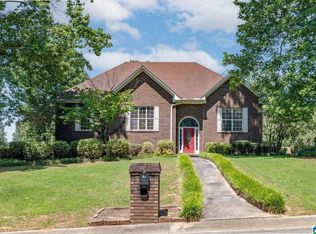 MLS ID #21456198, Bonnie Johnson, RE/MAX Advantage. GALMLS
 - $368,0004 bd2 ba2.3k sqft7139 Oak Crescent Ln, Gardendale, AL 35071For SaleMLS ID #21458363, Leanne Carter, RE/MAX on Main. GALMLS
- $319,0003 bd2 ba1.1k sqftAt&t And Spectrum, Mount Olive, AL 35117For SaleMLS ID #21457190, Stacy DeVoe, Keller Williams Realty Vestavia. GALMLS
- $348,9005 bd3 ba2k sqft4183 Coal Creek Loop, Mount Olive, AL 35117New ConstructionGALMLS
- $336,9003 bd3 ba2.2k sqft547 Bridlewood Cir, Morris, AL 35116For SaleMLS ID #21456340, Andrea Rouse, RE/MAX on Main. GALMLS
- $348,9005 bd3 ba2k sqft4179 Coal Creek Loop, Mount Olive, AL 35117New ConstructionGALMLS
- $367,9004 bd3 ba2.2k sqft10376 Meadowsweet Dr, Warrior, AL 35091New ConstructionGALMLS
- $302,5004 bd2 ba1.5k sqftAt&t Or Spectrum, Mount Olive, AL 35117For SaleMLS ID #21453048, Lacy Orazine, ARC Realty Vestavia. GALMLS
- $367,9004 bd3 ba2.2k sqft10368 Meadowsweet Dr, Warrior, AL 35091New ConstructionGALMLS
- $314,9003 bd2 ba1.8k sqftAtt, Hayden, AL 35079For SaleMLS ID #21459182, Candace Smith, RealtySouth-Northern Office. GALMLS
- $339,9005 bd3 ba2.6k sqft267 Sarah Way, Kimberly, AL 35091For SaleMLS ID #21457201, Margie Westenhofer, Better Homes. GALMLS
- $319,9004 bd2 ba1.9k sqftUnknown, Leeds, AL 35094For SaleMLS ID #21459519, Allison Burleson, Keller Williams Realty Hoover. GALMLS
- $319,9004 bd3 ba2k sqft113 Longleaf Ln, Trussville, AL 35173For SaleMLS ID #21445593, Jeremy Carter, eXp Realty, LLC Central. GALMLS
- $330,0004 bd3 ba2.5k sqftAt&t, Pinson, AL 35126For SaleMLS ID #21457612, Cassandra Churchill, Keller Williams Realty Vestavia. GALMLS
- $409,5003 bd3 ba2.2k sqftAt&t, Gardendale, AL 35071For SaleMLS ID #21455913, Staci Lawrence, Keller Williams Realty Vestavia. GALMLS
- $415,3004 bd3 ba2.3k sqft1355 Woodridge Pl, Gardendale, AL 35071For SaleMLS ID #21446573, Joy Groce, eXp Realty, LLC Central. GALMLS
- $299,9003 bd2 ba1.6k sqftAt&t, Kimberly, AL 35091For SaleMLS ID #21454185, Ashley Jones, Magnolia Real Estate Group LLC. GALMLS
