Welcome to your dream home! This stunning all-brick one-and-a-half story residence offers the perfect blend of charm and modern living. Nestled on a desirable corner lot, this property boasts three spacious bedrooms and 2.5 beautifully appointed bathrooms, providing ample space for family and guests alike. As you step inside, you're greeted by a warm and inviting atmosphere, accentuated by high ceilings and abundant natural light. The open-concept living area flows seamlessly into the dining space, ideal for gatherings and entertaining. The well-designed kitchen features modern appliances, generous counter space, and a cozy breakfast nook with a picturesque view of the yard. The highlight of this home is its gorgeous yard, offering a serene backdrop for outdoor activities and entertaining. Imagine hosting summer barbecues or enjoying quiet evenings on the patio, surrounded by lush landscaping. With plenty of space for outdoor games and relaxation, this yard is a true oasis.
For sale
$350,000
479 Chapel Hill Cv, Fultondale, AL 35068
3beds
1,962sqft
:
Get pre-qualified$2,136/mo
Single Family Residence
Built in 2009
0.3 Acres Lot
$349,000 Zestimate®
$178/sqft
$33/mo HOA
What's special
Desirable corner lotThree spacious bedroomsGenerous counter spaceWell-designed kitchenTrue oasisAll-brick one-and-a-half story residenceGorgeous yard
- 71 days |
- 1,439 |
- 74 |
Zillow last checked:
Listing updated:
Listed by:
Stephen Wiley 205-275-2917,
eXp Realty, LLC Central
Source: GALMLS,MLS#: 21453225
Facts & features
Interior
Bedrooms & bathrooms
- Bedrooms: 3
- Bathrooms: 3
- Full bathrooms: 2
- 1/2 bathrooms: 1
Rooms
- Room types: Bedroom, Bonus Room, Dining Room, Half Bath (ROOM), Kitchen, Master Bathroom
Bedroom 1
- Level: First
Bedroom 2
- Level: Second
Bedroom 3
- Level: Second
Primary bathroom
- Level: First
Bathroom 1
- Level: First
Dining room
- Level: First
Kitchen
- Features: Stone Counters
- Level: First
Living room
- Level: First
Basement
- Area: 0
Heating
- Central
Cooling
- Central Air
Appliances
- Included: Electric Cooktop, Microwave, Electric Oven, Stainless Steel Appliance(s), Electric Water Heater
- Laundry: Electric Dryer Hookup, Washer Hookup, Main Level, Laundry Room, Yes
Features
- Recessed Lighting, Smooth Ceilings, Soaking Tub, Separate Shower, Tub/Shower Combo
- Flooring: Concrete, Laminate, Tile
- Attic: Pull Down Stairs,Yes
- Number of fireplaces: 1
- Fireplace features: Tile (FIREPL), Living Room, Gas
Interior area
- Total interior livable area: 1,962 sqft
- Finished area above ground: 1,962
- Finished area below ground: 0
Video & virtual tour
Property
Parking
- Total spaces: 2
- Parking features: Assigned, Driveway, Parking (MLVL), Garage Faces Side
- Garage spaces: 2
- Has uncovered spaces: Yes
Features
- Levels: One and One Half
- Stories: 1.5
- Patio & porch: Covered, Patio, Porch Screened
- Exterior features: None
- Pool features: None
- Has view: Yes
- View description: None
- Waterfront features: No
Lot
- Size: 0.3 Acres
Details
- Parcel number: 1400353000001.037
- Special conditions: N/A
Construction
Type & style
- Home type: SingleFamily
- Property subtype: Single Family Residence
- Attached to another structure: Yes
Materials
- Brick
- Foundation: Slab
Condition
- Year built: 2009
Utilities & green energy
- Water: Public
- Utilities for property: Sewer Connected, Underground Utilities
Community & HOA
Community
- Subdivision: Chapel Hills
HOA
- Has HOA: Yes
- Services included: None
- HOA fee: $400 annually
Location
- Region: Fultondale
Financial & listing details
- Price per square foot: $178/sqft
- Price range: $350K - $350K
- Date on market: 5/16/2026
Estimated market value
$349,000
$332,000 - $366,000
$2,364/mo
Price history
| Date | Event | Price |
|---|---|---|
| 7/7/2026 | Listed for sale | $350,000$178/sqft |
Source:  GALMLS #21453225 Report a problem GALMLS #21453225 Report a problem | ||
| 5/26/2026 | Contingent | $350,000$178/sqft |
Source: GALMLS #21453225 Report a problem | ||
| 5/16/2026 | Listed for sale | $350,000-2.8%$178/sqft |
Source: GALMLS #21453225 Report a problem | ||
| 4/1/2026 | Listing removed | $360,000$183/sqft |
Source: eXp Realty #21431909 Report a problem | ||
| 2/28/2026 | Price change | $360,000-5.2%$183/sqft |
Source: GALMLS #21431909 Report a problem | ||
| 10/3/2025 | Listed for sale | $379,900+73.5%$194/sqft |
Source: GALMLS #21431909 Report a problem | ||
| 10/14/2016 | Sold | $219,000$112/sqft |
Source: GALMLS #757814 Report a problem | ||
Public tax history
Tax history is unavailable.
Monthly payment
Est. payment
Payment breakdown
Explore the cost of this home by adjusting the details. Changes won't be saved.Climate risks
Neighborhood: 35068
Getting around
0 / 100
Car-DependentNearby schools
GreatSchools rating
- 7/10Fultondale Elementary SchoolGrades: PK-5Distance: 1.8 mi
- 3/10Fultondale High SchoolGrades: 6-12Distance: 3.8 mi
Schools provided by the listing agent
- Elementary: Fultondale
- Middle: Fultondale
- High: Fultondale
Source: GALMLS. This data may not be complete. We recommend contacting the local school district to confirm school assignments for this home.
- $341,6003 bd3 ba1.9k sqft3259 Chapel Hill Pkwy, Fultondale, AL 35068Off Market

- $372,5004 bd2 ba2.6k sqft3263 Chapel Hills Pkwy, Fultondale, AL 35068Off Market

- $376,1004 bd3 ba2.6k sqft3263 Chapel Hill Pkwy, Fultondale, AL 35068Off Market

- $327,0004 bd2 ba1.9k sqft473 Chapel Hill Cv, Fultondale, AL 35068Off Market
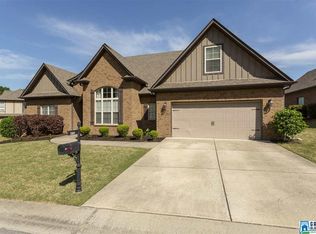
- $322,5004 bd2 ba2k sqft480 Chapel Hill Cv, Fultondale, AL 35068Sold
- $349,0003 bd2 ba2.1k sqft484 Chapel Hill Cv, Fultondale, AL 35068Off Market
- $329,1003 bd2 ba2.2k sqft469 Chapel Hill Cv, Fultondale, AL 35068Off Market
- $295,8003 bd2 ba1.8k sqft3267 Chapel Hill Pkwy, Fultondale, AL 35068Off Market
A local agent can set up tours, give advice and negotiate with sellers.
Similar homes
- $334,9003 bd3 ba2k sqftNa, Fultondale, AL 35068For Sale
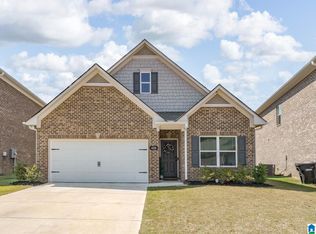
 MLS ID #21454198, Ty Taylor, Keller Williams Homewood. GALMLS
 - $354,9003 bd3 ba2.7k sqftSpectrum, Att, Morris, AL 35116For Sale
 MLS ID #21459911, Candace Smith, RealtySouth-Northern Office. GALMLS
 - $325,9003 bd3 ba2.1k sqft5708 Garden Wood Dr, Gardendale, AL 35071For Sale
 MLS ID #21454723, DJ Mostella, Avast Realty- Birmingham. GALMLS
 - $204,9002 bd2 ba1.2k sqft3081 Summit Ln, Fultondale, AL 35068For Sale
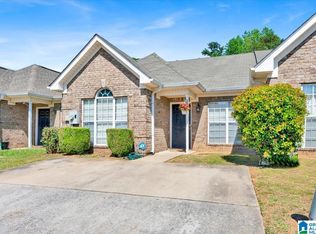 MLS ID #21451045, Justin Williams, Keller Williams Realty Vestavia. GALMLS
 - $395,0003 bd3 ba1.8k sqft2336 Mountain Oaks Ln, Birmingham, AL 35226For SaleMLS ID #21459517, Cecilia Pintos Saldivia, eXp Realty, LLC Central. GALMLS
- $409,5003 bd3 ba2.2k sqftAt&t, Gardendale, AL 35071For SaleMLS ID #21455913, Staci Lawrence, Keller Williams Realty Vestavia. GALMLS
- $348,9005 bd3 ba2k sqft4183 Coal Creek Loop, Mount Olive, AL 35117New ConstructionGALMLS
- $348,9005 bd3 ba2k sqft4179 Coal Creek Loop, Mount Olive, AL 35117New ConstructionGALMLS
- $336,9003 bd3 ba2.2k sqft547 Bridlewood Cir, Morris, AL 35116For SaleMLS ID #21456340, Andrea Rouse, RE/MAX on Main. GALMLS
- $319,9004 bd3 ba2k sqft113 Longleaf Ln, Trussville, AL 35173For SaleMLS ID #21445593, Jeremy Carter, eXp Realty, LLC Central. GALMLS
- $367,9004 bd3 ba2.2k sqft10376 Meadowsweet Dr, Warrior, AL 35091New ConstructionGALMLS
- $235,0003 bd3 ba2.3k sqft2721 5th St NE, Birmingham, AL 35215For SaleMLS ID #21460039, Alex Jackson, Local Realty. GALMLS
- $319,9004 bd2 ba1.9k sqftUnknown, Leeds, AL 35094For SaleMLS ID #21459519, Allison Burleson, Keller Williams Realty Hoover. GALMLS
- $330,0004 bd3 ba2.5k sqftAt&t, Pinson, AL 35126For SaleMLS ID #21457612, Cassandra Churchill, Keller Williams Realty Vestavia. GALMLS
- $389,9003 bd3 ba2.6k sqft2024 Rising Fawn Dr, Warrior, AL 35180For SaleMLS ID #21456575, Toni Tucker, Sweet HOMElife Real Estate. GALMLS
- $319,0003 bd2 ba2k sqftCharter, Dora, AL 35062For SaleMLS ID #21454685, Kelly Bozeman, RealtySouth-Northern Office. GALMLS
- $359,9003 bd2 ba1.5k sqft930 Greystone Highlands Cir, Birmingham, AL 35242For SaleMLS ID #21453797, James Faulkner, CVR Holdings Inc. -Ethos International Real Estate. GALMLS
- $258,9002 bd2 ba1.2k sqftSpectrum Att, Gardendale, AL 35071For SaleMLS ID #21456916, Candace Smith, RealtySouth-Northern Office. GALMLS
- $367,9004 bd3 ba2.2k sqft10368 Meadowsweet Dr, Warrior, AL 35091New ConstructionGALMLS
- $369,9002 bd2 ba2.1k sqft398 Calumet Way, Trussville, AL 35173For SaleMLS ID #21457223, Susan Palmer, Keller Williams Realty Hoover. GALMLS
