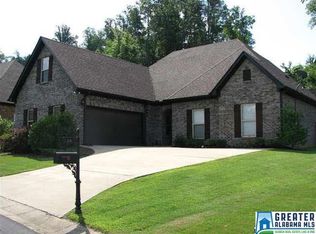
Don't settle; come see this honey of a home in Chapel Hills - a tennis courts, pool, playground, fitness center community. Just a 12-15 min commute to UAB! A low maintenance, 4 sided Brick, 4 main level BR’s/2 BA, 2 car garage house. Plus a BONUS ROOM upstairs can serve as an office, playroom, man cave, or a post call-sleep room! This home boasts gleaming hardwoods, vaulted ceilings, some stainless appliances (new refrigerator), pantry, plenty of cabinet space, an oversized breakfast room, crown molding, tray ceiling, fireplace and more! In the master suite, a garden tub, separate shower, double vanity and “his” and “hers” walk-in closets. This home has a great flow for entertaining! And you can move the party outdoors to grill and have private dinners on your spacious covered patio. Flat, fenced backyard. Situated in a quiet cul-de-sac. Low $425/YEAR association fees. Near shopping and restaurants. Come see where your peers have bought year after year!
Sold for $322,500
$322,500
480 Chapel Hill Cv, Fultondale, AL 35068
4beds
2,081sqft
Single Family Residence
Built in 2009
0.37 Acres Lot
$339,700 Zestimate®
$155/sqft
$2,411 Estimated rent
Home value
$339,700
$323,000 - $357,000
$2,411/mo
Zestimate® history
Owner options
List your home for rent
$2,411/mo
Rent Zestimate®
Find your next renter with Zillow Rental Manager. Plus, with online applications, you can quickly screen prospective tenants – for free.
$2,411/mo
Rent Zestimate®
Refinance and save
$2,375/mo
Est. payment
Refinancing to a lower rate could help reduce your monthly payments and save thousands over the life of the loan.
$2,375/mo
Est. payment
Explore your selling options
Work with a Zillow partner agent
Leverage their expertise and Zillow's premium Showcase listings to get your home seen by more buyers.
Get startedList with your own agent
Get your home in front of millions of buyers by listing it on Zillow.
Learn how to do itSell it yourself
Take full control of how buyers see your home on Zillow by listing For Sale by Owner (FSBO).
List your homeWhat's special
Private dinnersPlenty of cabinet spaceMaster suiteGarden tubDouble vanityBonus roomChapel hills
Zillow last checked:
Listing updated:
Listed by:
Debi Mestre 205-317-7424,
MD Realty LLC
Bought with:
Toni Deegan
RealtySouth-Northern Office
Source: GALMLS,MLS#: 21380370
Facts & features
Interior
Bedrooms & bathrooms
- Bedrooms: 4
- Bathrooms: 2
- Full bathrooms: 2
Rooms
- Room types: Bedroom, Bonus Room, Breakfast Room (ROOM), Bathroom, Great Room, Kitchen, Master Bathroom, Master Bedroom
Primary bedroom
- Level: First
Bedroom 1
- Level: First
Bedroom 2
- Level: First
Primary bathroom
- Level: First
Bathroom 1
- Level: First
Kitchen
- Features: Laminate Counters, Eat-in Kitchen, Pantry
- Level: First
Basement
- Area: 0
Heating
- Central, Dual Systems (HEAT), Natural Gas
Cooling
- Central Air, Dual, Electric, Ceiling Fan(s)
Appliances
- Included: Dishwasher, Microwave, Electric Oven, Refrigerator, Stainless Steel Appliance(s), Stove-Electric, Gas Water Heater
- Laundry: Electric Dryer Hookup, Washer Hookup, Main Level, Laundry Room, Laundry (ROOM), Yes
Features
- Recessed Lighting, High Ceilings, Cathedral/Vaulted, Crown Molding, Smooth Ceilings, Tray Ceiling(s), Soaking Tub, Linen Closet, Separate Shower, Tub/Shower Combo, Walk-In Closet(s)
- Flooring: Carpet, Hardwood, Tile
- Doors: Insulated Door
- Windows: Double Pane Windows, ENERGY STAR Qualified Windows
- Attic: Walk-up,Yes
- Number of fireplaces: 1
- Fireplace features: Tile (FIREPL), Great Room, Gas
Interior area
- Total interior livable area: 2,081 sqft
- Finished area above ground: 2,081
- Finished area below ground: 0
Property
Parking
- Total spaces: 2
- Parking features: Attached, Driveway, Garage Faces Front
- Attached garage spaces: 2
- Has uncovered spaces: Yes
Features
- Levels: One
- Stories: 1
- Patio & porch: Covered, Patio
- Pool features: In Ground, Fenced, Community
- Fencing: Fenced
- Has view: Yes
- View description: None
- Waterfront features: No
Lot
- Size: 0.37 Acres
- Features: Interior Lot, Subdivision
Details
- Parcel number: 2200022000112.000
- Special conditions: N/A
Construction
Type & style
- Home type: SingleFamily
- Property subtype: Single Family Residence
- Attached to another structure: Yes
Materials
- Brick
- Foundation: Slab
Condition
- Year built: 2009
Utilities & green energy
- Water: Public
- Utilities for property: Sewer Connected, Underground Utilities
Green energy
- Energy efficient items: Thermostat, Ridge Vent
Community & HOA
Community
- Features: Clubhouse, Playground, Street Lights, Tennis Court(s)
- Subdivision: Chapel Hills
HOA
- Has HOA: Yes
- Amenities included: Management, Recreation Facilities
- Services included: Maintenance Grounds, Utilities for Comm Areas
- HOA fee: $425 annually
Location
- Region: Fultondale
Financial & listing details
- Price per square foot: $155/sqft
- Tax assessed value: $301,400
- Annual tax amount: $1,608
- Price range: $322.5K - $322.5K
- Date on market: 3/21/2024
- Road surface type: Paved
Price history
| Date | Event | Price |
|---|---|---|
| 5/31/2024 | Sold | $322,500$155/sqft |
Source:  GALMLS #21380370 Report a problem GALMLS #21380370 Report a problem | ||
| 3/25/2024 | Contingent | $322,500$155/sqft |
Source: GALMLS #21380370 Report a problem | ||
| 3/22/2024 | Listed for sale | $322,500+33.3%$155/sqft |
Source: GALMLS #21380370 Report a problem | ||
| 6/3/2020 | Sold | $242,000+3%$116/sqft |
Source: GALMLS #880647 Report a problem | ||
| 5/3/2020 | Pending sale | $235,000$113/sqft |
Source: Keller Williams Realty Hoover #880647 Report a problem | ||
| 4/17/2020 | Listed for sale | $235,000$113/sqft |
Source: Keller Williams Realty Hoover #880647 Report a problem | ||
Public tax history
| Year | Property taxes | Tax assessment |
|---|---|---|
| 2025 | $1,608 +2.2% | $30,140 +2.2% |
| 2024 | $1,572 -2.1% | $29,500 -2% |
| 2023 | $1,606 -2.4% | $30,100 -2.3% |
| 2022 | $1,645 +25.3% | $30,820 +24.3% |
| 2021 | $1,313 +10.1% | $24,800 +9.6% |
| 2020 | $1,193 +11.3% | $22,620 +10.8% |
| 2019 | $1,072 +7.6% | $20,420 +7.2% |
| 2018 | $996 -3.8% | $19,040 -3.6% |
| 2017 | $1,036 +0.8% | $19,760 +0.7% |
| 2016 | $1,028 +3.2% | $19,620 +3% |
| 2015 | $996 +5.7% | $19,040 -0.1% |
| 2014 | $943 -8.7% | $19,060 |
| 2013 | $1,033 | $19,060 +1.7% |
| 2012 | $1,033 -13.2% | $18,740 -13.2% |
| 2011 | $1,190 | $21,590 |
| 2010 | $1,190 | $21,590 |
Find assessor info on the county website
Neighborhood: 35068
Nearby homes
- $347,4003 bd2 ba2.1k sqft484 Chapel Hill Cv, Fultondale, AL 35068Off Market
- $302,6003 bd2 ba2.2k sqft476 Chapel Hill Cv, Fultondale, AL 35068Sold
- $339,0003 bd3 ba1.9k sqft3259 Chapel Hill Pkwy, Fultondale, AL 35068Off Market

- $350,0003 bd3 ba1.9k sqft479 Chapel Hill Cv, Fultondale, AL 35068For Sale

- $324,8004 bd2 ba1.9k sqft473 Chapel Hill Cv, Fultondale, AL 35068Off Market
- $315,4004 bd2 ba2k sqft472 Chapel Hill Cv, Fultondale, AL 35068Off Market
- $361,5004 bd2 ba2.6k sqft3263 Chapel Hills Pkwy, Fultondale, AL 35068Off Market
- $372,1004 bd3 ba2.6k sqft3263 Chapel Hill Pkwy, Fultondale, AL 35068Off Market
Nearby schools
GreatSchools rating
- 7/10Fultondale Elementary SchoolGrades: PK-5Distance: 1.8 mi
- 3/10Fultondale High SchoolGrades: 6-12Distance: 3.8 mi
Schools provided by the listing agent
- Elementary: Fultondale
- Middle: Fultondale
- High: Fultondale
Source: GALMLS. This data may not be complete. We recommend contacting the local school district to confirm school assignments for this home.
Get a cash offer in 3 minutes
Find out how much your home could sell for in as little as 3 minutes with a no-obligation cash offer.
Estimated market value
$339,700
Get a cash offer in 3 minutes
Find out how much your home could sell for in as little as 3 minutes with a no-obligation cash offer.
Estimated market value
$339,700
- Alabama
- Jefferson County
- Fultondale
- 35068
- 480 Chapel Hill Cv
Nearby cities
Nearby zip codes
Other Fultondale Topics
