New listing is the quiet Mansfield Village community. Close access to shopping and the interstate. Are you in the market for a like new home with a large open layout and a guest suite with full bathroom on the main level. As well, you will have a flat lot with a tall fenced in yard and gas hookup for your outdoor grill. So many feature with this home. Don't miss out on a home that has the size to match the price and is listed under market value in 2026.
For sale
$350,000
4217 Mansfield Ct, Fultondale, AL 35068
5beds
2,674sqft
:
Get pre-qualified$2,119/mo
Single Family Residence
Built in 2024
8,712 Square Feet Lot
$-- Zestimate®
$131/sqft
$38/mo HOA
What's special
Flat lotTall fenced in yardLarge open layout
- 35 days |
- 464 |
- 11 |
Zillow last checked:
Listing updated:
Listed by:
Jhaun Reid 205-229-5579,
Keller Williams Metro South
Source: GALMLS,MLS#: 21456542
Facts & features
Interior
Bedrooms & bathrooms
- Bedrooms: 5
- Bathrooms: 3
- Full bathrooms: 3
Rooms
- Room types: Bedroom, Breakfast Room (ROOM), Dining Room, Bathroom, Kitchen, Master Bathroom, Master Bedroom
Primary bedroom
- Level: Second
Bedroom 1
- Level: First
Bedroom 2
- Level: Second
Bedroom 3
- Level: Second
Bedroom 4
- Level: Second
Primary bathroom
- Level: Second
Bathroom 1
- Level: First
Dining room
- Level: First
Kitchen
- Features: Breakfast Bar, Eat-in Kitchen, Kitchen Island, Pantry
- Level: First
Living room
- Level: First
Basement
- Area: 0
Heating
- Central, Natural Gas
Cooling
- Central Air
Appliances
- Included: Electric Cooktop, Dishwasher, Ice Maker, Microwave, Electric Oven, Refrigerator, Stainless Steel Appliance(s), Gas Water Heater
- Laundry: Electric Dryer Hookup, Washer Hookup, Upper Level, Laundry Room, Laundry (ROOM), Yes
Features
- Recessed Lighting, High Ceilings, Smooth Ceilings, Tray Ceiling(s), Soaking Tub, Linen Closet, Separate Shower, Double Vanity, Split Bedrooms, Walk-In Closet(s)
- Flooring: Carpet, Hardwood, Tile
- Attic: Pull Down Stairs,Yes
- Has fireplace: No
Interior area
- Total interior livable area: 2,674 sqft
- Finished area above ground: 2,674
- Finished area below ground: 0
Property
Parking
- Total spaces: 2
- Parking features: Driveway, Parking (MLVL), Garage Faces Front
- Garage spaces: 2
- Has uncovered spaces: Yes
Features
- Levels: 2+ story
- Patio & porch: Open (PATIO), Patio
- Pool features: None
- Fencing: Fenced
- Has view: Yes
- View description: None
- Waterfront features: No
Lot
- Size: 8,712 Square Feet
- Features: Cul-De-Sac
Details
- Parcel number: 1400244000031.000
- Special conditions: As Is
Construction
Type & style
- Home type: SingleFamily
- Property subtype: Single Family Residence
Materials
- 3 Sides Brick
- Foundation: Slab
Condition
- Year built: 2024
Utilities & green energy
- Water: Public
- Utilities for property: Sewer Connected, Underground Utilities
Community & HOA
Community
- Features: Curbs
- Security: Security System
- Subdivision: Mansfield Village
HOA
- Has HOA: Yes
- Amenities included: Management
- Services included: Maintenance Grounds
- HOA fee: $450 annually
Location
- Region: Fultondale
Financial & listing details
- Price per square foot: $131/sqft
- Tax assessed value: $362,400
- Annual tax amount: $1,944
- Price range: $350K - $350K
- Date on market: 6/18/2026
Estimated market value
Not available
Estimated sales range
Not available
Not available
Price history
| Date | Event | Price |
|---|---|---|
| 6/18/2026 | Listed for sale | $350,000+2.5%$131/sqft |
Source:  GALMLS #21456542 Report a problem GALMLS #21456542 Report a problem | ||
| 1/7/2026 | Listing removed | $2,650$1/sqft |
Source: Zillow Rentals Report a problem | ||
| 12/20/2025 | Listed for rent | $2,650-5.4%$1/sqft |
Source: Zillow Rentals Report a problem | ||
| 11/8/2025 | Listing removed | $2,800$1/sqft |
Source: Zillow Rentals Report a problem | ||
| 10/18/2025 | Listed for rent | $2,800$1/sqft |
Source: Zillow Rentals Report a problem | ||
| 11/6/2023 | Sold | $341,435$128/sqft |
Source: GALMLS #1351327 Report a problem | ||
| 4/17/2023 | Pending sale | $341,435$128/sqft |
Source: GALMLS #1351327 Report a problem | ||
Public tax history
| Year | Property taxes | Tax assessment |
|---|---|---|
| 2025 | $1,944 +5% | $36,240 +7.9% |
| 2024 | $1,851 | $33,600 |
Find assessor info on the county website
Monthly payment
Est. payment
Payment breakdown
Explore the cost of this home by adjusting the details. Changes won't be saved.Climate risks
Neighborhood: 35068
Nearby schools
GreatSchools rating
- 7/10Fultondale Elementary SchoolGrades: PK-5Distance: 2.2 mi
- 3/10Fultondale High SchoolGrades: 6-12Distance: 1.4 mi
Schools provided by the listing agent
- Elementary: Fultondale
- Middle: Fultondale
- High: Fultondale
Source: GALMLS. This data may not be complete. We recommend contacting the local school district to confirm school assignments for this home.
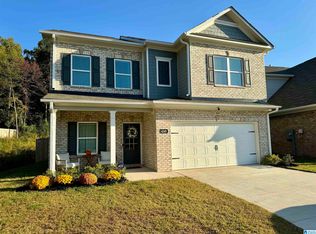
- $330,0004 bd3 ba2k sqft4249 Mansfield Ct, Fultondale, AL 35068Sold
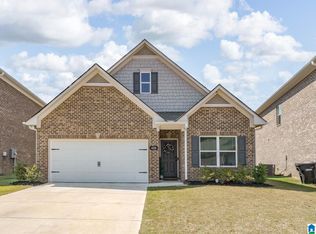
- $334,9003 bd3 ba2k sqft4228 Mansfield Ct, Fultondale, AL 35068For Sale
- $288,5003 bd2 ba2.2k sqft908 Honeysuckle Dr, Fultondale, AL 35068Off Market
- $269,9003 bd2 ba2.2k sqft904 Honeysuckle Dr, Fultondale, AL 35068Pending
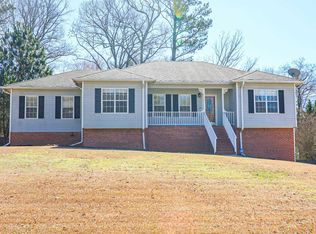
- $302,1003 bd2 ba2.6k sqft900 Honeysuckle Dr, Fultondale, AL 35068Off Market
- $36,1943 bd3 ba2.1k sqft913 Honeysuckle Dr, Gardendale, AL 35071Sold
- $284,8003 bd3 ba2.6k sqft913 Honeysuckle Dr, Fultondale, AL 35068Off Market
- $8,066,800-- bd-- ba45k sqft3006 Decatur Hwy, Fultondale, AL 35068Off Market
A local agent can set up tours, give advice and negotiate with sellers.
Similar homes
- $348,2754 bd3 ba2.5k sqft3225 Sayers Rd, Fultondale, AL 35068For Sale
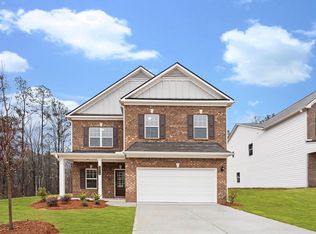
 MLS ID #21449149, Shauna Arnold Jackson, SDH Alabama LLC. GALMLS
 - $449,0004 bd2 ba2.2k sqftAtt, Fultondale, AL 35068For Sale
 MLS ID #21431898, Randy Brooks, Avast Realty- Birmingham. GALMLS
 - $--4 bd4 ba3.6k sqft804 Rosewood Cir, Gardendale, AL 35071Auction
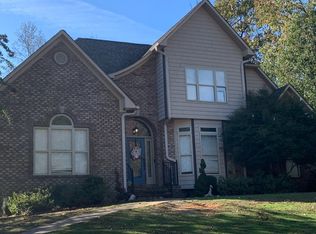 Auction.com 2
 - $229,9003 bd2 ba1.4k sqftSpectrum, At&t, Fultondale, AL 35068For Sale
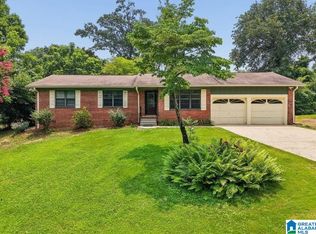 MLS ID #21457184, Cindy Gregg, Magnolia Real Estate Group LLC. GALMLS
 - $--3 bd2 ba1.7k sqft929 Dunridge Dr, Birmingham, AL 35215AuctionXome
- $299,9953 bd2 ba1.5k sqft3229 Sayers Rd, Fultondale, AL 35068For SaleMLS ID #21446699, Shina Miles, SDH Alabama LLC. GALMLS
- $380,0003 bd2 ba2.1k sqft5215 Tyler Oaks Dr, Mount Olive, AL 35117For SaleMLS ID #21458036, Caroline Grimes, Sweet HOMElife Real Estate. GALMLS
- $--5 bd2 ba2.5k sqft7316 Pinewood Dr, Trussville, AL 35173AuctionAuction.com 2
- $280,9303 bd3 ba1.7k sqft4532 Village Springs Sq #5, Fultondale, AL 35068For SaleMLS ID #21457891, Khalisha Searcy, SDH Alabama LLC. GALMLS
- $295,0004 bd3 ba2.7k sqftSpectrum, Birmingham, AL 35215For SaleMLS ID #21458043, Katrina Stewart, Stonebridge Realty and Development. GALMLS
- $--3 bd2 ba1.5k sqft835 Pagewood Dr, Birmingham, AL 35215AuctionAuction.com 2
- $384,9005 bd4 ba3.1k sqft531 Doss Ferry Pkwy, Kimberly, AL 35091For SaleMLS ID #21452646, Darren White, White Real Estate Inc.. GALMLS
- $415,0005 bd3 ba3.4k sqftSpectrum, Mount Olive, AL 35117For SaleMLS ID #21458500, Mindy Sparkman, Keller Williams Realty Blount. GALMLS
- $285,0003 bd2 ba1.4k sqft1335 Sierra Ct, Gardendale, AL 35071For SaleMLS ID #21458919, Roxanne Corbett, Keller Williams. GALMLS
- $349,9004 bd4 ba2.2k sqft230 Lindas Loop, Odenville, AL 35120For SaleMLS ID #21453018, Adriene Houston, Kelly Right Real Estate of Ala. GALMLS
- $--3 bd3 ba2.7k sqft7783 Sardis Grove Dr, Gardendale, AL 35071AuctionAuction.com 2
- $259,9003 bd2 ba1.3k sqft562 Summit Cir, Fultondale, AL 35068For SaleMLS ID #21455505, Christian Kelly, ARC Realty Vestavia. GALMLS
- $--4 bd2 ba2.1k sqft6728 Deer Foot Dr, Pinson, AL 35126AuctionAuction.com 2
- $309,0003 bd2 ba1.8k sqftCharter & At&t, Birmingham, AL 35235For SaleMLS ID #21458948, Tonya Smitherman, BATS & Associates Legacy Group Inc. GALMLS
- $369,0003 bd2 ba1.4k sqft300 Rosewood St, Birmingham, AL 35210For SaleMLS ID #21458814, Ken Vinoski, ARC Realty Vestavia. GALMLS
