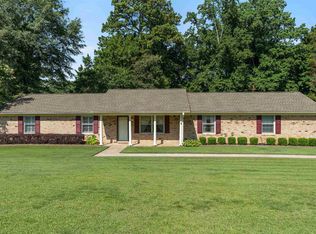
One of the largest houses on a small quiet street only 10 mins for DOWNTOWN Birmingham. This all-around sound house from top to bottom is ready for the new owner to add some personal touches. Lots of natural light with endless opportunities. This home has over 400 square feet of finished basement area that includes a large bonus room plus storage. There is a workshop in garage area. Large flat back yard. Come see what all this home has to offer in such a convenient location! More photos added Friday!
Pending
$269,900
904 Honeysuckle Dr, Fultondale, AL 35068
3beds
2,214sqft
Single Family Residence
Built in 1994
0.43 Acres Lot
$251,500 Zestimate®
$122/sqft
$-- HOA
What's special
- 605 days
- 14
- 0
Zillow last checked:
Listing updated:
Listed by:
Shawn Nicol 205-422-5130,
Highpointe Homes and Land
Source: GALMLS,MLS#: 21410496
Facts & features
Interior
Bedrooms & bathrooms
- Bedrooms: 3
- Bathrooms: 2
- Full bathrooms: 2
Rooms
- Room types: Bedroom, Bonus Room, Den/Family (ROOM), Dining Room, Bathroom, Kitchen, Master Bathroom, Master Bedroom, Play/Rec (ROOM)
Primary bedroom
- Level: First
Bedroom 1
- Level: First
Bedroom 2
- Level: First
Primary bathroom
- Level: First
Bathroom 1
- Level: First
Dining room
- Level: First
Family room
- Level: First
Kitchen
- Features: Eat-in Kitchen, Pantry
- Level: First
Basement
- Area: 1642
Heating
- Central
Cooling
- Central Air, Electric
Appliances
- Included: Electric Cooktop, Disposal, Microwave, Electric Oven, Refrigerator, Gas Water Heater
- Laundry: Electric Dryer Hookup, Washer Hookup, Main Level, Other, Laundry (ROOM), Yes
Features
- Split Bedroom, Workshop (INT), High Ceilings, Cathedral/Vaulted, Crown Molding, Linen Closet, Separate Shower, Split Bedrooms, Tub/Shower Combo, Walk-In Closet(s)
- Flooring: Carpet, Hardwood, Vinyl
- Windows: Window Treatments
- Basement: Partial,Partially Finished,Block
- Attic: Pull Down Stairs,Yes
- Number of fireplaces: 1
- Fireplace features: Gas Log, Family Room, Gas
Interior area
- Total interior livable area: 2,214 sqft
- Finished area above ground: 1,814
- Finished area below ground: 400
Video & virtual tour
Property
Parking
- Total spaces: 2
- Parking features: Attached, Basement, Driveway, On Street, Garage Faces Side
- Attached garage spaces: 2
- Has uncovered spaces: Yes
Features
- Levels: One
- Stories: 1
- Patio & porch: Open (PATIO), Patio, Porch, Open (DECK), Deck
- Pool features: None
- Fencing: Fenced
- View description: None
- Waterfront features: No
Lot
- Size: 0.43 Acres
- Features: Few Trees, Subdivision
Details
- Parcel number: 1400244000001.005
- Special conditions: N/A
Construction
Type & style
- Home type: SingleFamily
- Property subtype: Single Family Residence
- Attached to another structure: Yes
Materials
- Brick, Other
- Foundation: Basement
Condition
- Year built: 1994
Utilities & green energy
- Sewer: Septic Tank
- Water: Public
- Utilities for property: Underground Utilities
Community & HOA
Community
- Features: Street Lights
- Subdivision: Cedar Trace
Location
- Region: Fultondale
Financial & listing details
- Price per square foot: $122/sqft
- Tax assessed value: $254,200
- Annual tax amount: $1,287
- Price range: $269.9K - $269.9K
- Date on market: 2/25/2025
Estimated market value
$251,500
$224,000 - $279,000
$2,115/mo
Price history
| Date | Event | Price |
|---|---|---|
| 3/4/2025 | Pending sale | $269,900$122/sqft |
Source:  GALMLS #21410496 Report a problem GALMLS #21410496 Report a problem | ||
| 2/28/2025 | Listed for sale | $269,900+53.4%$122/sqft |
Source: GALMLS #21410496 Report a problem | ||
| 4/12/2012 | Sold | $176,000-7.3%$79/sqft |
Source: Public Record Report a problem | ||
| 8/14/2011 | Listed for sale | $189,900+36.6%$86/sqft |
Source: Premier Trussville, LLC dba Keller Williams Realty #508722 Report a problem | ||
| 11/24/1999 | Sold | $139,000$63/sqft |
Source: Public Record Report a problem | ||
Public tax history
| Year | Property taxes | Tax assessment |
|---|---|---|
| 2025 | $1,287 +7.3% | $24,320 +6.9% |
| 2024 | $1,200 | $22,740 |
| 2023 | $1,200 +0.5% | $22,740 +0.4% |
| 2022 | $1,194 +23.5% | $22,640 +22.2% |
| 2021 | $967 +1.5% | $18,520 +1.4% |
| 2020 | $953 +5.9% | $18,260 +5.5% |
| 2019 | $900 -5.1% | $17,300 -4.8% |
| 2018 | $949 | $18,180 |
| 2017 | $949 +0.8% | $18,180 +0.8% |
| 2016 | $941 | $18,040 |
| 2015 | $941 +7.3% | $18,040 +7.5% |
| 2014 | $877 -10.4% | $16,780 |
| 2013 | $979 | $16,780 -5.5% |
| 2012 | $979 -1.5% | $17,760 -1.5% |
| 2011 | $993 | $18,030 |
| 2010 | $993 | $18,030 |
| 2009 | $993 -2.2% | $18,030 -2.2% |
| 2008 | $1,016 +2.3% | $18,440 +2.3% |
| 2007 | $993 +21.8% | $18,030 +10.7% |
| 2006 | $816 +4.9% | $16,280 +4.9% |
| 2005 | $778 +2.9% | $15,520 -48.5% |
| 2004 | $756 +4.5% | $30,160 +4.5% |
| 2003 | $723 +2.1% | $28,860 +308.2% |
| 2002 | $708 | $7,070 |
| 2001 | $708 | $7,070 -50% |
| 2000 | $708 | $14,140 |
Find assessor info on the county website
Monthly payment
Est. payment
Payment breakdown
Explore the cost of this home by adjusting the details. Changes won't be saved.Climate risks
Neighborhood: 35068
Nearby schools
Schools provided by the listing agent
- Elementary: Fultondale
- Middle: Fultondale
- High: Fultondale
Source: GALMLS. This data may not be complete. We recommend contacting the local school district to confirm school assignments for this home.
- $293,9003 bd2 ba2.6k sqft900 Honeysuckle Dr, Fultondale, AL 35068Off Market
- $284,3003 bd2 ba2.2k sqft908 Honeysuckle Dr, Fultondale, AL 35068Off Market
- $288,5003 bd2 ba2.3k sqft870 Honeysuckle Dr, Fultondale, AL 35068Off Market
- $335,8004 bd2 ba2.2k sqft905 Honeysuckle Dr, Fultondale, AL 35068Off Market

Similar homes
- $275,0003 bd2 ba1.6k sqftOwner Uses At&t High Speed, Gardendale, AL 35071For Sale
 MLS ID #21458778, Darby Nichols, LAH Sotheby's International Realty Crestline. GALMLS
 - $249,9003 bd2 ba1.6k sqft1528 Pesnell Dr, Gardendale, AL 35071For Sale
 MLS ID #21465617, Kelley Shaw Smith, RE/MAX on Main. GALMLS
 - $150,0003 bd2 ba1.8k sqft2612 Walker St, Fultondale, AL 35068For Sale
 MLS ID #21443700, BJ Gardner, BJ Gardner Property Management. GALMLS
 - $260,0003 bd3 ba2.5k sqftSpectrum, Mount Olive, AL 35117For Sale
 MLS ID #21464211, Michelle Traweek, Keller Williams Realty Vestavia. GALMLS
 - $299,9003 bd3 ba1.9k sqft3327 Mount Olive Rd, Mount Olive, AL 35117For SaleMLS ID #21451006, Kelley Shaw Smith, RE/MAX on Main. GALMLS
- $260,0003 bd2 ba2.5k sqft440 Daniel Dr NE, Birmingham, AL 35215For SaleMLS ID #21458050, Zoe McCrear, SimpliHOM. GALMLS
- $224,9002 bd2 ba1.7k sqftUnknown, Gardendale, AL 35071For SaleMLS ID #21466984, Allison Burleson, Keller Williams Realty Hoover. GALMLS
- $259,0003 bd2 ba2.9k sqft429 Ventura Dr E, Birmingham, AL 35235For SaleMLS ID #21467091, Moe Mossa, Savvy Avenue, LLC. GALMLS
- $287,0003 bd2 ba2k sqft7161 Roper Rd, Trussville, AL 35173For SaleMLS ID #21464751, Nakia Walker, Opendoor Brokerage LLC. GALMLS
- $239,9002 bd2 ba1.9k sqft5100 Alex Way, Birmingham, AL 35215For SaleMLS ID #21466447, Sherry Dalton, Keller Williams Realty Hoover. GALMLS
- $320,0003 bd3 ba1.9k sqft301 Springdale Dr, Gardendale, AL 35071For SaleMLS ID #21456800, Jahmilah Brown, Norluxe Realty Birmingham LLC. GALMLS
- $265,0003 bd2 ba1.7k sqft226 Highland Dr, Bessemer, AL 35023For SaleMLS ID #21460435, Diane Lockett, Five Star Real Estate, LLC. GALMLS
- $249,9003 bd2 ba1.9k sqftAt&t, Gonet, Spectrum, Pinson, AL 35126For SaleMLS ID #21456138, Lisa Underwood, Maison Noblet' Realty LLC. GALMLS
- $260,0004 bd2 ba2k sqft112 Pinebluff Trl, Trussville, AL 35173For SaleMLS ID #21454305, Nick Fountain, RE/MAX Realty Brokers. GALMLS
- $299,9003 bd2 ba1.7k sqft9777 Deerview Ln, Kimberly, AL 35091For SaleMLS ID #21455375, Denise Launius, RE/MAX on Main. GALMLS
- $195,0003 bd2 ba1.7k sqft928 18th Ave NW, Birmingham, AL 35215For SaleMLS ID #21466632, Detrice Sanders, Town Square Realty. GALMLS
- $265,0003 bd3 ba2k sqft1600 Argo Margaret Rd, Odenville, AL 35120For SaleMLS ID #21462066, Katrina Hennings, ERA King Real Estate - Pell City. GALMLS
- $299,9004 bd3 ba2.3k sqftSpectrum, Pinson, AL 35126For SaleMLS ID #21461321, Deanna Young, RE/MAX Marketplace. GALMLS
- $284,5002 bd2 ba1.9k sqft8601 Bradford Trafford Rd, Pinson, AL 35126For SaleMLS ID #21460622, Lisa Underwood, Maison Noblet' Realty LLC. GALMLS
- $229,0003 bd2 ba2.1k sqft5504 Desoto Cir, Pinson, AL 35126For SaleMLS ID #21460378, Christina James, Keller Williams Realty Hoover. GALMLS
