DARLING 2/2 on ONE LEVEL in Gardendale! Located just minutes from medical/interstates/shopping/downtown, this ONE LEVEL GEM is move-in ready. Complete with accessible features, this home makes independent living easy! From the front door, you'll see tons of natural light and a lovely open layout. The den is large with a cozy fireplace. The kitchen is spacious with tons of countertops and enough cabinetry for EVERYTHING. The bedrooms are spacious and the primary bedroom has a HUGE en-suite bathroom and XL walk-in closet. The laundry is also spacious with plenty of storage. The MAIN LEVEL 2-car garage also both storage AND room for the cars! The back patio is tranquil with a covered patio area and privacy fence. The yard is flat and private - great for a morning cup of coffee or relaxing after a long day! Don't miss this one!
For sale
$224,900
304 Creekside Ln, Gardendale, AL 35071
2beds
1,738sqft
Single Family Residence
Built in 1996
7,840 Square Feet Lot
$-- Zestimate®
$129/sqft
$8/mo HOA
What's special
Huge en-suite bathroomEnough cabinetry for everythingXl walk-in closetLovely open layoutPrivacy fenceTons of natural light
- 9 days
- 820
- 67
Likely to sell faster than
Zillow last checked:
Listing updated:
Listed by:
Allison Burleson CELL:2054472456,
Keller Williams Realty Hoover
Source: GALMLS,MLS#: 21466984
Facts & features
Interior
Bedrooms & bathrooms
- Bedrooms: 2
- Bathrooms: 2
- Full bathrooms: 2
Rooms
- Room types: Bedroom, Den/Family (ROOM), Dining Room, Bathroom, Kitchen, Master Bathroom, Master Bedroom
Primary bedroom
- Level: First
Bedroom 1
- Level: First
Primary bathroom
- Level: First
Bathroom 1
- Level: First
Dining room
- Level: First
Family room
- Level: First
Kitchen
- Features: Laminate Counters, Eat-in Kitchen, Pantry
- Level: First
Basement
- Area: 0
Heating
- Central
Cooling
- Central Air
Appliances
- Included: Dishwasher, Microwave, Electric Oven, Refrigerator, Stove-Electric, Electric Water Heater
- Laundry: Electric Dryer Hookup, Washer Hookup, Main Level, Laundry Room, Laundry (ROOM), Yes
Features
- Recessed Lighting, Split Bedroom, High Ceilings, Crown Molding, Smooth Ceilings, Tray Ceiling(s), Soaking Tub, Linen Closet, Separate Shower, Double Vanity, Shared Bath, Split Bedrooms, Tub/Shower Combo, Walk-In Closet(s)
- Flooring: Hardwood, Tile
- Attic: Pull Down Stairs,Yes
- Number of fireplaces: 1
- Fireplace features: Gas Log, Den, Gas
Interior area
- Total interior livable area: 1,738 sqft
- Finished area above ground: 1,738
- Finished area below ground: 0
Video & virtual tour
Property
Parking
- Total spaces: 2
- Parking features: Attached, Driveway, Parking (MLVL), Garage Faces Front
- Attached garage spaces: 2
- Has uncovered spaces: Yes
Accessibility
- Accessibility features: Stall Shower, Support Rails
Features
- Levels: One
- Stories: 1
- Patio & porch: Covered, Patio, Porch
- Pool features: None
- View description: None
- Waterfront features: No
Lot
- Size: 7,840 Square Feet
Details
- Parcel number: 1400151000015.043
- Special conditions: N/A
Construction
Type & style
- Home type: SingleFamily
- Property subtype: Single Family Residence
- Attached to another structure: Yes
Materials
- Brick
- Foundation: Slab
Condition
- Year built: 1996
Utilities & green energy
- Water: Public
- Utilities for property: Sewer Connected, Underground Utilities
Community & HOA
Community
- Features: Sidewalks, Street Lights
- Subdivision: Cades Cove
HOA
- Has HOA: Yes
- Services included: Maintenance Grounds
- HOA fee: $90 annually
Location
- Region: Gardendale
Financial & listing details
- Price per square foot: $129/sqft
- Tax assessed value: $263,700
- Annual tax amount: $3,170
- Price range: $224.9K - $224.9K
- Date on market: 10/6/2026
Estimated market value
Not available
Estimated sales range
Not available
Not available
Price history
| Date | Event | Price |
|---|---|---|
| 10/6/2026 | Listed for sale | $224,900+32.3%$129/sqft |
Source:  GALMLS #21466984 Report a problem GALMLS #21466984 Report a problem | ||
| 6/4/2025 | Listing removed | -- |
Source: Owner Report a problem | ||
| 12/1/2022 | Sold | $170,000$98/sqft |
Source: Public Record Report a problem | ||
| 3/7/2019 | Sold | $170,000-5.6%$98/sqft |
Source: GALMLS #838154 Report a problem | ||
| 1/13/2019 | Price change | $180,000-2.7%$104/sqft |
Source: Owner Report a problem | ||
| 1/5/2019 | Listed for sale | $185,000+23.4%$106/sqft |
Source: Owner Report a problem | ||
| 1/30/2012 | Listing removed | $149,900$86/sqft |
Source: Keller Williams Metro North, Gardendale #509578 Report a problem | ||
| 10/25/2011 | Price change | $149,900-3.2%$86/sqft |
Source: Metro North dba Keller Williams Metro North #509578 Report a problem | ||
| 8/24/2011 | Listed for sale | $154,900+3.3%$89/sqft |
Source: Metro North dba Keller Williams Metro North #509578 Report a problem | ||
| 8/22/2011 | Sold | $150,000-6.3%$86/sqft |
Source: Public Record Report a problem | ||
| 11/1/2010 | Sold | $160,000-6.4%$92/sqft |
Source: Public Record Report a problem | ||
| 12/3/1999 | Sold | $171,000$98/sqft |
Source: Public Record Report a problem | ||
Public tax history
| Year | Property taxes | Tax assessment |
|---|---|---|
| 2025 | $3,170 +1.5% | $52,740 +1.5% |
| 2024 | $3,123 +8.1% | $51,960 +8.1% |
| 2023 | $2,888 +18% | $48,060 +18% |
| 2022 | $2,448 +17.7% | $40,740 +17.7% |
| 2021 | $2,081 +0.8% | $34,620 +0.8% |
| 2020 | $2,065 +128.5% | $34,360 +8% |
| 2019 | $904 -4.6% | $31,820 +91.2% |
| 2018 | $947 +1.3% | $16,640 +1.2% |
| 2017 | $935 +0.3% | $16,440 +0.2% |
| 2016 | $933 +4.6% | $16,400 +4.3% |
| 2015 | $892 +22.6% | $15,720 -0.1% |
| 2014 | $728 -53.1% | $15,740 |
| 2013 | $1,550 | $15,740 -49.1% |
| 2012 | $1,550 +96.8% | $30,940 +96.8% |
| 2011 | $788 | $15,720 |
| 2010 | $788 | $15,720 |
| 2009 | $788 -5.2% | $15,720 -5.2% |
| 2008 | $831 +4.6% | $16,590 +4.6% |
| 2007 | $795 -0.9% | $15,860 -0.9% |
| 2006 | $802 +9.3% | $16,010 +9.3% |
| 2005 | $734 +2.8% | $14,650 -48.6% |
| 2004 | $714 +4.5% | $28,500 +4.5% |
| 2003 | $683 -0.2% | $27,280 +99.6% |
| 2002 | $685 | $13,670 |
| 2001 | $685 | $13,670 |
| 2000 | $685 | $13,670 |
Find assessor info on the county website
Monthly payment
Est. payment
Payment breakdown
Explore the cost of this home by adjusting the details. Changes won't be saved.Climate risks
Neighborhood: 35071
Nearby schools
Schools provided by the listing agent
- Elementary: Gardendale
- Middle: Bragg
- High: Gardendale
Source: GALMLS. This data may not be complete. We recommend contacting the local school district to confirm school assignments for this home.

Similar homes
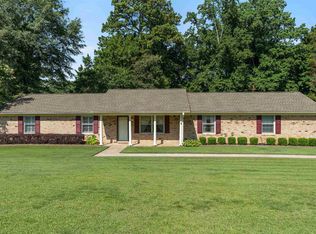
- $249,9003 bd2 ba1.6k sqft1528 Pesnell Dr, Gardendale, AL 35071For Sale

 MLS ID #21465617, Kelley Shaw Smith, RE/MAX on Main. GALMLS
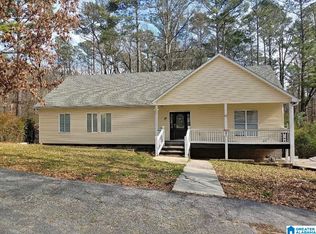
 - $275,0003 bd2 ba1.6k sqftOwner Uses At&t High Speed, Gardendale, AL 35071For Sale
 MLS ID #21458778, Darby Nichols, LAH Sotheby's International Realty Crestline. GALMLS
 - $210,0003 bd2 ba1.9k sqft223 Black Creek Rd, Birmingham, AL 35217For Sale
 MLS ID #21465546, Ralph Harvey, List With Freedom. GALMLS
 - $299,9003 bd2 ba2.1k sqftAt&t, Gardendale, AL 35071For Sale
 MLS ID #21458697, Debbie Burks, Keller Williams Realty Hoover. GALMLS
 - $195,0002 bd2 ba1.1k sqft5634 Hunter Brook Ct, Gardendale, AL 35071For SaleMLS ID #21457878, Rosalind Skanes, B & B Realty Group. GALMLS
- $229,0003 bd2 ba1.4k sqft605 Rebecca Rd, Birmingham, AL 35206For SaleMLS ID #21467022, Nancy Malcolm, EXP Realty LLC. GALMLS
- $190,0003 bd2 ba1.7k sqft3029 Briscoe St, Fultondale, AL 35068For SaleMLS ID #21460897, Lori Stokes, LAH Sotheby's International Realty Hoover. GALMLS
- $229,0003 bd2 ba2.1k sqft5504 Desoto Cir, Pinson, AL 35126For SaleMLS ID #21460378, Christina James, Keller Williams Realty Hoover. GALMLS
- $227,0003 bd3 ba2.1k sqft2416 Cove Cir NE, Birmingham, AL 35215For SaleMLS ID #21463460, Rosalind Skanes, B & B Realty Group. GALMLS
- $194,9004 bd3 ba2.4k sqft1079 Sunhill Rd, Birmingham, AL 35215For SaleMLS ID #21467171, Isabella Crandall, Trelora Realty, INC. GALMLS
- $225,0003 bd2 ba1k sqftSpectrum, Birmingham, AL 35215For SaleMLS ID #21464912, Shannon Malcom, EXIT Realty Birmingham. GALMLS
- $209,9003 bd2 ba1.7k sqft2312 9th St NW, Birmingham, AL 35215For SaleMLS ID #21460202, Robert Salmons, Entera Realty LLC. GALMLS
- $245,0003 bd2 ba1.7k sqftSpectrum / At&t, Adamsville, AL 35005For SaleMLS ID #21465241, Shannon Malcom, EXIT Realty Birmingham. GALMLS
- $219,9003 bd2 ba1.5k sqft5406 Saddle Ridge Ln, Pinson, AL 35126For SaleMLS ID #21464413, Robert Salmons, Entera Realty LLC. GALMLS
- $205,0003 bd2 ba1.5k sqft937 Chichester Dr, Birmingham, AL 35214For SaleMLS ID #21466720, Ben Davis, Spartan Realty LLC. GALMLS
- $275,0003 bd3 ba2.5k sqftSpectrum, Mount Olive, AL 35117For SaleMLS ID #21464211, Michelle Traweek, Keller Williams Realty Vestavia. GALMLS
- $224,9003 bd2 ba2.5k sqftSpectrum, Birmingham, AL 35215For SaleMLS ID #21453817, Kent Jones, RE/MAX Realty Brokers. GALMLS
- $209,9004 bd2 ba2k sqft1913 9th St NW, Birmingham, AL 35215For SaleMLS ID #21448704, Robert Salmons, Entera Realty LLC. GALMLS
- $235,0005 bd2 ba1.7k sqft5800 Longview Dr, Adamsville, AL 35005For SaleMLS ID #21457846, Sebrena Davis, Keller Williams Metro North. GALMLS
- $209,9003 bd2 ba1.3k sqftNa, Pinson, AL 35126For SaleMLS ID #21456545, Ty Taylor, Keller Williams Homewood. GALMLS
