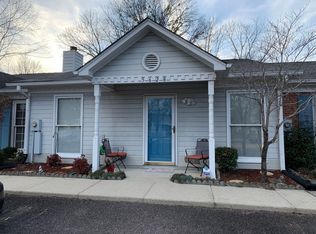
Low-Maintenance One-Level Living in a Fantastic Location! Enjoy the ease of one-level living in this well-maintained home, conveniently located near shopping, restaurants, and everyday amenities. Featuring 2 spacious bedrooms and 2 full bathrooms, this home offers a cozy great room with a fireplace, creating the perfect space to relax or entertain. Step outside to a private, fenced backyard with an enclosed patio—an ideal spot to enjoy your morning coffee while watching the birds. This home has been lovingly cared for and includes numerous updates, including: * New roof * New gutters * New hot water heater * New toilets * New walk-in shower in the primary suite * HVAC (2019) * Windows (2019) Move-in ready and waiting for its next owner. All this home needs is you or someone you love to make it their own!
For sale
Price cut: $5K (9/10)
$195,000
5634 Hunter Brook Ct, Gardendale, AL 35071
2beds
1,100sqft
Townhouse
Built in 1987
3,049 Square Feet Lot
$-- Zestimate®
$177/sqft
$21/mo HOA
What's special
New roofNew guttersPrivate fenced backyardEnclosed patioNew toiletsOne-level living
- 110 days
- 236
- 7
Zillow last checked:
Listing updated:
Listed by:
Rosalind Skanes 205-948-6515,
B & B Realty Group
Source: GALMLS,MLS#: 21457878
Facts & features
Interior
Bedrooms & bathrooms
- Bedrooms: 2
- Bathrooms: 2
- Full bathrooms: 2
Rooms
- Room types: Bedroom, Den/Family (ROOM), Bathroom, Great Room, Kitchen, Master Bathroom, Master Bedroom
Primary bedroom
- Level: First
Bedroom 1
- Level: First
Primary bathroom
- Level: First
Bathroom 1
- Level: First
Family room
- Level: First
Kitchen
- Features: Laminate Counters, Eat-in Kitchen
- Level: First
Basement
- Area: 0
Heating
- Dual Systems (HEAT)
Cooling
- Central Air, Ceiling Fan(s)
Appliances
- Included: ENERGY STAR Qualified Appliances, Dishwasher, Refrigerator, Stove-Electric, Electric Water Heater
- Laundry: Electric Dryer Hookup, Washer Hookup, Main Level, Laundry Closet, Yes
Features
- Split Bedroom, Smooth Ceilings, Tub/Shower Combo
- Flooring: Carpet, Vinyl
- Doors: Storm Door(s)
- Windows: Double Pane Windows
- Attic: Pull Down Stairs,Yes
- Number of fireplaces: 1
- Fireplace features: Brick (FIREPL), Great Room, Gas
Interior area
- Total interior livable area: 1,100 sqft
- Finished area above ground: 1,100
- Finished area below ground: 0
Video & virtual tour
Property
Parking
- Parking features: Driveway
- Has uncovered spaces: Yes
Features
- Levels: One
- Stories: 1
- Patio & porch: Screened, Patio
- Pool features: None
- Fencing: Fenced
- View description: None
- Waterfront features: No
Lot
- Size: 3,049 Square Feet
Details
- Additional structures: Gazebo
- Parcel number: 1400024003003.006
- Special conditions: N/A
Construction
Type & style
- Home type: Townhouse
- Property subtype: Townhouse
- Attached to another structure: Yes
Materials
- 3 Sides Brick, Vinyl Siding
- Foundation: Slab
Condition
- Year built: 1987
Utilities & green energy
- Water: Public
- Utilities for property: Sewer Connected
Green energy
- Energy efficient items: Energy Monitor
Community & HOA
Community
- Features: Street Lights
- Subdivision: Pinehurst
HOA
- Has HOA: Yes
- Services included: Maintenance Grounds
- HOA fee: $250 annually
Location
- Region: Gardendale
Financial & listing details
- Price per square foot: $177/sqft
- Tax assessed value: $157,000
- Price range: $195K - $195K
- Date on market: 7/2/2026
Estimated market value
Not available
Estimated sales range
Not available
Not available
Price history
| Date | Event | Price |
|---|---|---|
| 9/10/2026 | Price change | $195,000-2.5%$177/sqft |
Source:  GALMLS #21457878 Report a problem GALMLS #21457878 Report a problem | ||
| 7/14/2026 | Price change | $200,000-2.4%$182/sqft |
Source: GALMLS #21457878 Report a problem | ||
| 7/2/2026 | Listed for sale | $205,000$186/sqft |
Source: GALMLS #21457878 Report a problem | ||
| 6/1/2026 | Listing removed | $205,000$186/sqft |
Source: GALMLS #21438458 Report a problem | ||
| 3/7/2026 | Price change | $205,000-2.4%$186/sqft |
Source: GALMLS #21438458 Report a problem | ||
| 12/8/2025 | Listed for sale | $210,000-2.3%$191/sqft |
Source: GALMLS #21438458 Report a problem | ||
| 11/29/2025 | Listing removed | $215,000$195/sqft |
Source: GALMLS #21431146 Report a problem | ||
| 10/23/2025 | Listed for sale | $215,000$195/sqft |
Source: GALMLS #21431146 Report a problem | ||
| 10/11/2025 | Contingent | $215,000$195/sqft |
Source: GALMLS #21431146 Report a problem | ||
| 9/13/2025 | Listed for sale | $215,000+150%$195/sqft |
Source: GALMLS #21431146 Report a problem | ||
| 4/5/2013 | Sold | $86,000-7.5%$78/sqft |
Source: GALMLS #553131 Report a problem | ||
| 2/24/2013 | Pending sale | $93,000$85/sqft |
Source: Action Real Estate, LLC #553131 Report a problem | ||
| 2/2/2013 | Price change | $93,000-6.5%$85/sqft |
Source: Action Real Estate, LLC #553131 Report a problem | ||
| 10/2/2012 | Price change | $99,500-6%$90/sqft |
Source: Right Realty Inc #530398 Report a problem | ||
| 7/10/2012 | Price change | $105,900-2.8%$96/sqft |
Source: Right Realty Inc #530398 Report a problem | ||
| 5/2/2012 | Listed for sale | $108,900$99/sqft |
Source: Right Realty Inc #530398 Report a problem | ||
Public tax history
| Year | Property taxes | Tax assessment |
|---|---|---|
| 2025 | -- | $14,040 |
| 2024 | -- | $14,040 |
| 2023 | $535 | $14,040 |
| 2022 | $535 +21.7% | $14,040 +14.5% |
| 2021 | $439 +13% | $12,260 +8.3% |
| 2020 | $389 | $11,320 |
| 2019 | $389 +18.6% | $11,320 +11.2% |
| 2018 | $328 -38.5% | $10,180 -2.5% |
| 2017 | $533 +4.4% | $10,440 +4.2% |
| 2016 | $510 -8.7% | $10,020 -1.6% |
| 2015 | $559 +2.9% | $10,180 -5.2% |
| 2014 | $543 -3% | $10,740 |
| 2013 | $560 | $10,740 -3.8% |
| 2012 | $560 -1.1% | $11,170 -1.1% |
| 2011 | $566 | $11,290 |
| 2010 | $566 | $11,290 |
| 2009 | $566 -1.5% | $11,290 -1.5% |
| 2008 | $574 +0.6% | $11,460 +0.6% |
| 2007 | $571 +2.2% | $11,390 +2.2% |
| 2006 | $559 +19% | $11,150 +19% |
| 2005 | $469 +2.4% | $9,370 -48.8% |
| 2004 | $458 +3.5% | $18,300 +3.5% |
| 2003 | $443 +19.6% | $17,680 +139.2% |
| 2002 | $370 | $7,390 |
| 2001 | $370 | $7,390 |
| 2000 | $370 | $7,390 |
Find assessor info on the county website
Monthly payment
Est. payment
Payment breakdown
Explore the cost of this home by adjusting the details. Changes won't be saved.Climate risks
Neighborhood: 35071
Nearby schools
Schools provided by the listing agent
- Elementary: Snow Rogers
- Middle: Bragg
- High: Gardendale
Source: GALMLS. This data may not be complete. We recommend contacting the local school district to confirm school assignments for this home.
- $174,1002 bd2 ba1.1k sqft5632 Hunter Brook Ct, Gardendale, AL 35071Off Market
- $168,6002 bd2 ba1.1k sqft5636 Hunter Brook Ct, Gardendale, AL 35071Off Market
- $110,0002 bd2 ba1.1k sqft5630 Hunter Brook Ct, Gardendale, AL 35071Sold
- $172,7002 bd2 ba1.1k sqft5628 Hunter Brook Ct, Gardendale, AL 35071Off Market
Similar homes
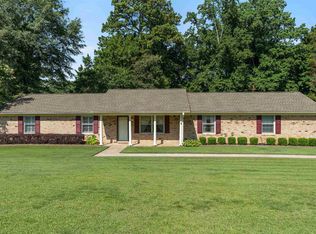
- $254,9002 bd2 ba1.3k sqftSpectrum Att, Gardendale, AL 35071For Sale

 MLS ID #21467411, Candace Smith, RealtySouth-Northern Office. GALMLS

 - $249,9003 bd2 ba1.6k sqft1528 Pesnell Dr, Gardendale, AL 35071For Sale
 MLS ID #21465617, Kelley Shaw Smith, RE/MAX on Main. GALMLS
 - $275,0003 bd2 ba1.6k sqftOwner Uses At&t High Speed, Gardendale, AL 35071For Sale
 MLS ID #21458778, Darby Nichols, LAH Sotheby's International Realty Crestline. GALMLS
 - $189,9003 bd2 ba1k sqft3030 Debra Dr, Fultondale, AL 35068For Sale
 MLS ID #21443765, Ted Gregg, ARC Realty 280. GALMLS
 - $189,9003 bd3 ba1.1k sqft317 42nd Ave NE, Birmingham, AL 35215For SaleMLS ID #21463510, Mary Askew, Trelora Realty, INC. GALMLS
- $212,5003 bd2 ba1.3k sqft5249 Balboa Ave, Pinson, AL 35126For SaleMLS ID #21459351, Brandi Brooks, Milestone Realty. GALMLS
- $209,9002 bd3 ba1.3k sqft3663 Haven View Cir, Vestavia Hills, AL 35216For SaleMLS ID #21464907, Genny Williams, eXp Realty, LLC Central. GALMLS
- $214,9003 bd2 ba1.2k sqft4604 Lakes Edge Cv, Pinson, AL 35126For SaleMLS ID #21457978, Laurie Brasher, Fields Gossett Realty. GALMLS
- $175,0003 bd2 ba1.3k sqft5148 Darlene Dr, Pinson, AL 35126For SaleMLS ID #21464943, Steve Parker, Keller Williams Realty Hoover. GALMLS
- $174,0003 bd2 ba1.3k sqft2220 Reed Rd NE, Birmingham, AL 35215For SaleMLS ID #21455261, Gabbie Grayson, Keller Williams Realty Vestavia. GALMLS
- $225,0003 bd2 ba1.3k sqftSpectrum, Birmingham, AL 35215For SaleMLS ID #21464673, Cassandra Churchill, Keller Williams Realty Vestavia. GALMLS
- $225,0003 bd2 ba1k sqftSpectrum, Birmingham, AL 35215For SaleMLS ID #21464912, Shannon Malcom, EXIT Realty Birmingham. GALMLS
- $249,9994 bd2 ba1.4k sqftAtt, Mount Olive, AL 35117For SaleMLS ID #21465777, Scott Butler, ARC Realty - Homewood. GALMLS
- $174,9002 bd2 ba1k sqft5211 Edgewood Rd, Adamsville, AL 35005For SaleMLS ID #21465408, Leda Mims, ARC Realty - Hoover. GALMLS
- $199,9002 bd2 ba1.4k sqft2119 Willow Glenn Dr, Birmingham, AL 35215For SaleMLS ID #21454330, Daniel Hadwin, eXp Realty, LLC Central. GALMLS
- $180,0002 bd1 ba870 sqftSpectrum, Birmingham, AL 35234For SaleMLS ID #21463271, Shannon Malcom, EXIT Realty Birmingham. GALMLS
- $174,9003 bd2 ba1.4k sqft3105 Cobblestone Dr, Birmingham, AL 35215For SaleMLS ID #21460205, Robert Salmons, Entera Realty LLC. GALMLS
- $215,0003 bd2 ba1.4k sqftSpecturm, Pinson, AL 35126For SaleMLS ID #21458745, Shannon Wormley, Precise Realty Group LLC. GALMLS
- $222,0003 bd2 ba1.5k sqft6271 Country Vale Ln, Pinson, AL 35126For SaleMLS ID #21457666, Jerry Sager, Keller Williams Realty Hoover. GALMLS
