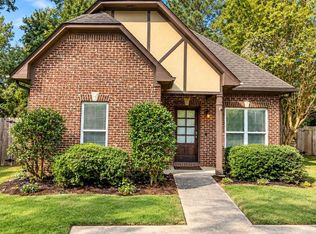
Welcome to Lexington Park! This beautifully maintained 3 bedroom, 2 bath garden home offers the perfect blend of comfort and low-maintenance living. Featuring 1,455 s.f. on one level, this well designed home boasts a new HVAC system, fresh paint throughout, new wood laminate flooring, and an open-concept floorplan that’s ideal for everyday living and entertaining. The fully equipped kitchen flows seamlessly into the eat-in space and main living area while the separate laundry room adds convenience and functionality. Enjoy the durability and curb appeal of brick and HardiPlank siding, along with wood laminate and tile flooring throughout. Step outside to a private backyard that backs up to peaceful green space, creating a relaxing setting to unwind. Residents of Lexington Park enjoy access to a neighborhood pool and social area, perfect for gathering with friends and neighbors. Conveniently located near shopping, dining, hospitals, and just 15 minutes from downtown Birmingham via I65.
For sale
$285,000
1335 Sierra Ct, Gardendale, AL 35071
3beds
1,455sqft
Single Family Residence
Built in 2006
0.36 Acres Lot
$-- Zestimate®
$196/sqft
$35/mo HOA
What's special
New hvac systemFresh paint throughoutFully equipped kitchenEat-in spaceSeparate laundry roomOpen-concept floorplanNew wood laminate flooring
- 96 days
- 228
- 51
Zillow last checked:
Listing updated:
Listed by:
Roxanne Corbett CELL:205-261-3153,
Keller Williams
Source: GALMLS,MLS#: 21458919
Facts & features
Interior
Bedrooms & bathrooms
- Bedrooms: 3
- Bathrooms: 2
- Full bathrooms: 2
Rooms
- Room types: Bedroom, Breakfast Room (ROOM), Bathroom, Kitchen, Living/Dining (ROOM), Master Bathroom, Master Bedroom
Primary bedroom
- Level: First
Bedroom 1
- Level: First
Bedroom 2
- Level: First
Primary bathroom
- Level: First
Bathroom 1
- Level: First
Kitchen
- Features: Laminate Counters, Eat-in Kitchen
- Level: First
Basement
- Area: 0
Heating
- Central, Electric
Cooling
- Central Air, Electric, Ceiling Fan(s)
Appliances
- Included: Dishwasher, Microwave, Self Cleaning Oven, Refrigerator, Stove-Electric, Electric Water Heater
- Laundry: Electric Dryer Hookup, Washer Hookup, Main Level, Laundry Room, Yes
Features
- Recessed Lighting, High Ceilings, Cathedral/Vaulted, Crown Molding, Smooth Ceilings, Soaking Tub, Separate Shower, Double Vanity, Shared Bath, Tub/Shower Combo, Walk-In Closet(s)
- Flooring: Laminate, Tile
- Windows: Window Treatments, Double Pane Windows
- Attic: Pull Down Stairs,Yes
- Number of fireplaces: 1
- Fireplace features: Masonry, Living Room, Wood Burning
Interior area
- Total interior livable area: 1,455 sqft
- Finished area above ground: 1,455
- Finished area below ground: 0
Video & virtual tour
Property
Parking
- Total spaces: 2
- Parking features: Driveway, Parking (MLVL), Off Street, Garage Faces Front
- Garage spaces: 2
- Has uncovered spaces: Yes
Features
- Levels: One
- Stories: 1
- Patio & porch: Open (PATIO), Patio
- Exterior features: Lighting
- Pool features: Cleaning System, In Ground, Fenced, Community
- View description: None
- Waterfront features: No
Lot
- Size: 0.36 Acres
- Features: Interior Lot, Subdivision
Details
- Parcel number: 1400212000121.000
- Special conditions: N/A
Construction
Type & style
- Home type: SingleFamily
- Property subtype: Single Family Residence
- Attached to another structure: Yes
Materials
- 1 Side Brick, HardiPlank Type
- Foundation: Slab
Condition
- Year built: 2006
Utilities & green energy
- Water: Public
- Utilities for property: Sewer Connected, Underground Utilities
Community & HOA
Community
- Features: Sidewalks, Street Lights, Curbs
- Subdivision: Lexington Park
HOA
- Has HOA: Yes
- Amenities included: Management, Recreation Facilities
- Services included: Maintenance Grounds, Utilities for Comm Areas
- HOA fee: $425 annually
Location
- Region: Gardendale
Financial & listing details
- Price per square foot: $196/sqft
- Tax assessed value: $256,100
- Annual tax amount: $1,487
- Price range: $285K - $285K
- Date on market: 7/13/2026
- Road surface type: Paved
Estimated market value
Not available
Estimated sales range
Not available
Not available
Price history
| Date | Event | Price |
|---|---|---|
| 7/16/2026 | Listed for sale | $285,000+70.8%$196/sqft |
Source:  GALMLS #21458919 Report a problem GALMLS #21458919 Report a problem | ||
| 7/11/2017 | Listing removed | $166,900+5.6%$115/sqft |
Source: CENTURY 21 Advantage #782735 Report a problem | ||
| 7/10/2017 | Sold | $158,000-1.2%$109/sqft |
Source: GALMLS #782735 Report a problem | ||
| 12/15/2016 | Sold | $159,900$110/sqft |
Source: GALMLS #766939 Report a problem | ||
| 11/8/2016 | Listed for sale | $159,900-0.3%$110/sqft |
Source: RE/MAX Advantage Central #766939 Report a problem | ||
| 12/12/2006 | Sold | $160,340$110/sqft |
Source: Public Record Report a problem | ||
Public tax history
| Year | Property taxes | Tax assessment |
|---|---|---|
| 2025 | $1,487 +0.5% | $25,620 +0.5% |
| 2024 | $1,480 +6% | $25,500 +5.8% |
| 2023 | $1,395 +12.4% | $24,100 +11.9% |
| 2022 | $1,242 +17.1% | $21,540 +16.3% |
| 2021 | $1,060 +0.7% | $18,520 +0.7% |
| 2020 | $1,053 +7.9% | $18,400 +7.5% |
| 2019 | $976 +8.8% | $17,120 +8.4% |
| 2018 | $897 +2.1% | $15,800 +1.9% |
| 2017 | $879 +0.8% | $15,500 +0.8% |
| 2016 | $871 +4.2% | $15,380 +3.9% |
| 2015 | $836 +22.4% | $14,800 -0.1% |
| 2014 | $683 -6.5% | $14,820 |
| 2013 | $731 | $14,820 +1.6% |
| 2012 | $731 -1.4% | $14,590 -1.4% |
| 2011 | $741 -7.5% | $14,800 -7.5% |
| 2010 | $802 | $16,000 |
| 2009 | $802 -1% | $16,000 -1% |
| 2008 | $810 | $16,160 |
Find assessor info on the county website
Monthly payment
Est. payment
Payment breakdown
Explore the cost of this home by adjusting the details. Changes won't be saved.Climate risks
Neighborhood: 35071
Nearby schools
Schools provided by the listing agent
- Elementary: Gardendale
- Middle: Bragg
- High: Gardendale
Source: GALMLS. This data may not be complete. We recommend contacting the local school district to confirm school assignments for this home.

Similar homes
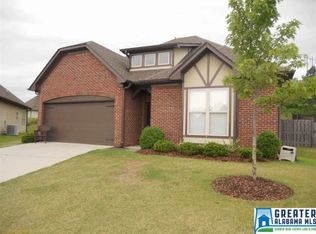
- $275,0003 bd2 ba1.4k sqft1306 Sierra Ct, Gardendale, AL 35071For Sale
 MLS ID #21441114, Kate OQuinn, Keller Williams Realty Vestavia. GALMLS
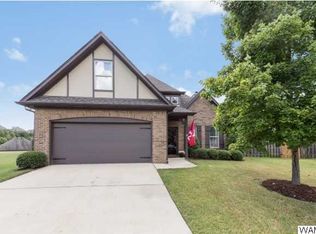
 - $299,9003 bd2 ba2.1k sqftAt&t, Gardendale, AL 35071For Sale
 MLS ID #21458697, Debbie Burks, Keller Williams Realty Hoover. GALMLS
 - $--3 bd2 ba1.4k sqft5334 Bluff View Rd, Mount Olive, AL 35117Auction
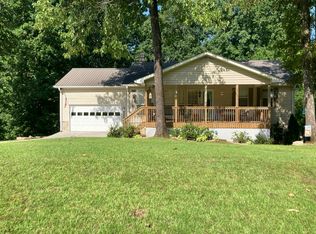 Auction.com 2
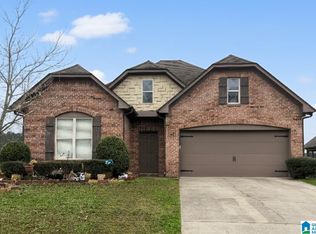
 - $264,9003 bd2 ba1.5k sqft1212 Pebble Creek Cir, Gardendale, AL 35071For Sale
 MLS ID #21464286, Melissa Justice, Alabama Realty Servicing Inc. GALMLS
 - $224,9002 bd2 ba1.7k sqftUnknown, Gardendale, AL 35071For SaleMLS ID #21466984, Allison Burleson, Keller Williams Realty Hoover. GALMLS
- $245,0003 bd2 ba1.4k sqft5209 Quail Ridge Rd, Gardendale, AL 35071For SaleMLS ID #21465368, Ethan Morgan, Sold South Realty. GALMLS
- $279,9003 bd2 ba2.1k sqftTo Be Determined, Birmingham, AL 35214For SaleMLS ID #21462288, Tammy Luckey, Keller Williams Realty Vestavia. GALMLS
- $309,0003 bd2 ba1.1k sqftAt&t And Spectrum, Mount Olive, AL 35117For SaleMLS ID #21457190, Stacy DeVoe, Keller Williams Realty Vestavia. GALMLS
- $235,0003 bd2 ba2.1k sqft1005 Dawn Dr, Birmingham, AL 35235For SaleMLS ID #21467745, Devron Smith, Keller Williams. GALMLS
- $275,0003 bd2 ba1.7k sqft528 Ridgewood Dr, Remlap, AL 35133For SaleMLS ID #21466875, Janet Carruth, eXp Realty, LLC Central. GALMLS
- $284,9003 bd2 ba1.3k sqft2733 Oxmoor Way, Birmingham, AL 35211For SaleMLS ID #21465227, Hannah Dean Bygrave, LAH Sotheby's International Realty Homewood. GALMLS
- $299,9003 bd2 ba1.5k sqft2614 Blake Way, Warrior, AL 35180For SaleMLS ID #21462671, Hugh Morrow, RE/MAX Preferred. GALMLS
