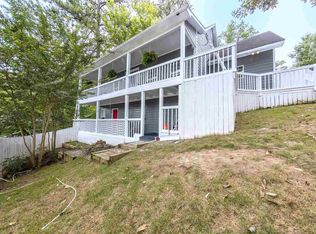
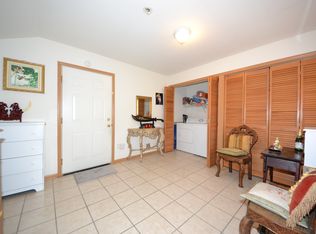
This home has an ideal location, close to top-rated schools and just minutes from shopping, dining, and everything you need. The major updates are already done: two brand new HVAC systems were installed last year. The house also includes brand new appliances, updated fixtures, a water heater under 5 years old and a well-maintained roof. The owner added a large front porch and back porch with fresh concrete that is great for relaxing or entertaining. Pet owners will appreciates being within walking distance of a well-maintained dog park and scenic walking trails. Move in with confidence and enjoy the peace of mind that comes from recent, high impact upgrades. This home lets you start making memories right away, without the immediate worry of major system replacements. Come and see why YouMayLikeItHere!
For sale
$325,000
3308 Brookview Trce, Birmingham, AL 35216
4beds
2,047sqft
Single Family Residence
Built in 1987
8,276 Square Feet Lot
$324,900 Zestimate®
$159/sqft
$-- HOA
What's special
- 4 days
- 892
- 121
Likely to sell faster than
Zillow last checked:
Listing updated:
Listed by:
Jack Henry Milligan 205-500-1511,
eXp Realty, LLC Central
Source: GALMLS,MLS#: 21466847
Facts & features
Interior
Bedrooms & bathrooms
- Bedrooms: 4
- Bathrooms: 3
- Full bathrooms: 2
- 1/2 bathrooms: 1
Rooms
- Room types: 2nd Master (ROOM), Bedroom, Den/Family (ROOM), Dining Room, Bathroom, Kitchen, Master Bathroom, Master Bedroom
Primary bedroom
- Level: Second
Bedroom
- Level: First
Bedroom 1
- Level: Second
Bedroom 2
- Level: Second
Primary bathroom
- Level: First
Bathroom 1
- Level: Second
Dining room
- Level: First
Family room
- Level: First
Kitchen
- Level: First
Basement
- Area: 0
Heating
- Central, Natural Gas
Cooling
- Central Air
Appliances
- Included: Dishwasher, Disposal, Microwave, Electric Oven, Refrigerator, Stainless Steel Appliance(s), Electric Water Heater
- Laundry: Electric Dryer Hookup, In Garage, Main Level, Garage Area, Laundry (ROOM), Yes
Features
- High Ceilings, Smooth Ceilings, Linen Closet, Tub/Shower Combo, Walk-In Closet(s)
- Flooring: Hardwood, Tile
- Doors: French Doors
- Windows: Bay Window(s)
- Attic: None
- Number of fireplaces: 1
- Fireplace features: Gas Log, Living Room, Gas
Interior area
- Total interior livable area: 2,047 sqft
- Finished area above ground: 2,047
- Finished area below ground: 0
Video & virtual tour
Property
Parking
- Total spaces: 1
- Parking features: Parking (MLVL), Garage Faces Front
- Garage spaces: 1
Features
- Levels: 2+ story
- Patio & porch: Open (PATIO), Patio, Porch, Open (DECK), Deck
- Pool features: None
- View description: None
- Waterfront features: No
Lot
- Size: 8,276 Square Feet
Details
- Parcel number: 4000053009003.000
- Special conditions: N/A
Construction
Type & style
- Home type: SingleFamily
- Property subtype: Single Family Residence
Materials
- Brick Over Foundation, Vinyl Siding
- Foundation: Slab
Condition
- Year built: 1987
Utilities & green energy
- Water: Public
- Utilities for property: Sewer Connected, Underground Utilities
Community & HOA
Community
- Subdivision: Vestavia Knolls
Location
- Region: Birmingham
Financial & listing details
- Price per square foot: $159/sqft
- Tax assessed value: $270,300
- Annual tax amount: $3,857
- Price range: $325K - $325K
- Date on market: 10/4/2026
Estimated market value
$324,900
$309,000 - $341,000
$1,859/mo
Price history
| Date | Event | Price |
|---|---|---|
| 10/4/2026 | Listed for sale | $325,000+1.6%$159/sqft |
Source: eXp Realty #21466847 Report a problem | ||
| 2/17/2026 | Listing removed | $319,999$156/sqft |
Source:  GALMLS #21417988 Report a problem GALMLS #21417988 Report a problem | ||
| 1/27/2026 | Listed for sale | $319,999$156/sqft |
Source: GALMLS #21417988 Report a problem | ||
| 1/12/2026 | Contingent | $319,999$156/sqft |
Source: GALMLS #21417988 Report a problem | ||
| 11/19/2025 | Listed for sale | $319,999$156/sqft |
Source: GALMLS #21417988 Report a problem | ||
| 9/29/2025 | Contingent | $319,999$156/sqft |
Source: GALMLS #21417988 Report a problem | ||
| 9/20/2025 | Price change | $319,999-3%$156/sqft |
Source: GALMLS #21417988 Report a problem | ||
| 7/1/2025 | Price change | $330,000-7%$161/sqft |
Source: GALMLS #21417988 Report a problem | ||
| 5/19/2025 | Listed for sale | $355,000+150%$173/sqft |
Source: GALMLS #21417988 Report a problem | ||
| 5/6/2011 | Sold | $142,000-2.7%$69/sqft |
Source: Public Record Report a problem | ||
| 4/14/2011 | Price change | $145,900-2.7%$71/sqft |
Source: RealtySouth #480594 Report a problem | ||
| 3/22/2011 | Price change | $149,900-6.3%$73/sqft |
Source: RealtySouth #480594 Report a problem | ||
| 2/25/2011 | Listed for sale | $159,900+55.4%$78/sqft |
Source: RealtySouth #480594 Report a problem | ||
| 9/10/2010 | Sold | $102,914-37.8%$50/sqft |
Source: Public Record Report a problem | ||
| 10/9/2009 | Sold | $165,429-19.3%$81/sqft |
Source: Public Record Report a problem | ||
| 10/16/2006 | Sold | $205,000+36.7%$100/sqft |
Source: Public Record Report a problem | ||
| 7/2/1999 | Sold | $150,000$73/sqft |
Source: Public Record Report a problem | ||
Public tax history
| Year | Property taxes | Tax assessment |
|---|---|---|
| 2025 | $3,857 +7% | $53,120 +7% |
| 2024 | $3,605 | $49,660 |
| 2023 | $3,605 +12.6% | $49,660 +12.6% |
| 2022 | $3,202 +7.3% | $44,100 +7.3% |
| 2021 | $2,984 +11.2% | $41,100 +11.2% |
| 2020 | $2,683 +6% | $36,960 +6% |
| 2019 | $2,532 +2.6% | $34,880 +2.6% |
| 2018 | $2,467 +9% | $33,980 +9% |
| 2017 | $2,264 +0.8% | $31,180 +0.8% |
| 2016 | $2,246 | $30,940 |
| 2015 | $2,246 +0.9% | $30,940 +1.6% |
| 2014 | $2,226 +0.7% | $30,460 |
| 2013 | $2,211 | $30,460 |
| 2012 | $2,211 +87.2% | $30,460 +87.2% |
| 2009 | $1,181 -2.2% | $16,270 -2.2% |
| 2008 | $1,207 -3.3% | $16,630 -3.3% |
| 2007 | $1,249 +3.6% | $17,200 +3.6% |
| 2006 | $1,206 +8.9% | $16,610 +8.9% |
| 2005 | $1,107 +3.6% | $15,250 -48.2% |
| 2004 | $1,069 +6.7% | $29,440 +6.7% |
| 2003 | $1,002 +10.8% | $27,600 +121.5% |
| 2002 | $905 | $12,460 |
| 2001 | $905 | $12,460 |
| 2000 | $905 | $12,460 |
Find assessor info on the county website
Monthly payment
Est. payment
Payment breakdown
Explore the cost of this home by adjusting the details. Changes won't be saved.Climate risks
Neighborhood: 35216
Nearby schools
Schools provided by the listing agent
- Elementary: Rocky Ridge
- Middle: Berry
- High: Spain Park
Source: GALMLS. This data may not be complete. We recommend contacting the local school district to confirm school assignments for this home.

Similar homes
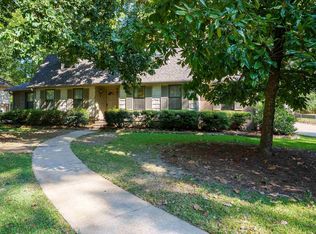
- $389,9004 bd2 ba3k sqft2901 Wisteria Dr, Vestavia Hills, AL 35216For Sale
 MLS ID #21464428, Anna Lu Hemphill, RealtySouth-OTM-Acton Rd. GALMLS
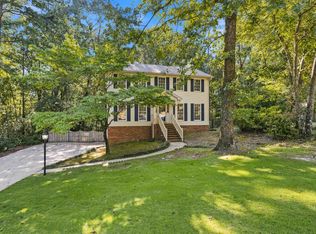
 - $359,0003 bd3 ba2.1k sqft5228 Harvest Ridge Ln, Birmingham, AL 35242For Sale
 MLS ID #21466573, Amy Pewitt, Flat Fee Real Estate Birmingha. GALMLS
 - $415,0004 bd3 ba2.2k sqft2065 Woodmeadow Cir, Birmingham, AL 35216For Sale
 MLS ID #21461632, Tami Boyd, Keller Williams Metro South. GALMLS
 - $215,0002 bd3 ba1.3k sqft3663 Haven View Cir, Vestavia Hills, AL 35216For Sale
 MLS ID #21464907, Genny Williams, eXp Realty, LLC Central. GALMLS
 - $315,0003 bd3 ba1.7k sqftAtt, Sterrett, AL 35147For SaleMLS ID #21466801, Sherry Frye, ARC Realty 280. GALMLS
- $258,5002 bd3 ba1.5k sqft3513 Savannah Park Ln, Birmingham, AL 35216For SaleMLS ID #21464589, Brad Clement, ARC Realty Vestavia-Liberty Pk. GALMLS
- $399,9004 bd4 ba2.1k sqftAtt, Vestavia Hills, AL 35216For SaleMLS ID #21466009, Steve Parker, Keller Williams Realty Hoover. GALMLS
- $410,0004 bd4 ba2.3k sqft4774 Sandpiper Ln, Birmingham, AL 35244For SaleMLS ID #21455723, Isaac McDow, Keller Williams Realty Vestavia. GALMLS
- $349,0004 bd3 ba2k sqft135 Top O Tree Ln, Birmingham, AL 35244For SaleMLS ID #21463305, John Franklin, RealtySouth-OTM-Acton Rd. GALMLS
- $429,9004 bd3 ba2.9k sqft4718 Sandpiper Ln, Birmingham, AL 35244For SaleMLS ID #21463496, Marcus Kennedy, ARC Realty Vestavia. GALMLS
- $415,0004 bd3 ba2.7k sqft274 Cambo Dr, Birmingham, AL 35226For SaleMLS ID #21465472, Harold Collins, eXp Realty, LLC Central. GALMLS
- $419,9004 bd3 ba2.5k sqftAtt Spectrum, Birmingham, AL 35226For SaleMLS ID #21465213, Doug Yarbrough, Metro Real Estate Group LLC. GALMLS
- $399,0003 bd2 ba2.1k sqftAtt, Pelham, AL 35124For SaleMLS ID #21459580, Barry Dean, eXp Realty, LLC Central. GALMLS
- $324,9903 bd3 ba2.1k sqft125 Cedar Cove Dr, Pelham, AL 35124For SaleMLS ID #21457921, Ross Blaising, ARC Realty Mountain Brook. GALMLS
- $390,0003 bd3 ba1.9k sqft3493 Hurricane Rd, Birmingham, AL 35226For SaleMLS ID #21460764, Shannon Pernell, Keller Williams Metro South. GALMLS
- $324,0003 bd2 ba1.2k sqft132 Brook Highland Cv, Birmingham, AL 35242For SaleMLS ID #21464443, Lisa Perry, Keller Williams Realty Vestavia. GALMLS
- $434,9004 bd3 ba2.6k sqft737 Bailey Brook Cir, Birmingham, AL 35244For SaleMLS ID #21464976, Sharonda Fritz, Keller Williams Metro South. GALMLS
- $324,1004 bd3 ba2k sqft129 Tanglewood Dr, Alabaster, AL 35007For SaleMLS ID #21464744, Steven Bintz, EveryState Inc. GALMLS
- $350,0004 bd3 ba2.4k sqft119 Lime Creek Ln, Chelsea, AL 35043For SaleMLS ID #21463715, Thanh Pham, Goal Realty LLC. GALMLS
- $315,0004 bd3 ba2.1k sqft1454 Falling Rock Cir, Alabaster, AL 35007For SaleMLS ID #21450771, Gusty Gulas, eXp Realty, LLC Central. GALMLS
