Easy ONE-LEVEL living in this beautifully maintained, MOVE-IN READY condo just minutes from RTJ Golf Course, grocery shopping & everyday conveniences. Perfect for rightsizing or anyone seeking a low-maintenance, easy-care lifestyle, this open-concept home offers hdwds, vaulted ceilings, abundant natural light & a stunning stacked stone FP anchoring the spacious family room. Kitchen features granite countertops, SS appls, ample cabinetry, generous prep space & breakfast bar. Oversized sunroom is perfect as a 2nd living area or entertaining space, while the private flex room w/French doors makes an ideal home office, craft room, library or hobby space. Spacious primary suite offers dual vanities, sep shower & walk-in closet. Guest suite & full BA provide privacy for visitors. Large interior storage room, charming front patio for flowers & herbs, plus a 2-car gar. complete this exceptional home designed for comfort, convenience. Located close to I-65 & easy access to UAB hospital.
For sale
Price cut: $4.5K (9/29)
$334,500
122 Cornerstone Ct #122, Bessemer, AL 35022
2beds
1,829sqft
Condominium
Built in 2014
-- sqft lot
$333,300 Zestimate®
$183/sqft
$-- HOA
What's special
Guest suiteLarge interior storage roomWalk-in closetDual vanitiesOne-level livingBreakfast barGenerous prep space
- 67 days
- 165
- 10
Zillow last checked:
Listing updated:
Listed by:
Cathy O'Berry VM:205-965-3147,
ARC Realty - Hoover
Source: GALMLS,MLS#: 21460139
Facts & features
Interior
Bedrooms & bathrooms
- Bedrooms: 2
- Bathrooms: 2
- Full bathrooms: 2
Rooms
- Room types: Bedroom, Den/Family (ROOM), Dining Room, Bathroom, Kitchen, Master Bathroom, Master Bedroom, Office/Study (ROOM), Sunroom (ROOM)
Primary bedroom
- Level: First
Bedroom 1
- Level: First
Primary bathroom
- Level: First
Bathroom 1
- Level: First
Dining room
- Level: First
Family room
- Level: First
Kitchen
- Features: Stone Counters, Breakfast Bar, Eat-in Kitchen, Pantry
- Level: First
Basement
- Area: 0
Office
- Level: First
Heating
- Central, Electric, Heat Pump
Cooling
- Central Air, Ceiling Fan(s)
Appliances
- Included: Gas Cooktop, Dishwasher, Microwave, Refrigerator, Stainless Steel Appliance(s), Stove-Gas, Electric Water Heater
- Laundry: Electric Dryer Hookup, Sink, Washer Hookup, Main Level, Laundry Room, Laundry (ROOM), Yes
Features
- Recessed Lighting, Split Bedroom, High Ceilings, Smooth Ceilings, Separate Shower, Double Vanity, Split Bedrooms, Tub/Shower Combo, Walk-In Closet(s)
- Flooring: Carpet, Hardwood, Tile
- Doors: French Doors
- Windows: Window Treatments
- Attic: Pull Down Stairs,Yes
- Number of fireplaces: 1
- Fireplace features: Gas Starter, Stone, Ventless, Family Room, Gas
Interior area
- Total interior livable area: 1,829 sqft
- Finished area above ground: 1,829
- Finished area below ground: 0
Property
Parking
- Total spaces: 2
- Parking features: Attached, Driveway, Parking (MLVL), Garage Faces Side
- Attached garage spaces: 2
- Has uncovered spaces: Yes
Features
- Levels: One
- Stories: 1
- Patio & porch: Open (PATIO), Patio
- Exterior features: Sprinkler System
- Pool features: In Ground, Community
- View description: None
- Waterfront features: No
Lot
- Features: Subdivision
Details
- Parcel number: 3900061001019.317
- Special conditions: N/A
Construction
Type & style
- Home type: Condo
- Property subtype: Condominium
Materials
- Vinyl Siding, Stone
- Foundation: Slab
Condition
- Year built: 2014
Utilities & green energy
- Water: Public
- Utilities for property: Sewer Connected, Underground Utilities
Community & HOA
Community
- Features: Clubhouse, Sidewalks, Street Lights, Curbs
- Subdivision: Cornerstones At Oxmoor Valley
HOA
- Services included: Trash, Maintenance Grounds, Insurance, Pest Control, Reserve for Improvements, Sewer, Water, Personal Lawn Care
Location
- Region: Bessemer
Financial & listing details
- Price per square foot: $183/sqft
- Price range: $334.5K - $334.5K
- Date on market: 7/24/2026
- Road surface type: Paved
Estimated market value
$333,300
$317,000 - $350,000
$2,665/mo
Price history
| Date | Event | Price |
|---|---|---|
| 9/29/2026 | Price change | $334,500-1.3%$183/sqft |
Source:  GALMLS #21460139 Report a problem GALMLS #21460139 Report a problem | ||
| 9/13/2026 | Price change | $339,000-1.6%$185/sqft |
Source: GALMLS #21460139 Report a problem | ||
| 9/1/2026 | Price change | $344,500-0.7%$188/sqft |
Source: GALMLS #21460139 Report a problem | ||
| 7/24/2026 | Listed for sale | $346,900$190/sqft |
Source: GALMLS #21460139 Report a problem | ||
Public tax history
Tax history is unavailable.
Monthly payment
Est. payment
Payment breakdown
Explore the cost of this home by adjusting the details. Changes won't be saved.Climate risks
Neighborhood: 35022
Nearby schools
Schools provided by the listing agent
- Elementary: Oxmoor Valley
- Middle: Jones Valley
- High: Wenonah
Source: GALMLS. This data may not be complete. We recommend contacting the local school district to confirm school assignments for this home.
- $336,4002 bd2 ba1.7k sqft136 Cornerstone Ct #136, Bessemer, AL 35022Off Market
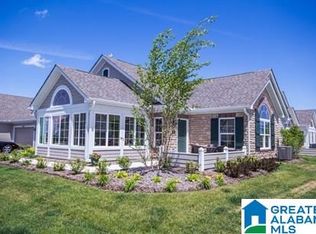
- $364,0002 bd2 ba1.8k sqft146 Cornerstone Ct UNIT 146, Bessemer, AL 35022Off Market

- $339,9002 bd2 ba1.7k sqft121 Cornerstone Ct #121, Bessemer, AL 35022For Sale

- $399,0002 bd2 ba1.8k sqft124 Cornerstone Ct #124, Bessemer, AL 35022Sold
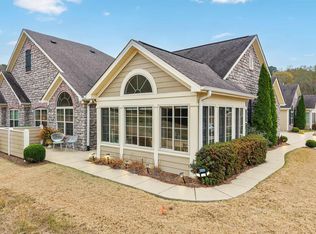
Similar homes
- $339,9002 bd2 ba1.7k sqft121 Cornerstone Ct #121, Bessemer, AL 35022For Sale
 MLS ID #21455945, Caroline Ezelle, RealtySouth-MB-Cahaba Rd. GALMLS
 - $335,0002 bd2 ba1.8k sqft155 Cornerstone Ct #155, Bessemer, AL 35022For Sale
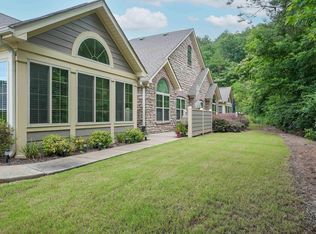 MLS ID #21449535, Collier Swecker, RE/MAX Advantage. GALMLS
 - $345,0003 bd3 ba2k sqft1138 Castlemaine Dr, Birmingham, AL 35226For Sale
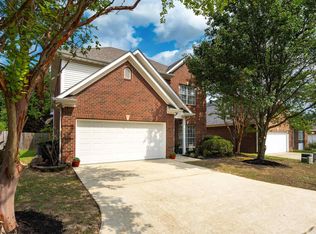 MLS ID #21460930, Bonnie Poticny, LAH Sotheby's International Realty Mountain Brook. GALMLS
 - $344,9003 bd2 ba2.1k sqft6198 Bent Brook Dr, Bessemer, AL 35022For Sale
 MLS ID #21458668, Stacy Creech, ARC Realty - Hoover. GALMLS
 - $355,0004 bd3 ba2.2k sqft2824 Oxmoor Glen Dr, Birmingham, AL 35211For SaleMLS ID #21458943, Anita Tucker, Keller Williams Realty Vestavia. GALMLS
- $369,9003 bd3 ba2.5k sqft648 Flag Cir, Hoover, AL 35226For SaleMLS ID #21464271, Christie Dietz, ARC Realty - Hoover. GALMLS
- $283,9003 bd2 ba1.2k sqft108 Kingston Lndg, Birmingham, AL 35211For SaleMLS ID #21465272, Marcus Kennedy, ARC Realty Vestavia. GALMLS
- $287,5003 bd2 ba1.4k sqftSpectum, Bessemer, AL 35022For SaleMLS ID #21460362, Marilee Henson, Keller Williams Metro South. GALMLS
- $358,5003 bd2 ba1.3k sqftAt&t And Spectrum, Birmingham, AL 35211For SaleMLS ID #21463046, Joseph Heckel, RealtySouth-Inverness Office. GALMLS
- $344,9004 bd2 ba2.2k sqft4478 Newbridge Ln, Bessemer, AL 35022For SaleMLS ID #21454893, Kristen Wheeler, Battle Realty & Company. GALMLS
- $355,0003 bd2 ba1.8k sqft909 Narrows Point Dr, Birmingham, AL 35242For SaleMLS ID #21466399, Leah Bishop, Keller Williams Homewood. GALMLS
- $310,9003 bd2 ba2k sqft6397 Letson Farms Rd, Bessemer, AL 35022For SaleMLS ID #21449282, LaKeshia Armstead, Norluxe Realty Birmingham LLC. GALMLS
- $415,0004 bd3 ba2.1k sqft2461 Mountain Dr, Birmingham, AL 35226For SaleMLS ID #21455556, Grace Gethi, Keller Williams Realty Hoover. GALMLS
- $289,9003 bd3 ba1.7k sqftAt&t, Birmingham, AL 35216For SaleMLS ID #21464865, Sherri Williams, RealtySouth-OTM-Acton Rd. GALMLS
- $297,0003 bd3 ba1.4k sqft6001 Russet Meadows Dr, Birmingham, AL 35244For SaleMLS ID #21462720, Sarah Johnson, ARC Realty - Homewood. GALMLS
- $299,9003 bd3 ba2.4k sqft4145 Seabrook Ln, Birmingham, AL 35216For SaleMLS ID #21458432, Mike Kim, LAH Sotheby's International Realty Hoover. GALMLS
- $320,0003 bd2 ba1.8k sqftSpectrum, Pelham, AL 35124For SaleMLS ID #21460524, Katrina Mickles, Keller Williams Realty Vestavia. GALMLS
- $360,0004 bd3 ba2.5k sqft7836 Rock Creek Cir, Bessemer, AL 35023For SaleMLS ID #21463627, Chatman Hill-Crayton, Keller Williams Realty Vestavia. GALMLS
- $434,9003 bd3 ba2k sqft2640 Piedmont Dr, Helena, AL 35022For SaleMLS ID #21463517, Jerry Sager, Keller Williams Realty Hoover. GALMLS
- $350,0003 bd2 ba1.5k sqftAt&t, Birmingham, AL 35242For SaleMLS ID #21465031, Amy Lawson, RealtySouth-MB-Cahaba Rd. GALMLS
