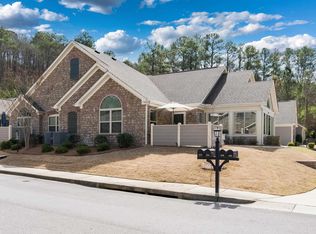
Welcome to carefree living in this beautifully maintained 55+ community in the Oxmoor Valley area near golf courses, shopping, restaurants & downtown amenities. This 2BD/2BA condo features quality, upscale single level living designed to support comfort & accessibility without compromising elegance. This home places everyday ease at the forefront with features like a gourmet kitchen, spacious dining, den, office, vaulted living room, walk-in pantry storage & garage parking. The sun-filled open concept interiors are complemented by enchanting outdoor spaces like a cozy patio for morning coffee or peaceful afternoons, overlooking the community’s private, manicured grounds. Sink into luxury in the vaulted primary with ensuite that spans a walk-in shower with built-in bench, dual sinks & walk-in closet. Golden years meets first class living with the perfect blend of comfort & community, boasting access to a clubhouse, exercise facilities and swimming pool. This is the life!
For sale
$348,900
155 Cornerstone Ct #155, Bessemer, AL 35022
2beds
1,829sqft
Condominium
Built in 2020
-- sqft lot
$348,400 Zestimate®
$191/sqft
$-- HOA
What's special
Sun-filled open concept interiorsCozy patioWalk-in closetDual sinksSpacious diningWalk-in pantry storageGourmet kitchen
- 161 days
- 83
- 2
Zillow last checked:
Listing updated:
Listed by:
Collier Swecker 205-249-3535,
RE/MAX Advantage,
Carin Charles 205-533-0877,
RE/MAX Advantage
Source: GALMLS,MLS#: 21449535
Facts & features
Interior
Bedrooms & bathrooms
- Bedrooms: 2
- Bathrooms: 2
- Full bathrooms: 2
Rooms
- Room types: Bedroom, Den/Family (ROOM), Dining Room, Bathroom, Great Room, Kitchen, Master Bathroom, Master Bedroom, Sunroom (ROOM)
Primary bedroom
- Level: First
Bedroom 1
- Level: First
Primary bathroom
- Level: First
Bathroom 1
- Level: First
Dining room
- Level: First
Family room
- Level: First
Kitchen
- Features: Stone Counters, Breakfast Bar
- Level: First
Basement
- Area: 0
Heating
- Central
Cooling
- Central Air, Electric, Ceiling Fan(s)
Appliances
- Included: Dishwasher, Microwave, Electric Oven, Stove-Gas, Gas Water Heater
- Laundry: Electric Dryer Hookup, Sink, Washer Hookup, Main Level, Laundry Room, Laundry (ROOM), Yes
Features
- Recessed Lighting, Cathedral/Vaulted, Smooth Ceilings, Separate Shower, Tub/Shower Combo, Walk-In Closet(s)
- Flooring: Hardwood, Tile
- Attic: Pull Down Stairs,Yes
- Has fireplace: No
Interior area
- Total interior livable area: 1,829 sqft
- Finished area above ground: 1,829
- Finished area below ground: 0
Property
Parking
- Total spaces: 2
- Parking features: Driveway, Garage Faces Side
- Garage spaces: 2
- Has uncovered spaces: Yes
Features
- Levels: One
- Stories: 1
- Patio & porch: Open (PATIO), Patio
- Exterior features: None
- Pool features: In Ground, Community
- Has view: Yes
- View description: None
- Waterfront features: No
Lot
- Features: Interior Lot
Details
- Parcel number: 3900061001019.351
- Special conditions: N/A
Construction
Type & style
- Home type: Condo
- Property subtype: Condominium
Materials
- Other, Stone
- Foundation: Slab
Condition
- Year built: 2020
Utilities & green energy
- Water: Public
- Utilities for property: Sewer Connected, Underground Utilities
Community & HOA
Community
- Subdivision: Cornerstones At Oxmoor Valley
HOA
- Amenities included: Recreation Facilities
- Services included: Trash, Maintenance Grounds, Pest Control, Sewer, Utilities for Comm Areas, Personal Lawn Care
Location
- Region: Bessemer
Financial & listing details
- Price per square foot: $191/sqft
- Price range: $348.9K - $348.9K
- Date on market: 4/11/2026
- Road surface type: Paved
Estimated market value
$348,400
$331,000 - $366,000
$3,108/mo
Price history
| Date | Event | Price |
|---|---|---|
| 9/9/2026 | Listed for sale | $348,900$191/sqft |
Source:  GALMLS #21449535 Report a problem GALMLS #21449535 Report a problem | ||
| 7/8/2026 | Contingent | $348,900$191/sqft |
Source: GALMLS #21449535 Report a problem | ||
| 5/29/2026 | Price change | $348,900-0.3%$191/sqft |
Source: GALMLS #21449535 Report a problem | ||
| 5/12/2026 | Listed for sale | $349,900$191/sqft |
Source: GALMLS #21449535 Report a problem | ||
| 4/19/2026 | Contingent | $349,900$191/sqft |
Source: GALMLS #21449535 Report a problem | ||
| 4/11/2026 | Listed for sale | $349,900$191/sqft |
Source: GALMLS #21449535 Report a problem | ||
Public tax history
Tax history is unavailable.
Monthly payment
Est. payment
Payment breakdown
Explore the cost of this home by adjusting the details. Changes won't be saved.Climate risks
Neighborhood: 35022
Nearby schools
Schools provided by the listing agent
- Elementary: Wenonah
- Middle: Wenonah
- High: Wenonah
Source: GALMLS. This data may not be complete. We recommend contacting the local school district to confirm school assignments for this home.
- $337,5002 bd2 ba1.7k sqft159 Cornerstone Ct UNIT P159, Bessemer, AL 35022Sold
- $364,6002 bd2 ba1.8k sqft153 Cornerstone Ct, birmingham, AL 35022Off Market
- $374,9002 bd-- ba2.1k sqft148 Cornerstone Ct, Bessemer, AL 35022Off Market
- $339,0002 bd2 ba1.8k sqft141 Cornerstone Ct #141, Bessemer, AL 35022For Sale

Similar homes
- $339,0002 bd2 ba1.8k sqft141 Cornerstone Ct #141, Bessemer, AL 35022For Sale
 MLS ID #21459953, Amanda Bates, ARC Realty - Hoover. GALMLS
 - $339,0002 bd2 ba1.8k sqftSpectrum, Bessemer, AL 35022For Sale
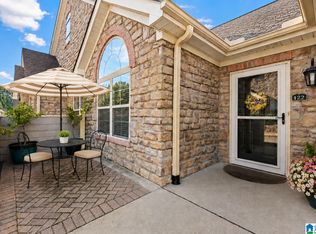 MLS ID #21460139, Cathy O'Berry, ARC Realty - Hoover. GALMLS
 - $339,9002 bd2 ba1.7k sqft121 Cornerstone Ct #121, Bessemer, AL 35022For Sale
 MLS ID #21455945, Caroline Ezelle, RealtySouth-MB-Cahaba Rd. GALMLS
 - $345,0003 bd3 ba2k sqft1138 Castlemaine Dr, Birmingham, AL 35226For Sale
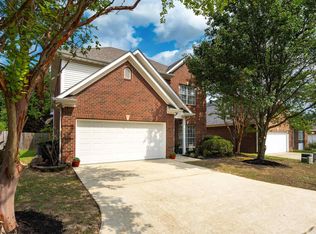 MLS ID #21460930, Bonnie Poticny, LAH Sotheby's International Realty Mountain Brook. GALMLS
 - $295,9004 bd3 ba2.2k sqft5048 Candle Brook Pl, Bessemer, AL 35022For SaleMLS ID #21465221, Angelica Thomas, Keller Williams Realty Vestavia. GALMLS
- $344,9003 bd2 ba2.1k sqft6198 Bent Brook Dr, Bessemer, AL 35022For SaleMLS ID #21458668, Stacy Creech, ARC Realty - Hoover. GALMLS
- $355,0004 bd3 ba2.2k sqft2824 Oxmoor Glen Dr, Birmingham, AL 35211For SaleMLS ID #21458943, Anita Tucker, Keller Williams Realty Vestavia. GALMLS
- $345,9003 bd2 ba1.9k sqft6621 Red Leaf Ln, Hueytown, AL 35023For SaleMLS ID #21463839, Laura Van Arsdale, Keller Williams Realty Vestavia. GALMLS
- $344,9004 bd2 ba2.2k sqft4478 Newbridge Ln, Bessemer, AL 35022For SaleMLS ID #21454893, Kristen Wheeler, Battle Realty & Company. GALMLS
- $358,5003 bd2 ba1.3k sqftAt&t And Spectrum, Birmingham, AL 35211For SaleMLS ID #21463046, Joseph Heckel, RealtySouth-Inverness Office. GALMLS
- $349,0004 bd4 ba2.6k sqftAt&t Uverse, Bessemer, AL 35022For SaleMLS ID #21430719, Richard Smith, Alpha Smith Realty Group LLC. GALMLS
- $374,9004 bd2 ba2.4k sqft2104 Crossridge Ln, Birmingham, AL 35244For SaleMLS ID #21463249, Renata Peavy, Keller Williams Realty Vestavia. GALMLS
- $324,9004 bd3 ba1.9k sqftSpectrum, Alabaster, AL 35007For SaleMLS ID #21465446, Debbie Burks, Keller Williams Realty Hoover. GALMLS
- $369,9003 bd3 ba2k sqftSpectrum And Att, Birmingham, AL 35242For SaleMLS ID #21464697, Brad Clement, ARC Realty Vestavia-Liberty Pk. GALMLS
- $400,0003 bd4 ba2.7k sqft2070 Crosscrest Dr, Hoover, AL 35244For SaleMLS ID #21464704, Stephanie Lucas, Keller Williams Realty Hoover. GALMLS
- $345,0005 bd3 ba2.6k sqft6621 Newbridge Dr, Bessemer, AL 35022For SaleMLS ID #21458576, Chris Prichard, eXp Realty, LLC Central. GALMLS
- $315,9003 bd2 ba2k sqft6397 Letson Farms Rd, Bessemer, AL 35022For SaleMLS ID #21449282, LaKeshia Armstead, Norluxe Realty Birmingham LLC. GALMLS
- $425,0003 bd4 ba1.8k sqft2115 Ross Park Ave, Birmingham, AL 35226For SaleMLS ID #21456757, Jerry Sager, Keller Williams Realty Hoover. GALMLS
- $360,0004 bd3 ba2.5k sqft7836 Rock Creek Cir, Bessemer, AL 35023For SaleMLS ID #21463627, Chatman Hill-Crayton, Keller Williams Realty Vestavia. GALMLS
